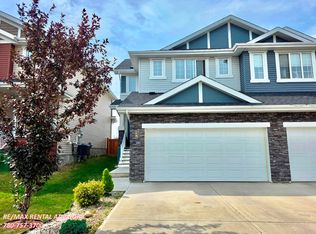
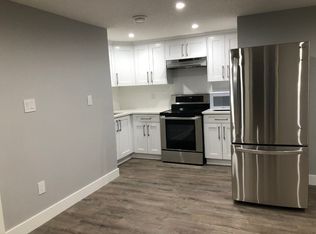
Enjoy peaceful views and extra privacy with this green space backing property. Surrounded by walking trails in the sought-after community of Starling, this beautifully maintained 3 bedroom, 2.5 bath duplex offers a relaxing setting just minutes from St. Albert and Edmonton amenities. The bright open concept main floor features laminate flooring, large windows with high-end top down bottom up blinds, and a cozy gas fireplace. The kitchen showcases marble quartz countertops, stainless steel appliances, and a stylish boho chic design. Upstairs offers 3 spacious bedrooms, including a primary suite with walk-in closet, two 4 piece bathrooms with deep soaker tubs, plus a bonus room separating the additional bedrooms and convenient upper-floor laundry. The basement is ready for future development. Outside, enjoy a large yard with a 2-tier deck, storage shed, and direct access to scenic walking paths right out your back door. A well balanced home offering comfort, style, and central air conditioning.
For sale
C$419,900
3843 Robins Cres NW, Edmonton, AB T5S 0M7
3beds
1,433sqft
Duplex, Half Duplex
Built in 2017
-- sqft lot
$-- Zestimate®
C$293/sqft
C$-- HOA
What's special
- 60 days |
- 27 |
- 1 |
Zillow last checked:
Listing updated:
Listed by:
Pam Haymour,
MaxWell Polaris
Source: RAE,MLS®#: E4486477
Facts & features
Interior
Bedrooms & bathrooms
- Bedrooms: 3
- Bathrooms: 3
- Full bathrooms: 2
- 1/2 bathrooms: 1
Primary bedroom
- Level: Upper
Family room
- Level: Upper
- Area: 227.92
- Dimensions: 15.4 x 14.8
Heating
- Forced Air-1, Natural Gas
Cooling
- Air Conditioner, Air Conditioning-Central
Appliances
- Included: Dishwasher-Built-In, Dryer, Microwave Hood Fan, Refrigerator, Electric Stove, Washer, Gas Water Heater
Features
- No Animal Home, No Smoking Home
- Flooring: Carpet, Ceramic Tile, Laminate Flooring
- Windows: Window Coverings, Vinyl Windows
- Basement: Full, Unfinished
- Fireplace features: Gas
Interior area
- Total structure area: 1,433
- Total interior livable area: 1,433 sqft
Property
Parking
- Total spaces: 1
- Parking features: Single Garage Attached, Parking-Plug-Ins, Garage Control, Garage Opener
- Attached garage spaces: 1
Features
- Levels: 2 Storey,2
- Patio & porch: Deck, Front Porch
- Exterior features: Backs Onto Park/Trees, Landscaped, Playground Nearby
- Fencing: Fenced
- Has view: Yes
- View description: Ravine View
- Has water view: Yes
- Water view: Ravine View
Lot
- Size: 2,889 Square Feet
- Features: Backs Onto Park/Trees, Flat Site, Near Golf Course, Landscaped, Level, Playground Nearby, Shopping Nearby, Wooded, Golf Nearby, Treed Lot
- Topography: Level
Construction
Type & style
- Home type: MultiFamily
- Property subtype: Duplex, Half Duplex
- Attached to another structure: Yes
Materials
- Foundation: Concrete Perimeter
- Roof: Asphalt
Condition
- Year built: 2017
Community & HOA
Community
- Features: Deck, Front Porch, Hot Water Natural Gas, No Animal Home, No Smoking Home, Natural Gas BBQ Hookup
- Security: Carbon Monoxide Detectors, Smoke Detector(s), Secured Garage/Parking, Detectors Smoke, Secured Parking
HOA
- Services included: Amenities w/HOA
Location
- Region: Edmonton
Financial & listing details
- Price per square foot: C$293/sqft
- Date on market: 5/8/2026
- Ownership: Private
Pam Haymour
Pam Haymour
By pressing Contact Agent, you agree that the real estate professional identified above may call/text you about your search, which may involve use of automated means and pre-recorded/artificial voices. You don't need to consent as a condition of buying any property, goods, or services. Message/data rates may apply. You also agree to our Terms of Use. Zillow does not endorse any real estate professionals. We may share information about your recent and future site activity with your agent to help them understand what you're looking for in a home.
Price history
Price history is unavailable.
Public tax history
Tax history is unavailable.
Climate risks
Neighborhood: Big Lake
Nearby schools
GreatSchools rating
No schools nearby
We couldn't find any schools near this home.





- Alberta
- Division No. 11
- Edmonton
- T5S 0M7
- Big Lake
- 3843 Robins Cres NW
Nearby cities
Nearby neighborhoods
Nearby zip codes
Other Edmonton Topics
