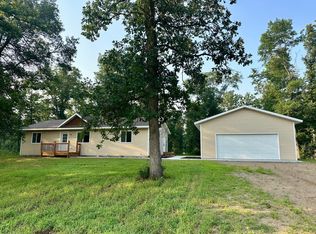
Don't miss this recently completed three-bedroom, two-bath slab home. The home's kitchen features a walk-in pantry, stainless steel appliances and a center island, with vaulted wood ceilings, perfect for your large gatherings. The private primary suite includes a primary bath and walk-in closet. Enjoy the comfort of in-floor heating and a ductless mini-split system for both heating and air conditioning, and an attached two car garage with epoxy floors. Home is conveniently located just 9 minutes from Staples and 24 minutes from Baxter, this home combines modern living with privacy and accessibility. Don't miss out on this exceptional property!
Active
$369,900
33854 Twin Oaks Loop, Motley, MN 56466
3beds
1,504sqft
Single Family
Built in 2026
2.55 Acres Lot
$365,500 Zestimate®
$246/sqft
$-- HOA
What's special
- 7 days
- 201
- 14
Likely to sell faster than
Zillow last checked:
Listing updated:
Listed by:
Chad Schwendeman 218-831-4663,
eXp Realty
Source: NorthstarMLS as distributed by MLS GRID,MLS#: 7170028
Facts & features
Interior
Bedrooms & bathrooms
- Bedrooms: 3
- Bathrooms: 2
- Full bathrooms: 2
Bedroom
- Level: Main
- Area: 159.83 Square Feet
- Dimensions: 14' x 11'5"
Bedroom 2
- Level: Main
- Area: 140.81 Square Feet
- Dimensions: 12'4" x 11'5"
Bedroom 3
- Level: Main
- Area: 140.81 Square Feet
- Dimensions: 12'4" x 11'5"
Bathroom
- Level: Main
- Area: 57.08 Square Feet
- Dimensions: 11'5" x 5'
Bathroom
- Level: Main
- Area: 56.13 Square Feet
- Dimensions: 11'5" x 4'11"
Dining room
- Level: Main
- Area: 143.31 Square Feet
- Dimensions: 12'10" x 11'2"
Foyer
- Level: Main
- Area: 66.75 Square Feet
- Dimensions: 9' x 7'5"
Garage
- Area: 800 Square Feet
- Dimensions: 32' x 25'
Kitchen
- Level: Main
- Area: 171 Square Feet
- Dimensions: 14'3" x 12'
Laundry
- Level: Main
- Area: 40 Square Feet
- Dimensions: 8' x 5'
Living room
- Level: Main
- Area: 271.67 Square Feet
- Dimensions: 20' x 13'7"
Walk in closet
- Level: Main
- Area: 25.33 Square Feet
- Dimensions: 8' x 3'2"
Heating
- Boiler, Ductless Mini-Split, In-Floor Heating
Cooling
- Ductless Mini-Split
Appliances
- Included: Dishwasher, Microwave, Range, Refrigerator, Stainless Steel Appliance(s)
- Laundry: Main Level
Features
- Basement: None
- Has fireplace: No
Interior area
- Total structure area: 1,504
- Total interior livable area: 1,504 sqft
- Finished area above ground: 1,504
- Finished area below ground: 0
Property
Parking
- Total spaces: 2
- Parking features: Attached, Gravel, Garage Door Opener, Insulated Garage
- Attached garage spaces: 2
- Has uncovered spaces: Yes
- Details: Garage Dimensions (26x28), Garage Door Height (7), Garage Door Width (16)
Accessibility
- Accessibility features: None
Features
- Levels: One
- Stories: 1
- Pool features: None
- Fencing: None
Lot
- Size: 2.55 Acres
- Features: Irregular Lot, Tree Coverage - Medium
Details
- Foundation area: 1504
- Parcel number: 250058300
- Zoning description: Residential-Single Family
- Other equipment: Fuel Tank - Rented
Construction
Type & style
- Home type: SingleFamily
- Property subtype: Single Family
Materials
- Frame
- Roof: Age 8 Years or Less,Asphalt
Condition
- New construction: Yes
- Year built: 2026
Utilities & green energy
- Electric: Circuit Breakers
- Gas: Propane
- Sewer: Private Sewer, Tank with Drainage Field
- Water: 4-Inch Submersible, Drilled, Private, Well
Community & HOA
Community
- Subdivision: Oxbow Estates West
HOA
- Has HOA: No
Location
- Region: Motley
Financial & listing details
- Price per square foot: $246/sqft
- Annual tax amount: $442
- Date on market: 11/12/2026
Estimated market value
$365,500
$347,000 - $384,000
$2,355/mo
Price history
| Date | Event | Price |
|---|---|---|
| 11/14/2026 | Listed for sale | $369,900$246/sqft |
Source:  NorthstarMLS as distributed by MLS GRID #7170028 Report a problem | ||
Public tax history
Tax history is unavailable.
Monthly payment
Est. payment
Payment breakdown
Explore the cost of this home by adjusting the details. Changes won't be saved.Climate risks
Neighborhood: 56466

Similar homes
- $353,9003 bd2 ba1.4k sqft49363 Morrison Line Rd, Motley, MN 56466For Sale
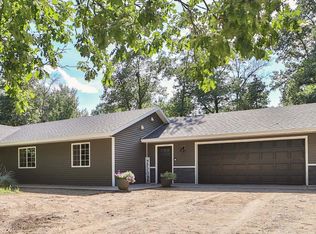
 MLS ID #7123117, Chad Schwendeman, eXp Realty. NorthstarMLS as distributed by MLS GRID
- $329,9002 bd2 ba1.6k sqft12311 Trout Ln SW, Motley, MN 56466For Sale
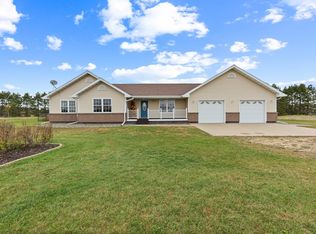 MLS ID #7161769, Jackie Karlson, Positive Realty. NorthstarMLS as distributed by MLS GRID
- $299,9002 bd3 ba2k sqft12329 Trout Ln SW, Motley, MN 56466For Sale
 MLS ID #7146150, Chad Schwendeman, eXp Realty. NorthstarMLS as distributed by MLS GRID
- $285,0004 bd2 ba1.6k sqft46215 331st Ave, Motley, MN 56466For Sale
 MLS ID #7151126, Nicholas S. Dille, NextHome Horizons. NorthstarMLS as distributed by MLS GRID
- $400,0003 bd2 ba1.6k sqft45594 313th Ave, Motley, MN 56466For SaleMLS ID #7135127, Sandy Knosalla, Edina Realty, Inc.. NorthstarMLS as distributed by MLS GRID
- $300,0003 bd3 ba1.3k sqft348 1st Ave S, Motley, MN 56466For SaleMLS ID #7167995, Ashley Taylor Champagne, Keller Williams Integrity NW. NorthstarMLS as distributed by MLS GRID
- $224,0003 bd2 ba1.5k sqft7627 120th St SW, Motley, MN 56466For SaleMLS ID #7163925, Dale Gimbel, Central MN Realty LLC. NorthstarMLS as distributed by MLS GRID
- $299,9004 bd2 ba1.7k sqft349 Beaulieu St W, Motley, MN 56466For SaleMLS ID #7100317, Tori Malm, Keller Williams Select Realty. NorthstarMLS as distributed by MLS GRID
- $299,9002 bd1 ba1.2k sqft33885 Highway 10, Motley, MN 56466For SaleMLS ID #7143947, Nikki Bjerga, Edina Realty, Inc.. NorthstarMLS as distributed by MLS GRID
- $350,0003 bd1 ba864 sqft2742 White Pine Ln, Motley, MN 56466For SaleMLS ID #7167148, Brad Wadsten, Edina Realty, Inc.. NorthstarMLS as distributed by MLS GRID
- $454,9003 bd2 ba2k sqft1524 Ridge Rd, Motley, MN 56466For SaleMLS ID #7164973, Chad Schwendeman, eXp Realty. NorthstarMLS as distributed by MLS GRID
- $345,9003 bd2 ba1.6k sqft4136 Lake Placid Blvd SW, Pillager, MN 56473For SaleMLS ID #7167095, Brandon Hedlund, Real Broker, LLC. NorthstarMLS as distributed by MLS GRID
- $384,9003 bd2 ba1.6k sqft13767 Paper Birch Dr, Baxter, MN 56425For SaleMLS ID #7171043, Chad Schwendeman, eXp Realty. NorthstarMLS as distributed by MLS GRID
- $350,0003 bd2 ba1.6k sqft11002 45th Ave SW, Pillager, MN 56473For SaleMLS ID #7167817, Brad Wadsten, Edina Realty, Inc.. NorthstarMLS as distributed by MLS GRID
- $339,0002 bd2 ba1.4k sqft470 Spruce Dr, Staples, MN 56479For SaleMLS ID #7153504, Sandy J Smith, Kurilla Real Estate LTD. NorthstarMLS as distributed by MLS GRID
- $299,9002 bd2 ba1.4k sqft33181 Hickory Ln, Motley, MN 56466For SaleMLS ID #7125090, Travis Johnson, Edina Realty, Inc.. NorthstarMLS as distributed by MLS GRID
- $409,9002 bd1 ba1k sqft3412 125th St SW, Pillager, MN 56473For SaleMLS ID #7167038, Tina Scepaniak, VoigtJohnson. NorthstarMLS as distributed by MLS GRID
- $389,9003 bd2 ba1.9k sqft13879 Sylvan Dam Rd SW, Pillager, MN 56473For SaleMLS ID #7086392, Chad Schwendeman, eXp Realty. NorthstarMLS as distributed by MLS GRID
- $367,0003 bd2 ba2.1k sqft28663 Ottawa Dr, Browerville, MN 56438For SaleMLS ID #7120285, Brad Wadsten, Edina Realty, Inc.. NorthstarMLS as distributed by MLS GRID
- $369,9003 bd2 ba1.2k sqft39806 Pine Island Point Trl, Browerville, MN 56438For SaleMLS ID #7097560, Marc J Morgan, Twin Cities Real Estate Group. NorthstarMLS as distributed by MLS GRID
