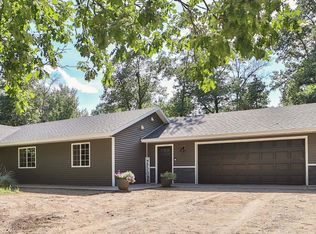
Space, style, and endless potential! This inviting and charming 2023 built 3-bedroom, 3-bathroom home features an open-concept main level designed for comfortable living and easy entertaining. The spacious kitchen offers a center island with a warm wood countertop and a convenient pantry, flowing seamlessly into the dining and living areas. Two generous bedrooms, a full bath, and a private primary bedroom with ensuite bathroom complete the main level. Downstairs, the framed lower level is ready for your vision, with a finished 3rd bathroom already in place. Create up to 3 additional bedrooms, flex space/office, and/or a secondary living area for some added equity. Close to Highway 210 for easy commuting and only 23 miles from the Brainerd area. This home offers the comforts of modern new construction with the fantastic appeal of additional equity. 1-0 buy down with seller's preferred lender. Call for further details. Schedule your tour today!
Active
Price cut: $15K (10/7)
$325,000
348 1st Ave S, Motley, MN 56466
3beds
1,328sqft
Single Family
Built in 2023
0.26 Acres Lot
$322,900 Zestimate®
$245/sqft
$-- HOA
What's special
Spacious kitchenTwo generous bedroomsConvenient pantry
- 22 days
- 171
- 9
Zillow last checked:
Listing updated:
Listed by:
Ashley Taylor Champagne 347-965-7795,
Keller Williams Integrity NW
Source: NorthstarMLS as distributed by MLS GRID,MLS#: 7147467
Facts & features
Interior
Bedrooms & bathrooms
- Bedrooms: 3
- Bathrooms: 3
- Full bathrooms: 3
Bedroom
- Level: Upper
- Area: 115.45 Square Feet
- Dimensions: 11'1x10'5
Bedroom 2
- Level: Upper
- Area: 114.58 Square Feet
- Dimensions: 11x10'5
Bedroom 3
- Level: Upper
- Area: 150.5 Square Feet
- Dimensions: 14'4x10'6
Dining room
- Level: Upper
- Area: 99.08 Square Feet
- Dimensions: 7'3x13'8
Kitchen
- Level: Upper
- Area: 190.19 Square Feet
- Dimensions: 13'11x13'8
Living room
- Level: Upper
- Area: 153.08 Square Feet
- Dimensions: 13'11x11
Heating
- Forced Air
Cooling
- Central Air
Appliances
- Included: Dishwasher, Dryer, Microwave, Range, Refrigerator, Stainless Steel Appliance(s), Washer
- Laundry: Lower Level
Features
- Basement: Block,Daylight,Partially Finished
- Has fireplace: No
Interior area
- Total structure area: 2,562
- Total interior livable area: 1,328 sqft
- Finished area above ground: 1,274
- Finished area below ground: 54
Property
Parking
- Total spaces: 2
- Parking features: Attached, Concrete, Garage Door Opener
- Attached garage spaces: 2
- Has uncovered spaces: Yes
Accessibility
- Accessibility features: None
Features
- Levels: Multi/Split
Lot
- Size: 0.26 Acres
- Dimensions: 75 x 150
- Features: Tree Coverage - Light
Details
- Foundation area: 1288
- Parcel number: 410154000
- Zoning description: Residential-Single Family
Construction
Type & style
- Home type: SingleFamily
- Property subtype: Single Family
Materials
- Roof: Age 8 Years or Less
Condition
- New construction: No
- Year built: 2023
Utilities & green energy
- Gas: Natural Gas
- Sewer: City Sewer/Connected
- Water: City Water/Connected
Community & HOA
Community
- Subdivision: 1st Add
HOA
- Has HOA: No
Location
- Region: Motley
Financial & listing details
- Price per square foot: $245/sqft
- Tax assessed value: $265,100
- Annual tax amount: $3,936
- Date on market: 9/21/2026
Estimated market value
$322,900
$307,000 - $339,000
$2,236/mo
Price history
| Date | Event | Price |
|---|---|---|
| 10/7/2026 | Price change | $325,000-4.4%$245/sqft |
Source:  NorthstarMLS as distributed by MLS GRID #7147467 Report a problem NorthstarMLS as distributed by MLS GRID #7147467 Report a problem | ||
| 9/24/2026 | Listed for sale | $340,000+3%$256/sqft |
Source: NorthstarMLS as distributed by MLS GRID #7147467 Report a problem | ||
| 7/31/2023 | Sold | $330,000+3.4%$248/sqft |
Source: NorthstarMLS as distributed by MLS GRID #6381314 Report a problem | ||
| 6/21/2023 | Pending sale | $319,000$240/sqft |
Source: NorthstarMLS as distributed by MLS GRID #6381314 Report a problem | ||
| 6/4/2023 | Listed for sale | $319,000$240/sqft |
Source: NorthstarMLS as distributed by MLS GRID #6381314 Report a problem | ||
Public tax history
| Year | Property taxes | Tax assessment |
|---|---|---|
| 2025 | $3,534 +1423.3% | $265,100 +19.1% |
| 2024 | $232 -12.8% | $222,600 +1755% |
| 2023 | $266 +9% | $12,000 |
| 2022 | $244 | $12,000 +18.8% |
| 2021 | -- | $10,100 |
| 2020 | $219 -6.8% | $10,100 |
| 2019 | $235 -60.8% | $10,100 |
| 2018 | $600 -1.3% | $10,100 |
| 2017 | $608 +1.3% | $10,100 |
| 2016 | $600 +194.1% | -- |
| 2014 | $204 | -- |
| 2013 | $204 | -- |
| 2012 | -- | $10,100 +3.1% |
| 2009 | $174 | $9,800 |
Find assessor info on the county website
Monthly payment
Est. payment
Payment breakdown
Explore the cost of this home by adjusting the details. Changes won't be saved.Climate risks
Neighborhood: 56466


Similar homes
- $360,0003 bd2 ba1.4k sqft49363 Morrison Line Rd, Motley, MN 56466For Sale
 MLS ID #7123117, Chad Schwendeman, eXp Realty. NorthstarMLS as distributed by MLS GRID
 - $359,9003 bd3 ba1.1k sqft33364 E Shamineau Dr, Motley, MN 56466For Sale
 MLS ID #7159073, Elijah Rick, Real Broker, LLC. NorthstarMLS as distributed by MLS GRID
 - $305,0004 bd2 ba1.6k sqft46215 331st Ave, Motley, MN 56466For Sale
 MLS ID #7151126, Nicholas S. Dille, NextHome Horizons. NorthstarMLS as distributed by MLS GRID
 - $299,9004 bd2 ba1.7k sqft349 Beaulieu St W, Motley, MN 56466For Sale
 MLS ID #7100317, Tori Malm, Keller Williams Select Realty. NorthstarMLS as distributed by MLS GRID
 - $299,9002 bd1 ba1.2k sqft33885 Highway 10, Motley, MN 56466For SaleMLS ID #7143947, Nikki Bjerga, Edina Realty, Inc.. NorthstarMLS as distributed by MLS GRID
- $299,9002 bd2 ba1.4k sqft33181 Hickory Ln, Motley, MN 56466For SaleMLS ID #7125090, Travis Johnson, Edina Realty, Inc.. NorthstarMLS as distributed by MLS GRID
- $249,9002 bd2 ba1.1k sqft481 E River Rd, Motley, MN 56466For SaleMLS ID #7091742, Nicole Philippi, Smart Choice Realty. NorthstarMLS as distributed by MLS GRID
- $400,0003 bd2 ba1.6k sqft45594 313th Ave, Motley, MN 56466For SaleMLS ID #7135127, Sandy Knosalla, Edina Realty, Inc.. NorthstarMLS as distributed by MLS GRID
- $349,0002 bd2 ba1.4k sqft470 Spruce Dr, Staples, MN 56479For SaleMLS ID #7153504, Sandy J Smith, Kurilla Real Estate LTD. NorthstarMLS as distributed by MLS GRID
- $179,9005 bd4 ba1.6k sqft297 Us Highway 10, Motley, MN 56466For SaleMLS ID #7046334, Michael Moe, Keller Williams Classic Rlty NW. NorthstarMLS as distributed by MLS GRID
- $289,9002 bd1 ba1.1k sqft5758 Sweet Rd, Brainerd, MN 56401For SaleMLS ID #7155149, Keith Schwankl, Positive Realty. NorthstarMLS as distributed by MLS GRID
- $216,0002 bd1 ba840 sqft6297 Sarah Dr SW, Motley, MN 56466For SaleMLS ID #7124938, Nikki Bjerga, Edina Realty, Inc.. NorthstarMLS as distributed by MLS GRID
- $245,0003 bd1 ba1.6k sqft4926 Iroquois Loop, Motley, MN 56466For SaleMLS ID #6819993, Ivy Robinson, Legacy Real Estate Group. NorthstarMLS as distributed by MLS GRID
- $339,9003 bd2 ba1.4k sqft3736 Cedar Scenic Rd, Baxter, MN 56425For SaleMLS ID #7130898, Chad Schwendeman, eXp Realty. NorthstarMLS as distributed by MLS GRID
- $350,0002 bd2 ba1.7k sqft12802 Vintage Cir, Staples, MN 56479For SaleMLS ID #7158141, Sandy Knosalla, Edina Realty, Inc.. NorthstarMLS as distributed by MLS GRID
- $214,9003 bd3 ba1.2k sqft8143 Meadow Lake Rd SW, Motley, MN 56466For SaleMLS ID #7150558, Trista Oseland, LPT Realty, LLC.. NorthstarMLS as distributed by MLS GRID
