This well-maintained, move-in ready one-level home offers 1,765 square feet with an open-concept living space filled with natural light. The exterior shell was constructed in 2005. The interior was finished in 2017 using premier local contractors. This 2-bedroom, 2-bath twin home has no interior or exterior stairs. The main living area features; large windows that overlook the back yard that connects to the Vintage Golf Course. The 10-acre development adjoins the 18-hole course that offers seasonal dining. The kitchen
includes updated stainless steel appliances, ample custom-built cabinets, oversized center island and granite countertops. The spacious primary suite includes a tray-ceiling, private bathroom with large walk-in tile shower and walk-in closet. Additional features include: Dual off-peak in-floor heat, central air conditioning, 2 car attached garage with built-in storage closets and community garden space. The 10-acre development offer at total of 12 twin-homes. Located near bike trails, Living Legacy Gardens, close to town and within walking distance of Crow Wing River, famous for excellent fishing, canoeing, kayaking, swimming and tubing. Association responsibilities include; snow removal, lawn care, in-ground irrigation, septic system, well water. Fiber optic, high speed Internet service available. Only 2 hours from the Metro area and 30 minutes from the Brainerd Lakes area. Don't miss your opportunity to enjoy this easy one-level living!
Active
$350,000
12802 Vintage Cir, Staples, MN 56479
2beds
1,764sqft
Twin Home
Built in 2005
4,791 Square Feet Lot
$-- Zestimate®
$198/sqft
$200/mo HOA
What's special
Oversized center islandSpacious primary suiteCommunity garden spaceUpdated stainless steel appliancesGranite countertopsAmple custom-built cabinetsDual off-peak in-floor heat
- 2 days
- 94
- 0
Likely to sell faster than
Zillow last checked:
Listing updated:
Listed by:
Sandy Knosalla 218-296-1111,
Edina Realty, Inc.
Source: NorthstarMLS as distributed by MLS GRID,MLS#: 7158141
Facts & features
Interior
Bedrooms & bathrooms
- Bedrooms: 2
- Bathrooms: 2
- Full bathrooms: 1
- 3/4 bathrooms: 1
Bedroom
- Level: Main
- Area: 168.75 Square Feet
- Dimensions: 12.5x13.5
Bedroom 2
- Level: Main
- Area: 102 Square Feet
- Dimensions: 8.5x12
Dining room
- Level: Main
- Area: 152.25 Square Feet
- Dimensions: 10.5x14.5
Kitchen
- Level: Main
- Area: 240 Square Feet
- Dimensions: 15x16
Laundry
- Level: Main
- Area: 42 Square Feet
- Dimensions: 6x7
Living room
- Level: Main
- Area: 192 Square Feet
- Dimensions: 12x16
Office
- Level: Main
- Area: 126 Square Feet
- Dimensions: 10.5x12
Other
- Level: Main
- Area: 42 Square Feet
- Dimensions: 6x7
Sun room
- Level: Main
- Area: 162 Square Feet
- Dimensions: 12x13.5
Heating
- Boiler, Dual Fuel/Off Peak, Forced Air, Fireplace(s), In-Floor Heating
Cooling
- Central Air
Appliances
- Included: Dishwasher, Dryer, Electric Water Heater, Exhaust Fan, Range, Refrigerator, Stainless Steel Appliance(s), Washer, Water Softener Owned
- Laundry: Electric Dryer Hookup, Laundry Room
Features
- Basement: None
- Number of fireplaces: 1
- Fireplace features: Gas, Living Room, Stone
Interior area
- Total structure area: 1,764
- Total interior livable area: 1,764 sqft
- Finished area above ground: 1,764
- Finished area below ground: 0
Property
Parking
- Total spaces: 2
- Parking features: Attached, Concrete, Floor Drain, Garage, Garage Door Opener, Insulated Garage
- Attached garage spaces: 2
- Has uncovered spaces: Yes
- Details: Garage Dimensions (23x24)
Accessibility
- Accessibility features: No Stairs External, No Stairs Internal
Features
- Levels: One
- Stories: 1
- Patio & porch: Patio
- Pool features: None
Lot
- Size: 4,791 Square Feet
- Dimensions: 50 x 100
- Features: Tree Coverage - Light
Details
- Foundation area: 1764
- Parcel number: 132410060
- Zoning description: Residential-Single Family
Construction
Type & style
- Home type: SingleFamily
- Property subtype: Twin Home
- Attached to another structure: Yes
Materials
- Frame
- Roof: Age Over 8 Years,Asphalt,Pitched
Condition
- New construction: No
- Year built: 2005
Utilities & green energy
- Electric: Circuit Breakers, Power Company: Todd-Wadena Electric Co-op
- Gas: Electric, Propane
- Sewer: Septic System Compliant - Yes, Shared Septic, Tank with Drainage Field
- Water: Drilled, Shared System, Well
Community & HOA
Community
- Security: Security Lights
HOA
- Has HOA: Yes
- Amenities included: Common Garden, Security Lighting
- Services included: Lawn Care, Maintenance Grounds, Sewer, Snow Removal, Water
- HOA fee: $600 quarterly
- HOA name: Vintage Villa Association
- HOA phone: 218-820-1963
Location
- Region: Staples
Financial & listing details
- Price per square foot: $198/sqft
- Tax assessed value: $275,700
- Annual tax amount: $2,522
- Date on market: 10/10/2026
- Road surface type: Paved
Estimated market value
Not available
Estimated sales range
Not available
Not available
Price history
| Date | Event | Price |
|---|---|---|
| 10/10/2026 | Listed for sale | $350,000+62%$198/sqft |
Source:  NorthstarMLS as distributed by MLS GRID #7158141 Report a problem NorthstarMLS as distributed by MLS GRID #7158141 Report a problem | ||
| 9/14/2022 | Sold | $216,000+380%$122/sqft |
Source: Public Record Report a problem | ||
| 4/5/2012 | Sold | $45,000$26/sqft |
Source: NorthstarMLS as distributed by MLS GRID #4140461 Report a problem | ||
Public tax history
| Year | Property taxes | Tax assessment |
|---|---|---|
| 2025 | $2,670 -9.6% | $275,700 -4.1% |
| 2024 | $2,954 +42% | $287,600 -3.2% |
| 2023 | $2,080 -10% | $297,000 +53.9% |
| 2022 | $2,312 +27.3% | $193,000 +19% |
| 2021 | $1,816 +3.3% | $162,200 +10.4% |
| 2020 | $1,758 +58.1% | $146,900 +24.5% |
| 2018 | $1,112 -2.3% | $118,000 +41.8% |
| 2017 | $1,138 +17.3% | $83,200 +2% |
| 2016 | $970 +43.1% | $81,536 |
| 2015 | $678 | -- |
| 2014 | -- | -- |
| 2013 | -- | -- |
| 2012 | -- | -- |
| 2011 | -- | -- |
| 2010 | -- | -- |
Find assessor info on the county website
Monthly payment
Est. payment
Payment breakdown
Explore the cost of this home by adjusting the details. Changes won't be saved.Climate risks
Neighborhood: 56479
Similar homes
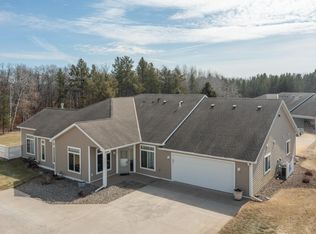
- $349,0002 bd2 ba1.4k sqft470 Spruce Dr, Staples, MN 56479For Sale
 MLS ID #7153504, Sandy J Smith, Kurilla Real Estate LTD. NorthstarMLS as distributed by MLS GRID
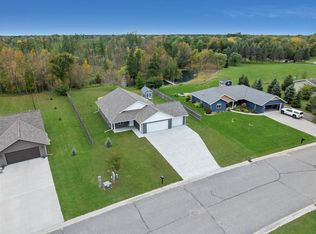
 - $429,9003 bd3 ba2.2k sqft26211 130th St SW, Staples, MN 56479For Sale
 MLS ID #7134844, Kelly LaBrosse, Century 21 Atwood. NorthstarMLS as distributed by MLS GRID
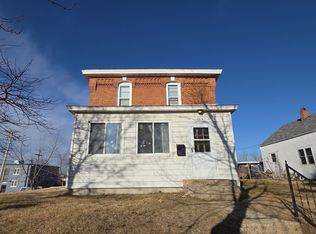
 - $--4 bd2 ba1.9k sqft303 6th St NE, Staples, MN 56479Auction
 ServiceLink Auction
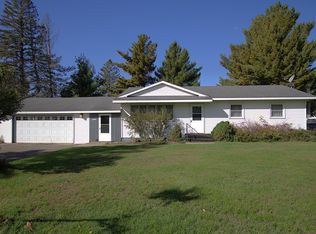
 - $220,0003 bd2 ba1.9k sqft1519 4th St NE, Staples, MN 56479For Sale
 MLS ID #7154518, Sandy Knosalla, Edina Realty, Inc.. NorthstarMLS as distributed by MLS GRID
 - $339,9002 bd3 ba2k sqft12329 Trout Ln SW, Motley, MN 56466For SaleMLS ID #7146150, Chad Schwendeman, eXp Realty. NorthstarMLS as distributed by MLS GRID
- $245,0003 bd1 ba1.9k sqft702 Forest Ave SE, Staples, MN 56479For SaleMLS ID #7136223, Nikki Bjerga, Edina Realty, Inc.. NorthstarMLS as distributed by MLS GRID
- $333,9004 bd2 ba2.1k sqft40142 Pandora Dr, Browerville, MN 56438For SaleMLS ID #7155362, Elijah Rick, Real Broker, LLC. NorthstarMLS as distributed by MLS GRID
- $299,9003 bd3 ba2.5k sqft8405 60th St SW, Staples, MN 56479For SaleMLS ID #7102381, Christopher Cullen, Coldwell Banker Realty. NorthstarMLS as distributed by MLS GRID
- $180,0003 bd2 ba1.3k sqft227 3rd St SW, Staples, MN 56479For SaleMLS ID #7143358, Jonathan P Minerick, homecoin.com. NorthstarMLS as distributed by MLS GRID
- $219,9004 bd2 ba1.3k sqft511 8th St NE, Staples, MN 56479For SaleMLS ID #7142027, Linda Steffen, Century 21 Brainerd Realty. NorthstarMLS as distributed by MLS GRID
- $360,0003 bd2 ba1.4k sqft49363 Morrison Line Rd, Motley, MN 56466For SaleMLS ID #7123117, Chad Schwendeman, eXp Realty. NorthstarMLS as distributed by MLS GRID
- $184,9003 bd2 ba1.1k sqft601 Summit Ave NE, Staples, MN 56479For SaleMLS ID #7130966, Chad Schwendeman, eXp Realty. NorthstarMLS as distributed by MLS GRID
- $319,9005 bd3 ba2k sqft13334 111th Ave, Wadena, MN 56482For SaleMLS ID #7154616, Paul Augustinack, Woods to Water Real Estate. NorthstarMLS as distributed by MLS GRID
- $319,9004 bd2 ba1.5k sqft17657 County Road 26, Verndale, MN 56481For SaleMLS ID #7072942, Daniel Lepper, Hinkle Realty. NorthstarMLS as distributed by MLS GRID
- $349,9003 bd2 ba2.4k sqft381 Morrison St E, Motley, MN 56466For SaleMLS ID #7121221, Michael Stevens, NextHome Horizons. NorthstarMLS as distributed by MLS GRID
- $369,0003 bd2 ba2.1k sqft28663 Ottawa Dr, Browerville, MN 56438For SaleMLS ID #7120285, Brad Wadsten, Edina Realty, Inc.. NorthstarMLS as distributed by MLS GRID
- $305,0004 bd2 ba1.6k sqft46215 331st Ave, Motley, MN 56466For SaleMLS ID #7151126, Nicholas S. Dille, NextHome Horizons. NorthstarMLS as distributed by MLS GRID
- $319,9003 bd2 ba2.1k sqft110 Ironwood Ave W, Pillager, MN 56473For SaleMLS ID #7146846, Chad Schwendeman, eXp Realty. NorthstarMLS as distributed by MLS GRID
- $359,9003 bd3 ba1.1k sqft33364 E Shamineau Dr, Motley, MN 56466For SaleMLS ID #7122636, Elijah Rick, Real Broker, LLC. NorthstarMLS as distributed by MLS GRID
