Priced to Sell! Carolina Living, with this unique floorplan and spacious home!
3-bedroom, 2-bath + XL bonus room, move in ready home, great for investment! Cash or Conventional POF required for showings. The wide front porch provides a great place to sit and unwind, while the interior offers generously sized rooms and a flexible floor plan. All three bedrooms are spacious enough to accommodate king-size beds, and the primary suite offers a walk-in closet and private bathroom with a double vanity, separate garden tub, and shower.
The oversized bonus room is a great addition, offering plenty of possibilities for a second living area, recreation room, home office, or guest space.
The kitchen features ample cabinet storage and opens to an eat-in dining area with direct access to the back patio. Outside, you'll find a fenced backyard with room to enjoy outdoor living.
If you're looking for a home with spacious bedrooms, versatile living areas, and room to spread out, this one is worth a look. Convenient, comfortable, and priced to sell!
Priced very well for investors but not a distressed home, bring your own touches of paint/flooring.
Roof 2025
For sale
$249,900
339 Corsegan Rd, Fayetteville, NC 28306
3beds
2,020sqft
Single Family Residence
Built in 2007
-- sqft lot
$248,100 Zestimate®
$124/sqft
$-- HOA
What's special
Wide front porchOversized bonus roomSpacious bedroomsFenced backyardFlexible floor planPrimary suiteWalk-in closet
- 3 days
- 410
- 56
Zillow last checked:
Listing updated:
Listed by:
QUINNEICE PEURIFOY,
EXP REALTY LLC,
NADINE PERTEE,
EXP REALTY OF TRIANGLE NC
Source: LPRMLS,MLS#: 772469 Originating MLS: Longleaf Pine Realtors
Facts & features
Interior
Bedrooms & bathrooms
- Bedrooms: 3
- Bathrooms: 2
- Full bathrooms: 2
Cooling
- Central Air, Electric
Features
- Flooring: Carpet, Vinyl
- Basement: None
- Number of fireplaces: 1
- Fireplace features: Gas
Interior area
- Total interior livable area: 2,020 sqft
Property
Parking
- Total spaces: 2
- Parking features: Attached, Garage
- Attached garage spaces: 2
Features
- Levels: One and One Half
Lot
- Features: 1/4 to 1/2 Acre Lot
Details
- Parcel number: 494840101359
- Special conditions: Standard
Construction
Type & style
- Home type: SingleFamily
- Architectural style: One and One Half Story
- Property subtype: Single Family Residence
Materials
- Brick Veneer, Vinyl Siding
Condition
- New construction: No
- Year built: 2007
Utilities & green energy
- Sewer: Septic Tank
- Water: Public
Community & HOA
Community
- Subdivision: Ravenwood
HOA
- Has HOA: No
Location
- Region: Fayetteville
Financial & listing details
- Price per square foot: $124/sqft
- Tax assessed value: $231,090
- Annual tax amount: $2,025
- Date on market: 11/14/2026
- Cumulative days on market: 4 days
- Inclusions: Refrigerator
- Exclusions: none
- Ownership: More than a year
Estimated market value
$248,100
$236,000 - $261,000
$1,852/mo
Price history
| Date | Event | Price |
|---|---|---|
| 11/14/2026 | Listed for sale | $249,900+35.8%$124/sqft |
Source:  LPRMLS #772469 Report a problem | ||
| 6/22/2007 | Sold | $184,000$91/sqft |
Source: Public Record Report a problem | ||
Public tax history
| Year | Property taxes | Tax assessment |
|---|---|---|
| 2025 | $2,025 | $231,090 |
| 2024 | $2,025 | $231,090 |
| 2023 | $2,025 | $231,090 |
| 2022 | $2,025 +11.8% | $231,090 +15.5% |
| 2021 | $1,811 +0.1% | $200,100 |
| 2020 | $1,809 | $200,100 |
| 2019 | $1,809 +1.9% | $200,100 |
| 2018 | $1,775 | $200,100 |
| 2017 | $1,775 | $200,100 |
| 2016 | $1,775 | $200,100 |
| 2015 | $1,775 | $200,100 |
| 2014 | $1,775 +1.4% | $200,100 +12.1% |
| 2013 | $1,751 | $178,520 |
| 2011 | -- | $178,520 |
| 2010 | -- | $178,520 |
Find assessor info on the county website
Monthly payment
Est. payment
Payment breakdown
Explore the cost of this home by adjusting the details. Changes won't be saved.Climate risks
Neighborhood: 28306
Nearby schools
Schools provided by the listing agent
- Middle: Sandy Grove Middle
- High: Hoke County Schools
Source: LPRMLS. This data may not be complete. We recommend contacting the local school district to confirm school assignments for this home.


Similar homes
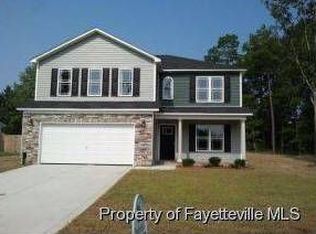
- $239,9003 bd2 ba1.1k sqft259 Fading Trail Ln, Raeford, NC 28376For Sale
 MLS ID #772215, IRMA DOURSON, LIGHTHOUSE REAL ESTATE. LPRMLS
- $299,9003 bd2 ba2k sqft639 Corsegan Rd, Fayetteville, NC 28306For Sale
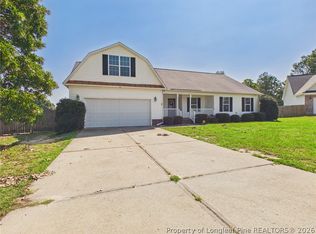 MLS ID #768369, AMY REYNOLDS, ACE REAL ESTATE. LPRMLS
- $208,9503 bd2 ba1.2k sqft407 Sparrow Dr, Fayetteville, NC 28306For Sale
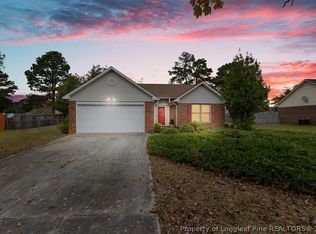 MLS ID #772222, TRACY HOLT, EXP REALTY LLC. LPRMLS
- $215,0003 bd2 ba1.1k sqft119 Pheasant Ct, Fayetteville, NC 28306For Sale
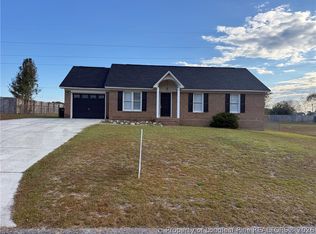 MLS ID #772187, JAY DOWDY, BHHS ALL AMERICAN HOMES #2. LPRMLS
- $249,9003 bd2 ba1.8k sqft7732 Redwood Avenue, Fayetteville, NC 28314For Sale
 MLS ID #100608410, Cheyenne Johnson, Keller Williams Pinehurst. Hive MLS
