Welcome to this 3-bedroom, 2-bath home tucked away on a quiet cul-de-sac in Raeford and set on a generous lot. Inside, fresh neutral paint runs throughout, and new carpet has been installed in the carpeted living areas. Updated lighting, new hardware, and new smart-key locks on the exterior doors add the finishing touches. Out back, enjoy the screened back porch and a large, fully fenced backyard with a new gate and plenty of room to relax, play, or entertain. With no HOA and convenient access to Fayetteville, Fort Bragg, and area shopping and dining, this move-in-ready home is ready to welcome its next owner.
For sale
$274,900
123 Usher Ct, Raeford, NC 28376
3beds
2,069sqft
Single Family Residence
Built in 2006
-- sqft lot
$273,500 Zestimate®
$133/sqft
$-- HOA
What's special
Updated lightingFresh neutral paintGenerous lotQuiet cul-de-sacLarge fully fenced backyardScreened back porchNew hardware
- 19 hours
- 228
- 33
Zillow last checked:
Listing updated:
Listed by:
STEVE METARELIS,
OFFERPAD BROKERAGE
Source: LPRMLS,MLS#: 769965 Originating MLS: Longleaf Pine Realtors
Originating MLS: Longleaf Pine RealtorsFacts & features
Interior
Bedrooms & bathrooms
- Bedrooms: 3
- Bathrooms: 2
- Full bathrooms: 2
Heating
- Forced Air
Cooling
- Central Air
Appliances
- Laundry: In Unit
Features
- Breakfast Bar, Dining Area, Separate/Formal Dining Room, Eat-in Kitchen, Primary Downstairs, Bath in Primary Bedroom, Walk-In Closet(s)
- Flooring: Carpet, Tile
- Basement: None
- Number of fireplaces: 1
- Fireplace features: Living Room
Interior area
- Total interior livable area: 2,069 sqft
Property
Parking
- Total spaces: 2
- Parking features: Attached, Garage
- Attached garage spaces: 2
Features
- Levels: One
- Stories: 1
- Patio & porch: Covered, Patio
- Exterior features: Fence
- Fencing: Partial
Lot
- Features: 1/4 to 1/2 Acre Lot
Details
- Parcel number: 494850301457
- Special conditions: Standard
Construction
Type & style
- Home type: SingleFamily
- Architectural style: One Story
- Property subtype: Single Family Residence
Materials
- Brick, Vinyl Siding
Condition
- New construction: No
- Year built: 2006
Utilities & green energy
- Sewer: Septic Tank
- Water: Public
Community & HOA
Community
- Subdivision: Churchill West
HOA
- Has HOA: No
Location
- Region: Raeford
Financial & listing details
- Price per square foot: $133/sqft
- Tax assessed value: $213,290
- Annual tax amount: $1,879
- Date on market: 9/30/2026
- Listing terms: Cash,Conventional,VA Loan
- Inclusions: N/A
- Exclusions: N/A
- Ownership: Less than a year
Estimated market value
$273,500
$260,000 - $287,000
$1,797/mo
Price history
| Date | Event | Price |
|---|---|---|
| 9/30/2026 | Listed for sale | $274,900+22.2%$133/sqft |
Source:  LPRMLS #769965 Report a problem LPRMLS #769965 Report a problem | ||
| 9/8/2026 | Sold | $225,000+38.5%$109/sqft |
Source: Public Record Report a problem | ||
| 2/10/2018 | Listing removed | $1,100$1/sqft |
Source: All American Homes Rental Management #531412 Report a problem | ||
| 11/7/2017 | Listed for rent | $1,100+10%$1/sqft |
Source: ALL AMERICAN HOMES RENTAL MANAGEMENT #531412 Report a problem | ||
| 4/8/2014 | Listing removed | $1,000 |
Source: PRUDENTIAL ALL AMERICAN HOMES #2 #415868 Report a problem | ||
| 3/1/2014 | Price change | $1,000-13% |
Source: Prudential All American Homes Report a problem | ||
| 12/6/2013 | Listed for rent | $1,150$1/sqft |
Source: Prudential All American Homes Report a problem | ||
| 3/1/2007 | Sold | $162,500$79/sqft |
Source: Public Record Report a problem | ||
Public tax history
| Year | Property taxes | Tax assessment |
|---|---|---|
| 2025 | $1,879 | $213,290 |
| 2024 | $1,879 | $213,290 |
| 2023 | $1,879 | $213,290 |
| 2022 | $1,879 +22.5% | $213,290 +27.6% |
| 2021 | $1,534 +0.1% | $167,120 |
| 2020 | $1,532 | $167,120 |
| 2019 | $1,532 +1.9% | $167,120 |
| 2018 | $1,504 | $167,120 |
| 2017 | $1,504 | $167,120 |
| 2016 | $1,504 | $167,120 |
| 2015 | $1,504 | $167,120 |
| 2014 | $1,504 +1.6% | $167,120 +6.1% |
| 2013 | $1,480 | $157,440 |
| 2011 | -- | $157,440 |
| 2010 | -- | $157,440 |
Find assessor info on the county website
Monthly payment
Est. payment
Payment breakdown
Explore the cost of this home by adjusting the details. Changes won't be saved.Climate risks
Neighborhood: 28376
Nearby schools
Schools provided by the listing agent
- Middle: Sandy Grove Middle
- High: Hoke County High School
Source: LPRMLS. This data may not be complete. We recommend contacting the local school district to confirm school assignments for this home.


Similar homes
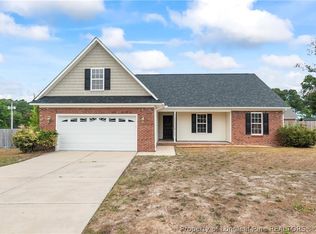
- $279,0003 bd2 ba1.7k sqft161 Bennington Dr, Raeford, NC 28376For Sale
 MLS ID #10195380, Thomas Ladane Shoupe. Doorify MLS
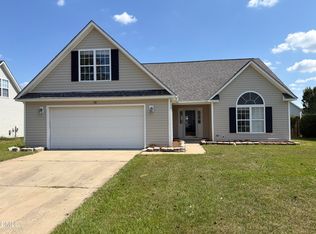
 - $269,9003 bd2 ba1.5k sqft235 Rushmore Ct, Raeford, NC 28376For Sale
 MLS ID #768000, ALMARIE CHALMERS, KELLER WILLIAMS REALTY (FAYETTEVILLE). LPRMLS
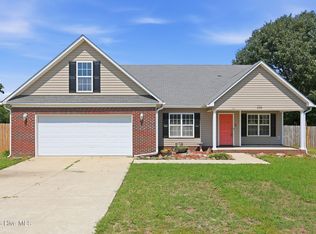
 - $259,9003 bd2 ba1.7k sqft214 Quarry Ln, Raeford, NC 28376For Sale
 MLS ID #767086, RISSA MEISNER, COLDWELL BANKER ADVANTAGE - FAYETTEVILLE. LPRMLS
 - $280,0003 bd2 ba1.7k sqft205 Bonney Lane, Fayetteville, NC 28306For Sale
 MLS ID #100606745, Allisha Smith, Keller Williams Realty. Hive MLS
 - $285,0004 bd3 ba2k sqft156 Lochwood Drive, Raeford, NC 28376For SaleMLS ID #100599768, Blendi Rife, Pineland Property Group LLC. Hive MLS
