Welcome to this 3-bedroom, 2-bath home in the Heartland Subdivision, situated on just under half an acre. The spacious layout offers plenty of flexibility for everyday living and entertaining.
The kitchen features generous counter space and ample cabinetry for storage. A separate bonus room provides additional usable space and can easily serve as a home office, hobby room, playroom, or other flex space.
The primary suite includes a walk-in closet and private bath with dual sinks, a jetted tub, and a separate walk-in shower. Outside, the large yard offers plenty of room for gardening, outdoor activities, or creating your own outdoor retreat.
A 2-car garage provides convenient parking along with additional storage space. With a functional floor plan, generous lot size, and versatile living spaces, this home has plenty to offer.
For sale
Price cut: $5.1K (9/22)
$269,900
235 Rushmore Ct, Raeford, NC 28376
3beds
1,538sqft
Single Family Residence
Built in 2004
0.46 Acres Lot
$268,800 Zestimate®
$175/sqft
$-- HOA
What's special
Separate bonus roomSeparate walk-in showerGenerous counter spaceGenerous lot sizeVersatile living spacesAmple cabinetry for storagePrimary suite
- 36 days
- 708
- 57
Zillow last checked:
Listing updated:
Listed by:
ALMARIE CHALMERS,
KELLER WILLIAMS REALTY (FAYETTEVILLE)
Source: LPRMLS,MLS#: 768000 Originating MLS: Longleaf Pine Realtors
Originating MLS: Longleaf Pine RealtorsFacts & features
Interior
Bedrooms & bathrooms
- Bedrooms: 3
- Bathrooms: 2
- Full bathrooms: 2
Heating
- Forced Air, Heat Pump
Cooling
- Central Air, Electric
Appliances
- Included: Dishwasher, Microwave, Range, Refrigerator, Stainless Steel Appliance(s)
- Laundry: Washer Hookup, Dryer Hookup, In Unit
Features
- Tray Ceiling(s), Ceiling Fan(s), Coffered Ceiling(s), Eat-in Kitchen, High Ceilings, Jetted Tub, Kitchen/Dining Combo, Primary Downstairs, Bath in Primary Bedroom, Separate Shower, Tub Shower, Walk-In Closet(s), Walk-In Shower
- Flooring: Luxury Vinyl Plank, Carpet
- Basement: None
- Number of fireplaces: 1
- Fireplace features: Gas Log
Interior area
- Total interior livable area: 1,538 sqft
Property
Parking
- Total spaces: 2
- Parking features: Attached, Garage
- Attached garage spaces: 2
Features
- Patio & porch: Covered, Front Porch, Patio, Porch
- Exterior features: Fence, Porch, Patio
Lot
- Size: 0.46 Acres
- Features: 1/4 to 1/2 Acre Lot
Details
- Parcel number: 494750401371
- Special conditions: Standard
Construction
Type & style
- Home type: SingleFamily
- Architectural style: Ranch
- Property subtype: Single Family Residence
Materials
- Vinyl Siding
Condition
- New construction: No
- Year built: 2004
Utilities & green energy
- Sewer: Septic Tank
- Water: Public
Community & HOA
Community
- Features: Gutter(s)
- Subdivision: Heartland
HOA
- Has HOA: No
Location
- Region: Raeford
Financial & listing details
- Price per square foot: $175/sqft
- Tax assessed value: $172,670
- Annual tax amount: $1,546
- Date on market: 8/19/2026
- Cumulative days on market: 37 days
- Listing terms: Cash,Conventional,FHA,VA Loan
- Inclusions: Refrigerator, Stove, Microwave, Cabinets in Garage
- Exclusions: Staging Items
- Ownership: More than a year
Estimated market value
$268,800
$255,000 - $282,000
$1,820/mo
Price history
| Date | Event | Price |
|---|---|---|
| 9/22/2026 | Price change | $269,900-1.9%$175/sqft |
Source:  LPRMLS #768000 Report a problem LPRMLS #768000 Report a problem | ||
| 8/19/2026 | Listed for sale | $275,000+13.1%$179/sqft |
Source: LPRMLS #768000 Report a problem | ||
| 7/31/2024 | Sold | $243,200-2.7%$158/sqft |
Source: LPRMLS #727555 Report a problem | ||
| 6/24/2024 | Pending sale | $250,000-2%$163/sqft |
Source: LPRMLS #727555 Report a problem | ||
| 6/18/2024 | Listed for sale | $255,000+44.1%$166/sqft |
Source: LPRMLS #727555 Report a problem | ||
| 10/1/2021 | Sold | $177,000-4.3%$115/sqft |
Source: Public Record Report a problem | ||
| 8/17/2021 | Pending sale | $184,900$120/sqft |
Source: LPRMLS #665323 Report a problem | ||
| 4/8/2014 | Listing removed | $950$1/sqft |
Source: Zillow Rental Network Report a problem | ||
| 11/19/2013 | Price change | $950-5%$1/sqft |
Source: AAIMS PROPERTY MANAGEMENT, INC. #411055 Report a problem | ||
| 9/7/2013 | Listed for rent | $1,000$1/sqft |
Source: AAIMS PROPERTY MANAGEMENT, INC. #411055 Report a problem | ||
| 10/26/2011 | Listing removed | $1,000$1/sqft |
Source: Aaims Property Management Report a problem | ||
| 9/14/2011 | Listed for rent | $1,000$1/sqft |
Source: RentalHouses.com Report a problem | ||
Public tax history
| Year | Property taxes | Tax assessment |
|---|---|---|
| 2025 | $1,546 | $172,670 |
| 2024 | $1,546 | $172,670 |
| 2023 | $1,546 | $172,670 |
| 2022 | $1,546 +19.9% | $172,670 +25.1% |
| 2021 | $1,290 +0.2% | $138,070 |
| 2020 | $1,288 | $138,070 |
| 2019 | $1,288 +1.8% | $138,070 |
| 2018 | $1,265 | $138,070 |
| 2017 | $1,265 | $138,070 |
| 2016 | $1,265 | $138,070 |
| 2015 | $1,265 | $138,070 |
| 2014 | $1,265 +1.8% | $138,070 +16.5% |
| 2013 | $1,242 | $118,530 |
| 2011 | -- | $118,530 |
| 2010 | -- | $118,530 |
Find assessor info on the county website
Monthly payment
Est. payment
Payment breakdown
Explore the cost of this home by adjusting the details. Changes won't be saved.Climate risks
Neighborhood: 28376
Nearby schools
Schools provided by the listing agent
- Middle: Sandy Grove Middle
- High: Hoke County High School
Source: LPRMLS. This data may not be complete. We recommend contacting the local school district to confirm school assignments for this home.
Similar homes
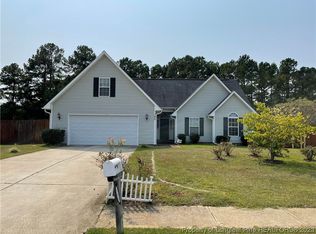
- $265,0003 bd2 ba1.6k sqft413 Gibson Dr, Raeford, NC 28376For Sale
 MLS ID #768620, DARK HORSE GROUP POWERED BY LPT REALTY, LPT REALTY LLC. LPRMLS
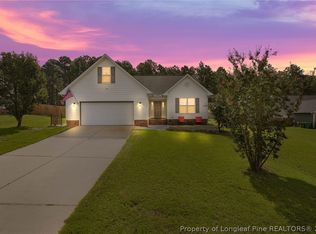
 - $289,0003 bd2 ba1.5k sqft634 Collinwood Dr, Raeford, NC 28376For Sale
 MLS ID #768911, NICOLE MCKENNA, SOLDIERS FIRST REAL ESTATE LLC.. LPRMLS
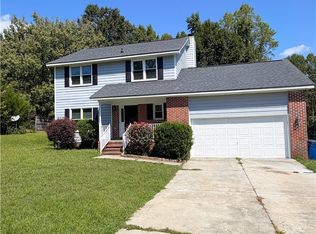
 - $262,9003 bd3 ba1.6k sqft198 Oakbluff Dr, Raeford, NC 28376For Sale
 MLS ID #769708, ROBERT BROWN, BROWN PROPERTY GROUP. LPRMLS
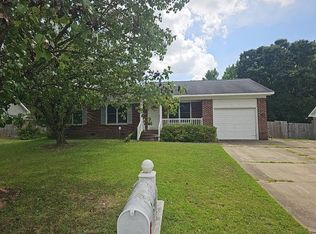
 - $--3 bd2 ba1k sqft305 Ridge Manor Dr, Raeford, NC 28376Auction
 Auction.com 2
 - $224,9003 bd2 ba1.2k sqft174 Eulon Loop, Raeford, NC 28376For Sale
 MLS ID #10189318, Walter Ciucevich. Doorify MLS
 - $240,0003 bd2 ba1.6k sqft195 Moorea Dr, Raeford, NC 28376For Sale
 MLS ID #4375731, Geoffrey Lamb, Metrolina Estates Realty LLC. Canopy MLS as distributed by MLS GRID
 - $285,0004 bd3 ba2k sqft156 Lochwood Drive, Raeford, NC 28376For Sale
 MLS ID #100599768, Blendi Rife, Pineland Property Group LLC. Hive MLS
 - $284,0003 bd2 ba1.9k sqft780 Wayside Road, Raeford, NC 28376For SaleMLS ID #100537635, Ashley Elaine Schaus, Keller Williams Pinehurst. Hive MLS
