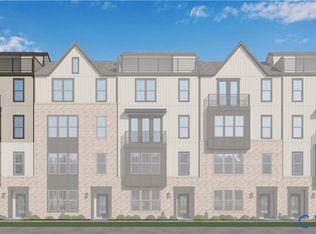
COMING SOON – The Aspen II by Main Street Homes! Enjoy lower-maintenance living in this beautifully designed upper-level, two-story condominium located in The Aire at Westchester. Offering 2,498 square feet, 3 bedrooms, 2.5 baths, and an attached heated 1-car garage, this home combines modern style with everyday convenience.
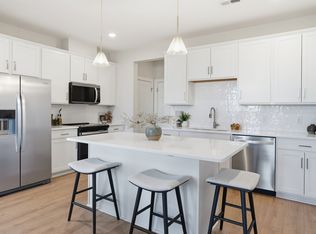
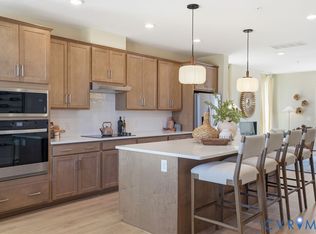
The entry level features a welcoming foyer with a coat closet and direct garage access. Upstairs, you'll find an expansive open-concept main living area designed for entertaining and comfortable living. The spacious great room flows seamlessly into the dining area and stunning kitchen, complete with quartz countertops and premium finishes. A dedicated home office provides the perfect work-from-home space, while the private covered balcony extends your living area outdoors.
The upper level features a luxurious primary suite with two walk-in closets and a private en-suite bath. Two additional bedrooms share a well-appointed hall bathroom, and a conveniently located laundry room adds everyday functionality.
Additional highlights include Mohawk RevWood flooring throughout the main living spaces, quartz countertops in the kitchen and bathrooms, a private covered balcony, and an attached heated garage.
Ideally situated just steps from Westchester Commons, residents will enjoy walkable access to shopping, dining, and entertainment. Future planned community amenities at The Aire include parks, walking trails, a dog park, clubhouses, and pools—creating an exceptional lifestyle in one of the area's most desirable locations.
PHOTOS REPRESENT THE FLOOR PLAN BUT ARE NOT OF THIS SPECIFIC HOME.
Pending
$448,550
339 Heights Ridge Aly, Midlothian, VA 23113
3beds
2,498sqft
Condominium
Built in 2026
-- sqft lot
$581,400 Zestimate®
$180/sqft
$241/mo HOA
What's special
- 101 days
- 1
- 0
Zillow last checked:
Listing updated:
Listed by:
Kim Tierney 804-979-2381,
Virginia Colony Realty Inc 804-979-2381
Source: CVRMLS,MLS#: 2615092 Originating MLS: Central Virginia Regional MLS
Originating MLS: Central Virginia Regional MLSFacts & features
Interior
Bedrooms & bathrooms
- Bedrooms: 3
- Bathrooms: 3
- Full bathrooms: 2
- 1/2 bathrooms: 1
Primary bedroom
- Description: Primary bedroom, bathroom, WIC
- Level: Second
- Dimensions: 15.10 x 15.6
Bedroom 2
- Description: Guest bedroom, carpet, closet
- Level: Second
- Dimensions: 11.5 x 12.2
Bedroom 3
- Description: Guest bedroom, carpet, closet
- Level: Second
- Dimensions: 11.4 x 12.2
Dining room
- Description: Revwood flooring, open to kitchen
- Level: First
- Dimensions: 15.10 x 9.0
Other
- Description: Tub & Shower
- Level: Second
Great room
- Description: Revwood flooring, open to kitchen & balcony
- Level: First
- Dimensions: 23.1 x 14.6
Half bath
- Level: First
Kitchen
- Description: Quartz, SS, island, pantry and more
- Level: First
- Dimensions: 15.10 x 17.3
Laundry
- Level: Second
- Dimensions: 0 x 0
Office
- Level: First
- Dimensions: 9.0 x 10.8
Heating
- Electric, Natural Gas, Zoned
Cooling
- Electric, Zoned
Appliances
- Included: Dishwasher, Disposal, Microwave, Oven, ENERGY STAR Qualified Appliances
- Laundry: Washer Hookup, Dryer Hookup
Features
- Dining Area, Double Vanity, Granite Counters, High Ceilings, Kitchen Island, Bath in Primary Bedroom, Pantry, Walk-In Closet(s)
- Flooring: Carpet, Vinyl
- Has basement: No
- Attic: Pull Down Stairs
Interior area
- Total interior livable area: 2,498 sqft
- Finished area above ground: 2,498
- Finished area below ground: 0
Property
Parking
- Total spaces: 1
- Parking features: Attached, Garage, Garage Door Opener
- Attached garage spaces: 1
Features
- Levels: Two
- Stories: 2
- Pool features: Community, Pool
Details
- Parcel number: TBD
- Special conditions: Corporate Listing
Construction
Type & style
- Home type: Condo
- Architectural style: Other
- Property subtype: Condominium
- Attached to another structure: Yes
Materials
- Drywall, Frame, Vinyl Siding
- Roof: Shingle
Condition
- New Construction,Under Construction
- New construction: Yes
- Year built: 2026
Utilities & green energy
- Sewer: Public Sewer
- Water: Public
Green energy
- Energy efficient items: Appliances
Community & HOA
Community
- Features: Common Grounds/Area, Clubhouse, Home Owners Association, Playground, Trails/Paths
- Subdivision: Aire at Westchester
HOA
- Has HOA: Yes
- HOA fee: $241 monthly
Location
- Region: Midlothian
Financial & listing details
- Price per square foot: $180/sqft
- Date on market: 6/3/2026
- Ownership: Corporate
- Ownership type: Corporation
Estimated market value
$581,400
$535,000 - $634,000
$3,153/mo
Price history
| Date | Event | Price |
|---|---|---|
| 7/7/2026 | Pending sale | $448,550$180/sqft |
Source:  CVRMLS #2615092 Report a problem CVRMLS #2615092 Report a problem | ||
| 6/3/2026 | Listed for sale | $448,550$180/sqft |
Source: CVRMLS #2615092 Report a problem | ||
Public tax history
Tax history is unavailable.
Monthly payment
Est. payment
Payment breakdown
Explore the cost of this home by adjusting the details. Changes won't be saved.Climate risks
Neighborhood: 23113
Nearby schools
Schools provided by the listing agent
- Elementary: Old Hundred
- Middle: Midlothian
- High: Midlothian
Source: CVRMLS. This data may not be complete. We recommend contacting the local school district to confirm school assignments for this home.
- $441,7002 bd3 ba1.5k sqft313 Heights Ridge Aly, Midlothian, VA 23113Off Market
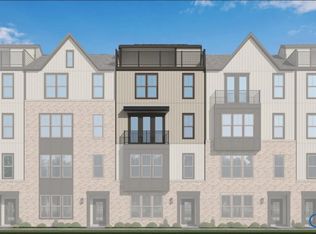
- $426,9503 bd3 ba2.4k sqft307 Heights Ridge Aly, Midlothian, VA 23113New Construction
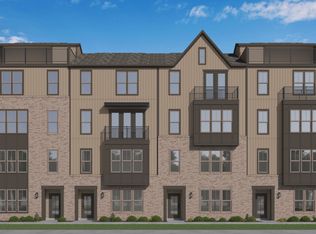
- $446,3002 bd3 ba1.5k sqft309 Heights Ridge Aly, Midlothian, VA 23113Off Market
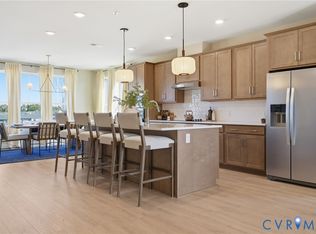
- $449,5553 bd3 ba2.4k sqft431 Aura Ave, Midlothian, VA 23113Pending
Similar homes
- $426,9503 bd3 ba2.4k sqft307 Heights Ridge Aly, Midlothian, VA 23113New ConstructionMLS ID #2616546, Kim Tierney, Virginia Colony Realty Inc. CVRMLS
- $511,9003 bd3 ba2.4k sqft335 Heights Ridge Aly, Midlothian, VA 23113New Construction
 CVRMLS
 - $523,3753 bd3 ba2.4k sqft349 Heights Ridge Aly, Midlothian, VA 23113New Construction
 CVRMLS
 - $384,2902 bd3 ba1.5k sqft333 Heights Ridge Aly, Midlothian, VA 23113New Construction
 CVRMLS
