Welcome home to this charming 3-bedroom, 1.5-bath brick ranch nestled on a quiet cul-de-sac in the heart of Winterville! Offering 1,084 square feet of comfortable living space, this home features a functional floor plan perfect for first-time buyers, downsizers, or investors.
The spacious living area flows into the dining room, where you'll find a conveniently located laundry closet. Just off the kitchen, enjoy year-round relaxation in the approximately 200-square-foot screened porch--an ideal space for morning coffee, outdoor dining, or entertaining family and friends.
Outside, the backyard offers room for pets, play, or gardening while still providing plenty of open space. With its low-maintenance brick exterior, peaceful cul-de-sac location, and convenient access to shopping, dining, schools, and medical facilities, this home is ready for its next owner.
Don't miss your opportunity to own this well-located Winterville gem!
Under contract
$140,000
339 Ola Circle, Winterville, NC 28590
3beds
1,084sqft
:
Get pre-qualified$933/mo
Single Family Residence
Built in 1982
0.3 Acres Lot
$138,200 Zestimate®
$129/sqft
$-- HOA
What's special
- 23 days |
- 718 |
- 92 |
Likely to sell faster than
Zillow last checked:
Listing updated:
Listed by:
Tarrah Joyner 252-917-3595,
Keller Williams Realty Points East
Source: Hive MLS,MLS#: 100588297 Originating MLS: Coastal Plains Association of Realtors
Originating MLS: Coastal Plains Association of RealtorsFacts & features
Interior
Bedrooms & bathrooms
- Bedrooms: 3
- Bathrooms: 2
- Full bathrooms: 1
- 1/2 bathrooms: 1
Rooms
- Room types: Living Room, Bedroom 1, Bedroom 2, Bedroom 3, Dining Room
Heating
- Baseboard, Electric
Cooling
- Wall/Window Unit(s), Ceiling Fan(s)
Appliances
- Included: Electric Range
Features
- Blinds/Shades
- Flooring: Carpet, Vinyl, Hardwood
- Basement: None
- Attic: Partially Floored,Pull Down Stairs
Interior area
- Total structure area: 1,084
- Total interior livable area: 1,084 sqft
Video & virtual tour
Property
Parking
- Parking features: Concrete
Accessibility
- Accessibility features: None
Features
- Levels: One
- Patio & porch: Covered, Porch
- Fencing: Partial
- Has view: Yes
- View description: See Remarks
- Frontage type: See Remarks
Lot
- Size: 0.3 Acres
- Dimensions: 32 x 79.7 x 111.49 x 168.66 x 58
Details
- Parcel number: 36333
- Zoning: R8
- Special conditions: Standard
Construction
Type & style
- Home type: SingleFamily
- Property subtype: Single Family Residence
Materials
- Brick Veneer, Wood Frame
- Foundation: Crawl Space
- Roof: Shingle
Condition
- New construction: No
- Year built: 1982
Utilities & green energy
- Sewer: County Sewer
- Water: County Water
- Utilities for property: Sewer Connected, Water Connected
Community & HOA
Community
- Subdivision: Warren & Gardner
HOA
- Has HOA: No
Location
- Region: Winterville
Financial & listing details
- Price per square foot: $129/sqft
- Tax assessed value: $152,237
- Annual tax amount: $1,097
- Date on market: 7/11/2026
- Cumulative days on market: 23 days
- Listing agreement: Exclusive Right To Sell
- Listing terms: Cash,Conventional,FHA
Estimated market value
$138,200
$131,000 - $145,000
$1,572/mo
Price history
| Date | Event | Price |
|---|---|---|
| 7/20/2026 | Contingent | $140,000$129/sqft |
Source:  Hive MLS #100588297 Report a problem Hive MLS #100588297 Report a problem | ||
| 7/11/2026 | Listed for sale | $140,000+13900%$129/sqft |
Source: Hive MLS #100588297 Report a problem | ||
| 2/14/2022 | Sold | $1,000$1/sqft |
Source: Public Record Report a problem | ||
Public tax history
| Year | Property taxes | Tax assessment |
|---|---|---|
| 2025 | $1,097 +1.1% | $152,237 |
| 2024 | $1,085 +50.6% | $152,237 +92.5% |
| 2023 | $720 +1.7% | $79,080 |
| 2022 | $708 | $79,080 |
| 2021 | -- | $79,080 |
| 2020 | $712 +7.8% | $79,080 +4.7% |
| 2019 | $661 +7.4% | $75,517 |
| 2018 | $615 | $75,517 |
| 2017 | $615 | $75,517 |
| 2016 | $615 | $75,517 +0.7% |
| 2015 | $615 | $74,964 |
| 2014 | $615 | $74,964 |
| 2013 | -- | $74,964 |
| 2012 | -- | $74,964 -3.9% |
| 2011 | -- | $78,004 |
| 2010 | -- | $78,004 |
| 2009 | -- | $78,004 |
| 2008 | -- | $78,004 +31% |
| 2007 | -- | $59,540 |
| 2006 | -- | $59,540 |
| 2005 | -- | $59,540 |
| 2004 | -- | $59,540 +26% |
| 2003 | -- | $47,250 |
| 2002 | -- | $47,250 |
| 2001 | -- | $47,250 |
Find assessor info on the county website
Monthly payment
Est. payment
Payment breakdown
Explore the cost of this home by adjusting the details. Changes won't be saved.Climate risks
Neighborhood: 28590
Nearby schools
GreatSchools rating
- 7/10W H Robinson Elementary SchoolGrades: PK-5Distance: 0.1 mi
- 4/10A G Cox Middle SchoolGrades: 6-8Distance: 0.5 mi
- 6/10South Central High SchoolGrades: 9-12Distance: 1.8 mi
Schools provided by the listing agent
- Elementary: W. H. Robinson
- Middle: A. G. Cox
- High: South Central High School
Source: Hive MLS. This data may not be complete. We recommend contacting the local school district to confirm school assignments for this home.
- $166,8003 bd1 ba1.1k sqft319 Ola Cir, Winterville, NC 28590Off Market
- $254,7003 bd2 ba1.2k sqft2531 Jones St, Winterville, NC 28590Off Market

- $268,0003 bd2 ba1.2k sqft2527 Jones St, Winterville, NC 28590Sold

- $254,1003 bd2 ba-- sqft2537 Jones St, Winterville, NC 28590Off Market
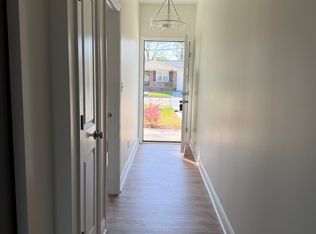
- $152,9003 bd1 ba1.1k sqft345 Ola Cir, Winterville, NC 28590Off Market
- $168,5003 bd2 ba1k sqft313 Ola Cir, Winterville, NC 28590Off Market
- $150,1003 bd1 ba1.1k sqft340 Ola Cir, Winterville, NC 28590Off Market
- $254,5003 bd2 ba1.2k sqft2523 Jones St, Winterville, NC 28590Off Market
A local agent can set up tours, give advice and negotiate with sellers.
Similar homes
- $175,0003 bd2 ba999 sqft347 Jeanette Street, Winterville, NC 28590For Sale

 MLS ID #100576658, The Donna and Team New Bern, Keller Williams Realty. Hive MLS
 - $135,0003 bd3 ba1.4k sqft3943 Sterling Pointe Drive #Rrr4, Winterville, NC 28590For Sale
 MLS ID #100590275, Robertson - O'Sullivan Team, Aldridge & Southerland. Hive MLS
 - $160,0003 bd3 ba1.4k sqft338 Haven Drive #S6, Greenville, NC 27834For Sale
 MLS ID #100592212, Frank Fields, Keller Williams Realty Points East. Hive MLS
 - $164,9003 bd3 ba1.4k sqft3835 Sterling Pointe Drive #Rr5, Winterville, NC 28590For Sale
 MLS ID #100591268, Thomas Parker, The Thomas Parker Realty Group. Hive MLS
 - $111,0002 bd2 ba1k sqft3923 S Sterling Pointe Drive #Mm9, Winterville, NC 28590For SaleMLS ID #100586323, Connally Branch, Clark Branch - REALTORS. Hive MLS
- $185,0002 bd2 ba1.3k sqft167 Emily Drive #B, Winterville, NC 28590For SaleMLS ID #100592999, Katherine Deal, Berkshire Hathaway HomeServices Prime Properties. Hive MLS
- $144,0003 bd2 ba1.1k sqft6764 Glenwood Drive, Grifton, NC 28530For SaleMLS ID #100587546, Tami Brock, Tami Lynn Home Team. Hive MLS
- $199,9003 bd2 ba1.4k sqft2888 Bell Arthur Road, Greenville, NC 27834For SaleMLS ID #100592515, Laura Skinner, Haystack Realty Group. Hive MLS
- $175,0003 bd2 ba1.4k sqft4007 Dennis Mclawhorn Road, Ayden, NC 28513For SaleMLS ID #100572939, The Donna and Team New Bern, Keller Williams Realty. Hive MLS
- $144,9003 bd1 ba1k sqft1806 S Pitt Street, Greenville, NC 27834For SaleMLS ID #100575448, Sherry Price, RHSS DBA OWNERS COM. Hive MLS
- $128,0002 bd2 ba1k sqft3813 Sterling Pointe Drive #V9, Winterville, NC 28590For SaleMLS ID #100564823, Everett Mosley, Keller Williams Realty Points East. Hive MLS
- $184,0003 bd3 ba1.4k sqft4242 Dudleys Grant Drive #E, Winterville, NC 28590For SaleMLS ID #100584289, Mary Margaret Alligood, Sarah Weir Group. Hive MLS
- $119,9002 bd1 ba950 sqft215 Terrace Ct, Greenville, NC 27834For Sale
 MLS ID #10177985, Shea Smith. Doorify MLS
 - $136,0002 bd2 ba1.1k sqft2903 Cedar Creek Road #F, Greenville, NC 27834For SaleMLS ID #100592614, Connally Branch, Clark Branch - REALTORS. Hive MLS
- $209,9003 bd3 ba1.4k sqft4105 Dudleys Grant Drive #D, Winterville, NC 28590For SaleMLS ID #100590335, Callie Dellano, Lee and Harrell Real Estate Professionals. Hive MLS
- $184,5003 bd1 ba1.3k sqft384 Snow Hill Street, Ayden, NC 28513For SaleMLS ID #100589340, Adam Bartholomew, Moorefield Real Estate LLC. Hive MLS
- $150,0003 bd1 ba1.2k sqft4257 Washington Street, Ayden, NC 28513For SaleMLS ID #100577258, Amanda Fulford, eXp Realty. Hive MLS
- $152,5002 bd1 ba1.3k sqft305 Glenwood Drive, Greenville, NC 27834For SaleMLS ID #100571997, Krista Wade, United Real Estate East Carolina. Hive MLS
- $184,5002 bd3 ba1.3k sqft812 Hidden Branches Close, Winterville, NC 28590For SaleMLS ID #100587383, Jeffrey White, First & Ten Properties, LLC. Hive MLS
- $145,000-- bd1 ba916 sqft1110 Colonial Avenue, Greenville, NC 27834For SaleMLS ID #100590534, Steve Evans, Evans Properties. Hive MLS
