Welcome to 339 Raymond St, a spacious 3-bedroom, 2.5-bath home situated on an impressive 1.545-acre lot. This well-maintained property offers a comfortable and functional layout with plenty of room to enjoy both indoor and outdoor living. The home features a large living room with a beautiful wood-burning fireplace, a formal dining room perfect for gatherings and entertaining, a spacious den and a bright Florida room. The finished basement provides additional living space with an additional room that can be used as a entertainment room, home office, gym, recreation area, or more. Additional highlights include a rare 3-car attached garage and a generous 1.545-acre lot with a portion of the property fenced for added privacy and flexibility. Located within desirable South Brunswick Township Public School District, this property offers space, comfort, and a peaceful setting while remaining convenient to the Princeton area. A wonderful opportunity for buyers looking for a spacious home on a large lot with plenty of potential to make it their own. The property is being sold as-is.
Under contract
$724,900
339 Raymond Rd, Princeton, NJ 08540
3beds
2,404sqft
Single Family Residence
Built in 1956
0 Square Feet Lot
$769,500 Zestimate®
$302/sqft
$-- HOA
What's special
Beautiful wood-burning fireplaceSpacious denBright florida room
- 31 days
- 745
- 36
Likely to sell faster than
Zillow last checked:
Listing updated:
Listed by:
IGOR ASNIS 267-777-8384,
MARKET FORCE REALTY
Source: All Jersey MLS,MLS#: 2705436R
Facts & features
Interior
Bedrooms & bathrooms
- Bedrooms: 3
- Bathrooms: 3
- Full bathrooms: 2
- 1/2 bathrooms: 1
Dining room
- Features: Formal Dining Room
Kitchen
- Features: Eat-in Kitchen
Basement
- Area: 0
Heating
- Radiant, Central, See Remarks
Cooling
- Ceiling Fan(s), A/C Central - Some, Wall Unit(s)
Appliances
- Included: Dishwasher, Dryer, Electric Range/Oven, Refrigerator, See Remarks, Range, Washer, Gas Water Heater
Features
- Kitchen, Bath Half, Living Room, Other Room(s), Dining Room, Family Room, 3 Bedrooms, Bath Full, Bath Main, Bath Second, Additional Bedroom
- Flooring: Carpet, Ceramic Tile, Wood
- Basement: Finished, Bedroom, Other Room(s), Daylight, Laundry Facilities
- Number of fireplaces: 1
- Fireplace features: Wood Burning
Interior area
- Total structure area: 2,404
- Total interior livable area: 2,404 sqft
Video & virtual tour
Property
Parking
- Total spaces: 3
- Parking features: Common, Garage, Attached, Built-In Garage, Detached, Driveway
- Attached garage spaces: 3
- Has uncovered spaces: Yes
Features
- Levels: Two, Ground Floor
- Stories: 2
- Patio & porch: Patio, Enclosed
- Exterior features: Patio, Enclosed Porch(es)
- Pool features: None
Lot
- Size: 0 Square Feet
- Dimensions: 0.50 x 1.00
- Features: See Remarks, Wooded
Details
- Parcel number: 21000970001216
Construction
Type & style
- Home type: SingleFamily
- Architectural style: Traditional, Two Story
- Property subtype: Single Family Residence
Materials
- Roof: Asphalt
Condition
- Year built: 1956
Utilities & green energy
- Gas: Natural Gas, Oil
- Sewer: Public Sewer
- Water: Public
- Utilities for property: Electricity Connected, Natural Gas Connected
Community & HOA
Location
- Region: Princeton
Financial & listing details
- Price per square foot: $302/sqft
- Tax assessed value: $238,400
- Annual tax amount: $13,606
- Date on market: 9/27/2026
- Ownership: Fee Simple
- Electric utility on property: Yes
Estimated market value
$769,500
$731,000 - $808,000
$4,338/mo
Price history
| Date | Event | Price |
|---|---|---|
| 10/8/2026 | Contingent | $724,900$302/sqft |
Source:  All Jersey MLS #2705436R Report a problem | ||
| 10/7/2026 | Pending sale | $724,900$302/sqft |
Source:  Bright MLS #NJMX2013382 Report a problem | ||
| 9/28/2026 | Listed for sale | $724,900+81.2%$302/sqft |
Source: Bright MLS #NJMX2013382 Report a problem | ||
| 4/28/2011 | Sold | $400,000-9.1%$166/sqft |
Source: Public Record Report a problem | ||
| 12/21/2010 | Listed for sale | $439,900$183/sqft |
Source: ColdwellBankerMoves.com #108417 Report a problem | ||
Public tax history
| Year | Property taxes | Tax assessment |
|---|---|---|
| 2025 | $12,771 | $238,400 |
| 2024 | $12,771 +3.7% | $238,400 |
| 2023 | $12,313 +3.1% | $238,400 |
| 2022 | $11,946 +0.4% | $238,400 |
| 2021 | $11,896 -2.9% | $238,400 |
| 2020 | $12,251 +2.6% | $238,400 |
| 2019 | $11,939 | $238,400 |
| 2018 | $11,939 +1.4% | $238,400 |
| 2017 | $11,772 +3.6% | $238,400 |
| 2016 | $11,367 +1.6% | $238,400 |
| 2015 | $11,186 +2.5% | $238,400 |
| 2014 | $10,916 | $238,400 |
| 2003 | -- | $238,400 |
| 2002 | -- | $238,400 |
Find assessor info on the county website
Monthly payment
Est. payment
Payment breakdown
Explore the cost of this home by adjusting the details. Changes won't be saved.Climate risks
Neighborhood: 08540

Similar homes
- $775,0003 bd2 ba1.6k sqft212 State Rd, Princeton, NJ 08540For Sale
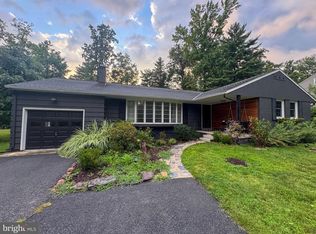
 MLS ID #NJME2081002, Lou Catalanotti, LBC Property Group, LLC. Bright MLS
- $729,0003 bd4 ba2.2k sqft22 Halstead Pl, Princeton, NJ 08540For Sale
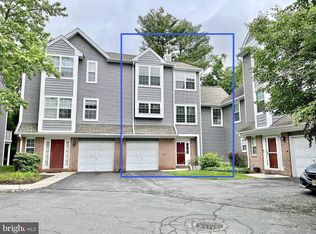 MLS ID #NJME2078702, Linda Li, Coldwell Banker Residential Brokerage - Princeton. Bright MLS
- $595,0003 bd3 ba1.6k sqft603 Marten Rd, Princeton, NJ 08540For Sale
 MLS ID #NJSO2006050, GLORIA CARTMELL, RE/MAX Preferred Professional-Hillsborough. Bright MLS
- $629,9002 bd3 ba1.6k sqft46 Hoover Ave, Montgomery Twp., NJ 08540For Sale
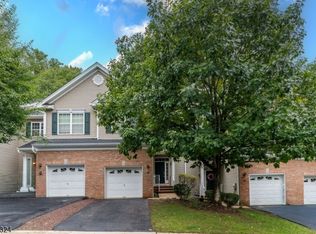 MLS ID #4055861, Amit Soni, Callaway Henderson Sotheby's Ir. GSMLS
- $569,9002 bd3 ba1.6k sqft19 Hoover Ave, Princeton, NJ 08540For SaleMLS ID #NJSO2006200, Scott Glenfield, Pinnacle Realtors & Associates-Princeton. Bright MLS
- $690,0004 bd3 ba2.4k sqft19 Duncan Dr, Hamilton, NJ 08690For SaleMLS ID #NJME2084600, Linda November, RE/MAX Preferred Professional-Hillsborough. Bright MLS
- $819,9004 bd3 ba2.4k sqft53 Hoffman Rd, Monroe Township, NJ 08831For Sale
 MLS ID #2706677R, SUSAN MARCRIE. All Jersey MLS
- $724,9994 bd3 ba2k sqft566 Ticetown Rd, Old Bridge, NJ 08857For SaleMLS ID #2616427R, BOZENA STEPIEN. All Jersey MLS
- $809,9006 bd3 ba2.2k sqft29 Tompkins Rd, East Brunswick, NJ 08816For SaleMLS ID #2706711R, MICHAEL MATTHEWS. All Jersey MLS
- $625,0004 bd2 ba1.7k sqft9 Oak Branch Rd, East Windsor, NJ 08512For SaleMLS ID #2705503R, RICHARD J. ABRAMS. All Jersey MLS
- $729,9005 bd4 ba2.8k sqft133 Stout Ave, Middlesex, NJ 08846For SaleMLS ID #2703977R, CHRISTIANA HADJIAVRAAM. All Jersey MLS
- $625,0004 bd3 ba2.2k sqft3256 Klockner Rd, Hamilton, NJ 08690For SaleMLS ID #NJME2084626, Ronnie Glomb, Your Town Realty. Bright MLS
- $679,9005 bd4 ba2.3k sqft93 Lafayette St, Piscataway, NJ 08854For SaleMLS ID #2705635R, JOHN STEPHENSON. All Jersey MLS
- $705,0002 bd2 ba1.4k sqft2236 Washington Valley Rd, Martinsville, NJ 08836For SaleMLS ID #2703349R, ITAMAR HILLEL. All Jersey MLS
- $649,0003 bd1 ba1.2k sqft57 Highway 33, Manalapan, NJ 07726For SaleMLS ID #2706566R, SUSAN MARCRIE. All Jersey MLS
- $739,9004 bd3 ba2.6k sqft16 Glynn Ct, Parlin, NJ 08859For SaleMLS ID #2702967R, MARWAN EID. All Jersey MLS
- $795,9004 bd2 ba2.2k sqft29 Greenleaf Drive, Manalapan, NJ 07726For Sale
 MLS ID #22614060, Patricia Gesswein, Houwzer Inc.. MoreMLS
- $710,0005 bd4 ba2.4k sqft433 Berg Ave, Hamilton, NJ 08610For SaleMLS ID #NJME2079518, Keith Alvarado, Action USA Jay Robert Realtors. Bright MLS
