MOVE IN READY!! Welcome to the Olivia, one of our two-story floorplans featured in Hobbs Farm,. The plan offers 3 bedrooms, 2.5 bathrooms, 1,621 sq. ft. of living space, and a 1-car garage.
Upon entering the home, you'll be greeted by an inviting foyer that leads directly into the heart of the home. The first floor features a bright and open family room, kitchen, and breakfast nook, along with a half bath. The kitchen is equipped with stainless steel appliances and generous granite countertop space, providing ample room to sit and chat with family and friends while preparing meals. The carpeted second floor features a large primary bedroom, laundry room, two separate guest bedrooms, and a full bathroom! Every new home in this community comes equipped with the Home Is Connected® Smart Home Package, enabling you to control your thermostat, front door light, lock, and video doorbell conveniently from your smartphone or through voice commands with Alexa.
Please note, the photos provided are for illustration purposes only, and actual interior and exterior features, options, and colors may vary.
Pending
Price cut: $10K (8/31)
$260,000
339 Rudys Court, Ayden, NC 28513
3beds
1,621sqft
Single Family Residence
Built in 2026
9,148 Square Feet Lot
$259,800 Zestimate®
$160/sqft
$42/mo HOA
What's special
Breakfast nookGenerous granite countertop spaceLaundry roomInviting foyerLarge primary bedroomCarpeted second floorTwo separate guest bedrooms
- 115 days
- 108
- 13
Zillow last checked:
Listing updated:
Listed by:
D.R. Horton New Bern 252-600-3656,
D.R. Horton, Inc.
Source: Hive MLS,MLS#: 100579493 Originating MLS: Neuse River Region Association of Realtors
Originating MLS: Neuse River Region Association of RealtorsFacts & features
Interior
Bedrooms & bathrooms
- Bedrooms: 3
- Bathrooms: 3
- Full bathrooms: 2
- 1/2 bathrooms: 1
Rooms
- Room types: Master Bedroom, Bedroom 2, Bedroom 3, Other, Living Room, Dining Room
Heating
- Electric, Heat Pump
Cooling
- Central Air
Appliances
- Included: Electric Oven, Range, Disposal, Dishwasher, ENERGY STAR Qualified Appliances, Electric Range
- Laundry: Dryer Hookup, Washer Hookup, Laundry Room
Features
- Walk-in Closet(s), Kitchen Island, Pantry, Walk-in Shower, Walk-In Closet(s)
- Flooring: Carpet, Vinyl
- Windows: Thermal Windows
- Attic: Access Only
- Has fireplace: No
Interior area
- Total structure area: 1,621
- Total interior livable area: 1,621 sqft
Property
Parking
- Total spaces: 1
- Parking features: Garage Faces Front, Attached, Concrete, Garage Door Opener, Garage
- Attached garage spaces: 1
Accessibility
- Accessibility features: Smart Technology
Features
- Levels: Two
- Patio & porch: Patio
- Exterior features: Cluster Mailboxes
- Fencing: None
- Has view: Yes
- View description: See Remarks
- Frontage type: See Remarks
Lot
- Size: 9,148 Square Feet
- Features: Landscaped
Details
- Parcel number: Tbd339
- Zoning: R
- Special conditions: Standard
Construction
Type & style
- Home type: SingleFamily
- Architectural style: Patio
- Property subtype: Single Family Residence
Materials
- Vinyl Siding, Wood Frame
- Foundation: Slab
- Roof: Architectural Shingle
Condition
- Under Construction
- New construction: Yes
- Year built: 2026
Utilities & green energy
- Sewer: Public Sewer
- Water: Public
- Utilities for property: Sewer Available, Water Available
Green energy
- Energy efficient items: Lighting, Thermostat
Community & HOA
Community
- Security: Smoke Detector(s)
- Subdivision: Hobbs Farm
HOA
- Has HOA: Yes
- Amenities included: Maintenance Grounds
- HOA fee: $500 annually
- HOA name: Russel Management
- HOA phone: 252-329-7368
Location
- Region: Ayden
Financial & listing details
- Price per square foot: $160/sqft
- Date on market: 6/5/2026
- Cumulative days on market: 115 days
- Listing agreement: Exclusive Right To Sell
- Listing terms: Cash,Conventional,FHA,USDA Loan,VA Loan
- Road surface type: Paved
Estimated market value
$259,800
$247,000 - $273,000
$2,000/mo
Price history
| Date | Event | Price |
|---|---|---|
| 9/14/2026 | Pending sale | $260,000$160/sqft |
Source:  Hive MLS #100579493 Report a problem Hive MLS #100579493 Report a problem | ||
| 8/31/2026 | Price change | $260,000-3.7%$160/sqft |
Source: Hive MLS #100579493 Report a problem | ||
| 8/6/2026 | Price change | $270,000-1.1%$167/sqft |
Source:  DR Horton Report a problem DR Horton Report a problem | ||
| 7/9/2026 | Price change | $273,000-1.1%$168/sqft |
Source: Hive MLS #100579493 Report a problem | ||
| 6/5/2026 | Listed for sale | $275,990$170/sqft |
Source: Hive MLS #100579493 Report a problem | ||
Public tax history
Tax history is unavailable.
Monthly payment
Est. payment
Payment breakdown
Explore the cost of this home by adjusting the details. Changes won't be saved.Climate risks
Neighborhood: 28513
Nearby schools
Schools provided by the listing agent
- Elementary: Ayden Elementary School
- Middle: Ayden Middle School
- High: Ayden-Grifton High School
Source: Hive MLS. This data may not be complete. We recommend contacting the local school district to confirm school assignments for this home.


Similar homes
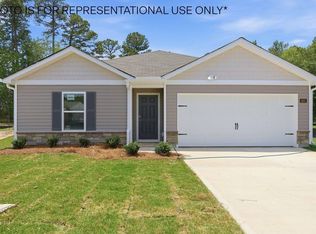
- from $252,9903 bd2 ba1.4k sqftFREEPORT II - EXPRESS Plan, Hobbs Farm, Ayden, NC 28513New Construction
 DR Horton
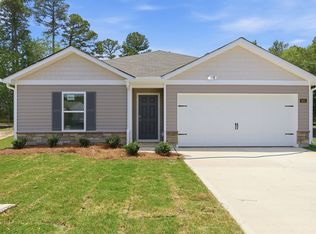
 - $262,4903 bd3 ba1.5k sqft334 Rudys Court, Ayden, NC 28513New Construction
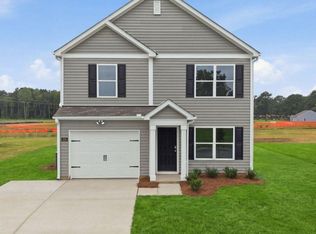
 MLS ID #100580645, D.R. Horton New Bern, D.R. Horton, Inc.. Hive MLS
 - $260,9003 bd2 ba1.4k sqft322 Rudys Court, Ayden, NC 28513New Construction
 MLS ID #100589374, D.R. Horton New Bern, D.R. Horton, Inc.. Hive MLS
 - $257,9903 bd2 ba1.4k sqft4030 Juanita Avenue, Ayden, NC 28513New Construction
 MLS ID #100601069, D.R. Horton New Bern, D.R. Horton, Inc.. Hive MLS
 - $275,9903 bd3 ba1.6k sqft304 Rudys Court, Ayden, NC 28513New ConstructionHive MLS
- $267,9903 bd3 ba1.5k sqft3914 Pasture Lane, Ayden, NC 28513New ConstructionHive MLS
- $270,1403 bd3 ba1.6k sqft323 Rudys Court, Ayden, NC 28513New ConstructionHive MLS
- $254,9903 bd3 ba1.3k sqft317 Rudys Court, Ayden, NC 28513New ConstructionHive MLS
- $272,9903 bd3 ba1.6k sqft316 Rudys Court, Ayden, NC 28513New ConstructionHive MLS
- $299,9004 bd2 ba1.7k sqft4257 Stanfield Court, Ayden, NC 28513For SaleMLS ID #100605027, Gary Foote, Berkshire Hathaway HomeServices Prime Properties. Hive MLS
- $306,5003 bd2 ba1.3k sqft333 Mangrove Court, Ayden, NC 28513New ConstructionMLS ID #100548674, Kinsey Russell, Kinsey Russell Real Estate, LLC. Hive MLS
- $306,5003 bd2 ba1.3k sqft319 Mangrove Court, Ayden, NC 28513New ConstructionMLS ID #100570276, Kinsey Russell, Kinsey Russell Real Estate, LLC. Hive MLS
- $315,9003 bd3 ba1.6k sqft433 Pepperbush Court, Ayden, NC 28513New ConstructionMLS ID #100587170, Kinsey Russell, Kinsey Russell Real Estate, LLC. Hive MLS
- $309,4903 bd3 ba2.3k sqft1138 Aviator Lane, Ayden, NC 28513New ConstructionHive MLS
- $304,000-- bd2 ba1.7k sqft4449 Marthas Village Lane, Ayden, NC 28513For SaleMLS ID #100602468, Jennifer Brinson, Realty ONE Group East. Hive MLS
- $239,9003 bd2 ba1.5k sqft3172 Ruth Court, Greenville, NC 27834For SaleMLS ID #100583046, Demetria L Padgett, eXp Realty. Hive MLS
