Welcome to the Olivia, one of our two-story floorplans featured in Hobbs Farm, located in Ayden, North Carolina. The plan offers 3 bedrooms, 2.5 bathrooms, 1,621 sq. ft. of living space, and a 1-car garage. Upon entering the home, you're greeted by the inviting foyer and staircase, that leads you past the powder room into the spacious and spacious family room. The family room has an open-concept, where your kitchen, living, and dining areas blend seamlessly into a space perfect for everyday living and entertaining. The kitchen boasts beautiful granite countertops, stainless steel appliances, and a functional kitchen island. The breakfast area at the back of the home opens to the patio where you'll be able to relax and unwind. The second floor of the Olivia is the spacious primary bedroom with an attached bathroom, featuring a large walk-in closet, dual vanity, walk-in shower, and additional privacy with a separate water closet enclosing the toilet. With its luxurious design and versatility, the Olivia is the perfect place to call home at Hobbs Farm. Photos are not of actual home or interior features and are representative of floor plan only. *
New construction
$273,490
3906 Pasture Lane, Ayden, NC 28513
3beds
1,621sqft
Single Family Residence
Built in 2026
7,841 Square Feet Lot
$-- Zestimate®
$169/sqft
$42/mo HOA
What's special
- 7 days
- 63
- 5
Likely to sell faster than
Zillow last checked:
Listing updated:
Listed by:
D.R. Horton New Bern 252-600-3656,
D.R. Horton, Inc.
Source: Hive MLS,MLS#: 100599258 Originating MLS: Neuse River Region Association of Realtors
Originating MLS: Neuse River Region Association of RealtorsFacts & features
Interior
Bedrooms & bathrooms
- Bedrooms: 3
- Bathrooms: 3
- Full bathrooms: 2
- 1/2 bathrooms: 1
Rooms
- Room types: Master Bedroom, Bedroom 2, Bedroom 3, Other, Living Room, Dining Room
Heating
- Electric, Heat Pump
Cooling
- Central Air
Appliances
- Included: Electric Oven, Range, Disposal, Dishwasher, ENERGY STAR Qualified Appliances, Electric Range
- Laundry: Dryer Hookup, Washer Hookup, Laundry Room
Features
- Walk-in Closet(s), Kitchen Island, Pantry, Walk-in Shower, Walk-In Closet(s)
- Flooring: Carpet, Vinyl
- Windows: Thermal Windows
- Attic: Access Only
- Has fireplace: No
Interior area
- Total structure area: 1,621
- Total interior livable area: 1,621 sqft
Property
Parking
- Total spaces: 1
- Parking features: Garage Faces Front, Attached, Concrete, Garage Door Opener, Garage
- Attached garage spaces: 1
Accessibility
- Accessibility features: Smart Technology
Features
- Levels: Two
- Patio & porch: Patio
- Exterior features: Cluster Mailboxes
- Fencing: None
- Has view: Yes
- View description: See Remarks
- Frontage type: See Remarks
Lot
- Size: 7,841 Square Feet
- Features: Landscaped
Details
- Parcel number: 93962
- Zoning: R
- Special conditions: Standard
Construction
Type & style
- Home type: SingleFamily
- Architectural style: Patio
- Property subtype: Single Family Residence
Materials
- Vinyl Siding, Wood Frame
- Foundation: Slab
- Roof: Architectural Shingle
Condition
- Under Construction
- New construction: Yes
- Year built: 2026
Utilities & green energy
- Sewer: Public Sewer
- Water: Public
- Utilities for property: Sewer Available, Water Available
Green energy
- Energy efficient items: Lighting, Thermostat
Community & HOA
Community
- Security: Smoke Detector(s)
- Subdivision: Hobbs Farm
HOA
- Has HOA: Yes
- Amenities included: Maintenance Grounds
- HOA fee: $500 annually
- HOA name: Russel Management
- HOA phone: 252-329-7368
Location
- Region: Ayden
Financial & listing details
- Price per square foot: $169/sqft
- Date on market: 8/27/2026
- Cumulative days on market: 7 days
- Listing agreement: Exclusive Right To Sell
- Listing terms: Cash,Conventional,FHA,USDA Loan,VA Loan
- Road surface type: Paved
Estimated market value
Not available
Estimated sales range
Not available
Not available
Price history
| Date | Event | Price |
|---|---|---|
| 8/27/2026 | Listed for sale | $273,490$169/sqft |
Source:  Hive MLS #100599258 Report a problem Hive MLS #100599258 Report a problem | ||
Public tax history
Tax history is unavailable.
Monthly payment
Est. payment
Payment breakdown
Explore the cost of this home by adjusting the details. Changes won't be saved.Climate risks
Neighborhood: 28513
Nearby schools
Schools provided by the listing agent
- Elementary: Ayden Elementary School
- Middle: Ayden Middle School
- High: Ayden-Grifton High School
Source: Hive MLS. This data may not be complete. We recommend contacting the local school district to confirm school assignments for this home.


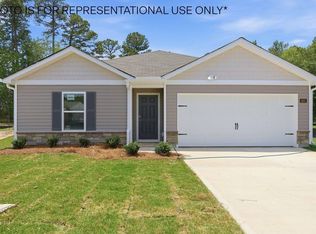

Similar homes
- $258,9903 bd2 ba1.4k sqft3922 Pasture Lane, Ayden, NC 28513New Construction
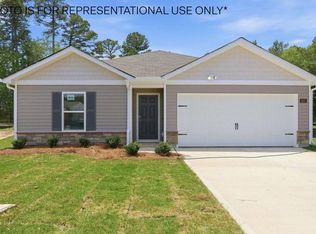
 MLS ID #100600307, D.R. Horton New Bern, D.R. Horton, Inc.. Hive MLS
 - $269,9993 bd3 ba1.5k sqft3809 Robin Road, Ayden, NC 28513For Sale
 MLS ID #100596024, Carter Hall, Turner Realty Team. Hive MLS
 - from $263,9903 bd3 ba1.5k sqftBRANDON - EXPRESS Plan, Hobbs Farm, Ayden, NC 28513New Construction
 DR Horton
 - $272,9903 bd3 ba1.6k sqft316 Rudys Court, Ayden, NC 28513New Construction
 Hive MLS
 - $267,4903 bd3 ba1.5k sqft334 Rudys Court, Ayden, NC 28513New ConstructionHive MLS
- $267,9903 bd3 ba1.5k sqft3914 Pasture Lane, Ayden, NC 28513New ConstructionHive MLS
- $275,0003 bd3 ba1.7k sqft4318 Bristlecone Drive, Ayden, NC 28513For SaleMLS ID #100586900, The Tingen Team, Berkshire Hathaway HomeServices Prime Properties. Hive MLS
- $289,9003 bd2 ba1.4k sqft322 Tamarack Drive, Ayden, NC 28513For SaleMLS ID #100579335, Erin Pierce, Lee & Harrell Real Estate Professionals. Hive MLS
- $254,9903 bd3 ba1.3k sqft317 Rudys Court, Ayden, NC 28513New ConstructionHive MLS
- $260,0003 bd3 ba1.6k sqft339 Rudys Court, Ayden, NC 28513New ConstructionHive MLS
- $250,4903 bd2 ba1.1k sqft323 Teddy Bear Court, Ayden, NC 28513New ConstructionHive MLS
- $278,000-- bd2 ba1.5k sqft4324 Bristlecone Drive, Ayden, NC 28513For SaleMLS ID #100595680, Phyllis Algood, All Good Real Estate LLC. Hive MLS
- $255,0004 bd3 ba1.6k sqft4400 Bristlecone Drive, Ayden, NC 28513For SaleMLS ID #100578992, Jackie Morris, Keller Williams Realty Points East. Hive MLS
- $299,900-- bd3 ba2.2k sqft4413 Marthas Village Lane, Ayden, NC 28513For SaleMLS ID #100600291, Yolanda Martin, Yolanda Martin Homes. Hive MLS
- $315,9003 bd3 ba1.6k sqft433 Pepperbush Court, Ayden, NC 28513New ConstructionMLS ID #100587170, Kinsey Russell, Kinsey Russell Real Estate, LLC. Hive MLS
- $235,0003 bd2 ba1.5k sqft4187 SE College Street, Ayden, NC 28513For SaleMLS ID #100589967, Lori Stancill, Keller Williams Realty Points East. Hive MLS
