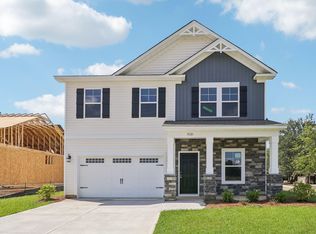
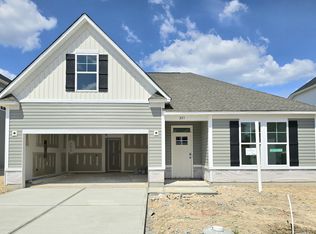
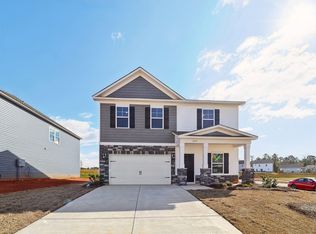
Welcome to the Devonshire II B plan. The spacious main level features formal living and dining, kitchen with an island and family room. Second level features owner's suite with cathedral ceiling, three additional bedrooms, full bath and loft. This home features an extended driveway.
For sale
Price cut: $5K (10/15)
$339,990
339 Suncrest Court, Augusta, GA 30906
4beds
2,574sqft
Single Family Residence
Built in 2024
6,534 Square Feet Lot
$339,400 Zestimate®
$132/sqft
$38/mo HOA
What's special
- 34 days
- 235
- 20
Zillow last checked:
Listing updated:
Listed by:
Leroy Hammond 803-218-8392,
Keller Williams Realty Augusta Partners
Source: Hive MLS,MLS#: 100607197 Originating MLS: REALTORS® of Greater Augusta
Facts & features
Interior
Bedrooms & bathrooms
- Bedrooms: 4
- Bathrooms: 3
- Full bathrooms: 2
- 1/2 bathrooms: 1
Rooms
- Room types: Family Room, Dining Room, Living Room, Master Bedroom, Bedroom 2, Bedroom 3, Bedroom 4, Loft, Bathroom 1
Primary bedroom
- Level: Upper
- Dimensions: 16 x 17
Bedroom 2
- Level: Upper
- Dimensions: 10 x 11
Bedroom 3
- Level: Upper
- Dimensions: 10 x 12
Bedroom 4
- Level: Upper
- Dimensions: 11 x 12
Bathroom 1
- Level: Upper
- Dimensions: 10 x 11
Dining room
- Level: Ground
- Dimensions: 11 x 12
Family room
- Level: Ground
- Dimensions: 17 x 17
Kitchen
- Level: Ground
- Dimensions: 18 x 17
Living room
- Level: Ground
- Dimensions: 13 x 12
Loft
- Level: Upper
- Dimensions: 14 x 10
Heating
- Electric, Heat Pump, Natural Gas
Cooling
- Central Air, Ceiling Fan(s)
Appliances
- Included: Built-In Microwave, Range, Disposal, Dishwasher
- Laundry: Dryer Hookup, Washer Hookup
Features
- Walk-in Closet(s), Entrance Foyer, Kitchen Island, Pantry, Built-in Features, Eat-in Kitchen, Walk-In Closet(s)
- Flooring: LVT/LVP, Carpet
- Basement: None
- Attic: Pull Down Stairs
- Has fireplace: No
Interior area
- Total structure area: 2,574
- Total interior livable area: 2,574 sqft
Property
Parking
- Total spaces: 2
- Parking features: Attached, Concrete, Garage
- Attached garage spaces: 2
Features
- Levels: Two
- Patio & porch: Patio, Front Porch
- Fencing: Back Yard,Wood
- View description: None
- Frontage type: See Remarks
Lot
- Size: 6,534 Square Feet
- Dimensions: .15
- Features: Landscaped, Sprinklers in Front, Sprinklers in Rear
Details
- Parcel number: 1811048000
- Zoning: n/a
Construction
Type & style
- Home type: SingleFamily
- Property subtype: Single Family Residence
Materials
- See Remarks, Stone, Vinyl Siding
- Foundation: Slab
- Roof: Composition
Condition
- New construction: No
- Year built: 2024
Utilities & green energy
- Sewer: Public Sewer
- Water: Public
- Utilities for property: Cable Available
Community & HOA
Community
- Security: Smoke Detector(s)
- Subdivision: Wedgewood
HOA
- Has HOA: Yes
- Amenities included: Sidewalks, Street Lights
- HOA fee: $450 annually
- HOA name: AMP HOA
- HOA phone: 706-250-0477
Location
- Region: Augusta
Financial & listing details
- Price per square foot: $132/sqft
- Tax assessed value: $122,892
- Annual tax amount: $3,302
- Date on market: 9/30/2026
- Cumulative days on market: 34 days
- Listing agreement: Exclusive Agency
- Listing terms: Cash,Conventional,FHA,VA Loan
Estimated market value
$339,400
$322,000 - $356,000
$2,352/mo
Price history
| Date | Event | Price |
|---|---|---|
| 10/15/2026 | Price change | $339,990-1.5%$132/sqft |
Source:  Hive MLS #100607197 Report a problem | ||
| 9/30/2026 | Listed for sale | $345,000+9.9%$134/sqft |
Source: Hive MLS #100607197 Report a problem | ||
| 12/23/2024 | Sold | $314,000-2.9%$122/sqft |
Source: Hive MLS #98194695 Report a problem | ||
| 11/22/2024 | Pending sale | $323,278$126/sqft |
Source:  REALTORS® of Greater Augusta #535846 Report a problem | ||
Public tax history
| Year | Property taxes | Tax assessment |
|---|---|---|
| 2025 | $3,689 +1062.7% | $122,892 +924.1% |
| 2024 | $317 | $12,000 |
| 2023 | -- | -- |
Find assessor info on the county website
Monthly payment
Est. payment
Payment breakdown
Explore the cost of this home by adjusting the details. Changes won't be saved.Climate risks
Neighborhood: Cross Creek
Nearby schools
Schools provided by the listing agent
- Elementary: Gracewood
- Middle: Pine Hill Middle
- High: Crosscreek
Source: Hive MLS. This data may not be complete. We recommend contacting the local school district to confirm school assignments for this home.
Similar homes
- $--3 bd2 ba1.7k sqft1811 Heathers Way, Augusta, GA 30906AuctionAuction.com 2
- $--4 bd2 ba2.3k sqft1954 McDade Farm Rd, Hephzibah, GA 30815AuctionAuction.com 2
- $--4 bd2 ba1.3k sqft1733 Tamarind Way, Augusta, GA 30906Auction
 ServiceLink Auction
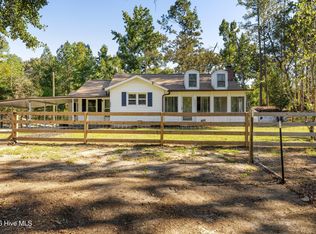
- $349,9003 bd2 ba1.4k sqft1878 Mcdade Farm Road, Augusta, GA 30906For Sale
 MLS ID #100606797, Tasheka Harris, Keller Williams Realty Augusta Partners. Hive MLS
- $399,0003 bd3 ba1.9k sqft3612 Byrd Road, Augusta, GA 30906New ConstructionMLS ID #100613404, Donatella M Armstrong Key, Blanchard & Calhoun - Evans. Hive MLS
- $258,9003 bd2 ba2k sqft2112 Boykin Road, Augusta, GA 30906For SaleMLS ID #100611986, Michael Peeples, ERA Wilder Realty. Hive MLS
- $349,5004 bd3 ba2.3k sqft4407 T J Kelly Drive, Hephzibah, GA 30815For SaleMLS ID #100602986, Lula V Kanardy, RE/MAX Reinvented. Hive MLS
- $243,0004 bd2 ba1.9k sqft2351 Travis Pines Dr, Augusta, GA 30906Active
 MLS ID #10874448, Jasmin Bradley, The Bradley Real Estate Group. GAMLS
- $330,0004 bd2 ba1.9k sqft3314 Thames Place, Hephzibah, GA 30815For SaleMLS ID #100608930, Tiffany Williams, ERA Wilder Realty. Hive MLS
- $299,0004 bd3 ba2.3k sqft3375 Thames Place, Hephzibah, GA 30815For SaleMLS ID #100612861, Judy Hutcheson, Meybohm Real Estate - North Augusta. Hive MLS
- $214,9003 bd2 ba1.4k sqft3812 Southwood Drive, Augusta, GA 30906For SaleMLS ID #100610752, Susan MacEwen, Re/max True Advantage. Hive MLS
- $288,0004 bd3 ba2.3k sqft4114 Big Oak Dr, Hephzibah, GA 30815ActiveMLS ID #10853676, Tanya Pickens, Opendoor Brokerage. GAMLS
- $300,0004 bd3 ba2k sqft2712 Ardwick Drive, Hephzibah, GA 30815For SaleMLS ID #100612058, Thomas Shoupe, Opendoor Brokerage LLC. Hive MLS
- $333,9004 bd3 ba2.1k sqft2388 Bellingham Drive, Hephzibah, GA 30815New ConstructionMLS ID #100600320, Cherelle Bonds, Berkshire Hathaway HomeServices Beazley Realtors. Hive MLS
- $333,9004 bd3 ba2.1k sqft2380 Bellingham Drive, Hephzibah, GA 30815New ConstructionMLS ID #100600324, Daniel Adams, Berkshire Hathaway HomeServices Beazley Realtors. Hive MLS
- $264,0004 bd2 ba1.6k sqft4032 Rio Pinar Drive, Augusta, GA 30906For SaleMLS ID #100593527, Matt Kelly, WRKHORSE REAL ESTATE. Hive MLS
