Skip main navigation
Off market
  • Price Unknown

    339 Viscount Dr #1104, Red Deer, AB T4R 0S2

    2beds
    1,151sqft
    Single Family Residence
    Built in 2014
    1,306 Square Feet Lot
    $-- Zestimate®
    C$--/sqft
    C$2,232 Estimated rent

    Home value

    Not available

    Estimated sales range

    Not available

    Not available

    Loading
    Loading...

    Owner options

    List your home for rent

    C$2,232/mo

    Rent Zestimate®

    Find your next renter with Zillow Rental Manager. Plus, with online applications, you can quickly screen prospective tenants – for free.

    Learn more

    C$2,232/mo

    Rent Zestimate®

    Refinance and save

    Refinancing to a lower rate could help reduce your monthly payments and save thousands over the life of the loan.

    See today's rates

    Explore your selling options

    Work with a Zillow partner agent

    Leverage their expertise and Zillow's premium Showcase listings to get your home seen by more buyers.

    Get started

    List with your own agent

    Get your home in front of millions of buyers by listing it on Zillow.

    Learn how to do it

    Sell it yourself

    Take full control of how buyers see your home on Zillow by listing For Sale by Owner (FSBO).

    List your home

    What's special

    Bright kitchenCorner pantryUpgraded gleaming granite countertopsCute backyard

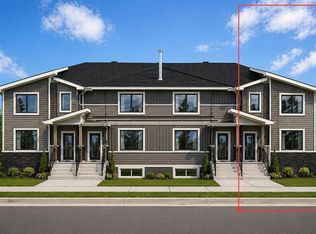
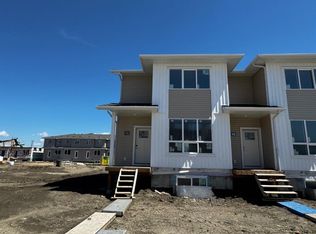
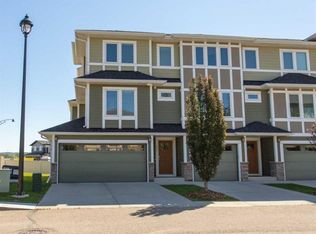
    Welcome home to this fabulous townhome located in popular Vanier Woods. This pristine condition townhome offers an excellent floor plan with 2 master bedrooms each with their own ensuite - ideal for roommates or busy families.The large south facing living room leads to the bright kitchen with a corner pantry and upgraded gleaming granite countertops. For your convenience there is a main floor 2 piece bathroom. The dining area leads out to the cute backyard. Kids and pets (with restrictions) are allowed. The upper level offers 2 large master bedrooms with 2 full ensuites. There is fresh paint throughout the home.The basement is unfinished so ideal for storage or kid play space. It is open for your future development needs and could accommodate a third bedroom, family room and bathroom. These well built energy efficient homes were built by trusted builder Avalon homes. The complex offers the easy care condo lifestyle with no grass cutting or snow shoveling. No parking worries as the suite comes with 2 exterior parking spots with power. There are plenty of guest parking spots for when family or friends visit. The location is ideal in a premium safe, quiet neighbourhood with trails adjacent that are ideal for walking, biking or running. If you're seeking a move in ready home that you'll be proud to call home this may be just the property for you!

    This property is off market, which means it's not currently listed for sale or rent on Zillow. This may be different from what's available on other websites or public sources.

    Zillow last checked:

    Source: Century 21 Canada,MLS®#: A2253004MLS Logo

    Facts & features

    Interior

    Bedrooms & bathrooms
    • Bedrooms: 2
    • Bathrooms: 3
    • Full bathrooms: 2
    • 1/2 bathrooms: 1
    Heating
    • Has Heating (Unspecified Type)
    Features
    • Basement: yes
    • Has fireplace: Yes
    Interior area
    • Total structure area: 1,151
    • Total interior livable area: 1,151 sqft

    Property

    Lot
    • Size: 1,306 Square Feet

    Construction

    Type & style
    • Home type: SingleFamily
    • Property subtype: Single Family Residence
    Condition
    • Year built: 2014

    Community & HOA

    Location
    • Region: Red Deer

    Financial & listing details

    • Date on market: 9/3/2025
    • Lease term: Contact For Details

    Price history

    Price history is unavailable.

    Public tax history

    Tax history is unavailable.

    Neighborhood: T4R

    Nearby schools

    GreatSchools rating

    No schools nearby

    We couldn't find any schools near this home.