Welcome home to this beautifully renovated traditional home in the highly sought-after McEachern High School district with no HOA! Move-in ready from top to bottom, this home offers a two-car garage, an extended driveway with ample parking, and countless updates throughout. Step inside to discover brand-new flooring, fresh interior paint, abundant natural light, and a warm, inviting family room featuring a wood-burning fireplace. The completely redesigned kitchen is the heart of the home, showcasing new cabinetry, quartz countertops, a stylish tile backsplash, and a brand-new stainless steel appliance suite. A spacious laundry room completes the main level. Upstairs, you'll find four generously sized bedrooms with excellent closet space and an updated secondary bathroom. The spacious owner's suite features tray ceilings, new flooring, and a spa-inspired ensuite with dual vanities, a soaking tub, separate shower, and a large walk-in closet. Step outside to enjoy the private backyard, perfect for entertaining, pets, or play. With updated systems, this turnkey home offers peace of mind and modern style in an established neighborhood. Conveniently located near shopping, dining, parks, and major interstates. Call today to schedule your private showing!
Active
$335,000
3390 Dogwood Dr, Powder Springs, GA 30127
4beds
1,962sqft
:
Get pre-qualified$2,182/mo
Single Family Residence
Built in 1991
0.36 Acres Lot
$328,500 Zestimate®
$171/sqft
$-- HOA
What's special
Wood-burning fireplaceTwo-car garageAbundant natural lightNew cabinetryLarge walk-in closetUpdated secondary bathroomSeparate shower
- 19 days |
- 659 |
- 83 |
Zillow last checked:
Listing updated:
Listed by:
Mark Spain 770-886-9000,
Mark Spain Real Estate,
Mindy Farris 770-880-4078,
Mark Spain Real Estate
Source: GAMLS,MLS#: 10800551
Facts & features
Interior
Bedrooms & bathrooms
- Bedrooms: 4
- Bathrooms: 3
- Full bathrooms: 2
- 1/2 bathrooms: 1
Rooms
- Room types: Laundry, Other
Kitchen
- Features: Breakfast Area, Breakfast Bar, Pantry
Heating
- Central, Forced Air, Natural Gas
Cooling
- Central Air, Electric
Appliances
- Included: Dishwasher, Microwave, Tankless Water Heater
- Laundry: Other
Features
- Double Vanity, High Ceilings, Walk-In Closet(s)
- Flooring: Carpet
- Windows: Double Pane Windows
- Basement: None
- Attic: Pull Down Stairs
- Number of fireplaces: 1
- Fireplace features: Factory Built, Family Room
- Common walls with other units/homes: No Common Walls
Interior area
- Total structure area: 1,962
- Total interior livable area: 1,962 sqft
- Finished area above ground: 1,962
- Finished area below ground: 0
Property
Parking
- Total spaces: 2
- Parking features: Attached, Garage, Garage Door Opener
- Has attached garage: Yes
Features
- Levels: Two
- Stories: 2
- Patio & porch: Patio
- Fencing: Back Yard,Fenced
- Waterfront features: No Dock Or Boathouse
- Body of water: None
Lot
- Size: 0.36 Acres
- Features: Level, Private
Details
- Parcel number: 19079900600
- Special conditions: Estate Owned
Construction
Type & style
- Home type: SingleFamily
- Architectural style: Brick Front,Traditional
- Property subtype: Single Family Residence
Materials
- Other
- Foundation: Slab
- Roof: Composition
Condition
- Resale
- New construction: No
- Year built: 1991
Utilities & green energy
- Electric: 220 Volts
- Sewer: Public Sewer
- Water: Public
- Utilities for property: Cable Available, Electricity Available, High Speed Internet, Natural Gas Available, Phone Available, Underground Utilities, Water Available
Community & HOA
Community
- Features: Street Lights, Walk To Schools, Near Shopping
- Security: Smoke Detector(s)
- Subdivision: Spring Crossing
HOA
- Has HOA: No
- Services included: None
Location
- Region: Powder Springs
Financial & listing details
- Price per square foot: $171/sqft
- Tax assessed value: $351,870
- Annual tax amount: $4,451
- Date on market: 7/7/2026
- Cumulative days on market: 19 days
- Listing agreement: Exclusive Right To Sell
- Listing terms: Cash,Conventional,FHA,VA Loan
- Electric utility on property: Yes
Estimated market value
$328,500
$312,000 - $345,000
$2,096/mo
Price history
| Date | Event | Price |
|---|---|---|
| 7/7/2026 | Listed for sale | $335,000+97.2%$171/sqft |
Source:  FMLS GA #7799221 Report a problem FMLS GA #7799221 Report a problem | ||
| 7/14/2015 | Listing removed | $1,200$1/sqft |
Source: Berkshire Hathaway HomeServices Georgia Properties Report a problem | ||
| 6/20/2015 | Listed for rent | $1,200$1/sqft |
Source: Berkshire Hathaway HomeServices Georgia Properties Report a problem | ||
| 2/15/2012 | Listing removed | $1,200$1/sqft |
Source: Amerson Realty LLC #4313980 Report a problem | ||
| 1/17/2012 | Listed for rent | $1,200$1/sqft |
Source: Amerson Realty LLC #4313980 Report a problem | ||
| 3/4/2010 | Listing removed | $169,900$87/sqft |
Source: Atlanta Communities #3902239 Report a problem | ||
| 5/16/2009 | Listed for sale | $169,900+47.9%$87/sqft |
Source: RE/MAX Communities #3902239 Report a problem | ||
| 1/31/1997 | Sold | $114,900$59/sqft |
Source: Public Record Report a problem | ||
Public tax history
| Year | Property taxes | Tax assessment |
|---|---|---|
| 2024 | $4,244 +21.1% | $140,748 +21.1% |
| 2023 | $3,505 +24.3% | $116,260 +25.1% |
| 2022 | $2,820 +34% | $92,908 +34% |
| 2021 | $2,104 | $69,328 |
| 2020 | $2,104 | $69,328 |
| 2019 | $2,104 | $69,328 |
| 2018 | $2,104 | $69,328 +24.4% |
| 2017 | $2,104 +31.4% | $55,712 |
| 2016 | $1,602 +16.8% | $55,712 +19.6% |
| 2015 | $1,372 +15.3% | $46,568 +16.2% |
| 2014 | $1,190 -0.8% | $40,060 |
| 2013 | $1,200 -7.5% | $40,060 -6.7% |
| 2012 | $1,297 -27.3% | $42,944 -27.2% |
| 2011 | $1,784 +5.3% | $58,972 |
| 2010 | $1,695 | $58,972 |
| 2009 | $1,695 -3.4% | $58,972 |
| 2006 | $1,754 -0.4% | $58,972 |
| 2005 | $1,761 | $58,972 |
| 2004 | $1,761 +14.8% | $58,972 +14.8% |
| 2003 | $1,535 +57.5% | $51,376 |
| 2002 | $974 -8.2% | $51,376 |
| 2001 | $1,061 +25.1% | $51,376 +26% |
| 2000 | $849 | $40,767 |
Find assessor info on the county website
Monthly payment
Est. payment
Payment breakdown
Explore the cost of this home by adjusting the details. Changes won't be saved.Climate risks
Neighborhood: 30127
Nearby schools
GreatSchools rating
- 4/10Compton Elementary SchoolGrades: PK-5Distance: 0.3 mi
- 7/10Tapp Middle SchoolGrades: 6-8Distance: 0.5 mi
- 3/10Mceachern High SchoolGrades: 9-12Distance: 1.8 mi
Schools provided by the listing agent
- Elementary: Compton
- Middle: Tapp
- High: Mceachern
Source: GAMLS. This data may not be complete. We recommend contacting the local school district to confirm school assignments for this home.
- $311,0003 bd2 ba1.7k sqft3380 Dogwood Dr, Powder Springs, GA 30127Off Market
- $280,5002 bd2 ba1.9k sqft4080 Cedar Ridge Rd, Powder Springs, GA 30127Off Market
- $309,8003 bd2 ba1.8k sqft3370 Dogwood Dr, Powder Springs, GA 30127Off Market
- $310,2003 bd2 ba1.7k sqft3375 Dogwood Dr, Powder Springs, GA 30127Off Market
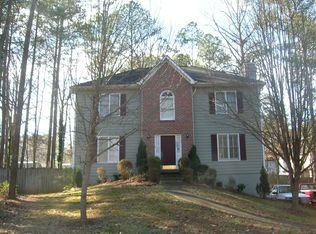
- $224,0004 bd2 ba1.5k sqft4004 Evelyn Dr, Powder Springs, GA 30127Sold
- $284,3003 bd2 ba1.6k sqft4006 Evelyn Dr, Powder Springs, GA 30127Off Market
- $269,7003 bd2 ba1.5k sqft4002 Evelyn Dr, Powder Springs, GA 30127Off Market
- $309,5004 bd3 ba1.4k sqft4090 Cedar Ridge Rd, Powder Springs, GA 30127Off Market
A local agent can set up tours, give advice and negotiate with sellers.
Similar homes
- $339,0003 bd3 ba1.9k sqft5035 Mickleton Way, Powder Springs, GA 30127For Sale
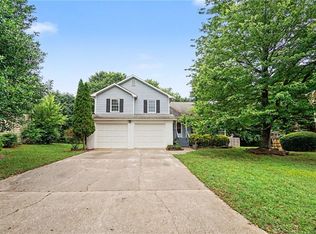
 MLS ID #7764918, MARK SPAIN, Mark Spain Real Estate. FMLS GA
 - $399,0004 bd3 ba2.1k sqft1571 Cooks Pond Dr, Powder Springs, GA 30127Active

 MLS ID #10803017, Steven Thomas, Coldwell Banker Realty. GAMLS
 - $335,0003 bd2 ba2.3k sqft486 Sterling Dr, Powder Springs, GA 30127For Sale
 MLS ID #7787531, EmpowerHome Team Atlanta, Keller Williams Rlty, First Atlanta. FMLS GA
 - $350,0003 bd3 ba2.3k sqft60 High Pines Ct W, Hiram, GA 30141Active
 MLS ID #10760993, Robert E Salmons Jr., Entera Realty. GAMLS
 - $432,0004 bd3 ba1.9k sqft3504 Wellsley Dr, Powder Springs, GA 30127For SaleMLS ID #7785590, Tanya Pickens, Opendoor Brokerage, LLC. FMLS GA
- $419,9004 bd3 ba1.8k sqft6011 Crabapple Way, Powder Springs, GA 30127For SaleMLS ID #7766216, KIM JEANS, Keller Williams Realty Signature Partners. FMLS GA
- $339,0005 bd3 ba2.5k sqft486 Benson Hurst Dr SW, Mableton, GA 30126For SaleMLS ID #7777522, Robert Salmons, Entera Realty, LLC. FMLS GA
- $350,0004 bd3 ba2.3k sqft429 Lanier Ct, Hiram, GA 30141ActiveMLS ID #10804369, Mark Spain, Mark Spain Real Estate. GAMLS
- $329,9003 bd2 ba1.9k sqft4576 Driftwood Dr, Austell, GA 30106For SaleMLS ID #7742086, Derek Whitner, BHGRE Metro Brokers. FMLS GA
- $339,9004 bd3 ba2.2k sqft4890 Cordero Ct, Winston, GA 30187For SaleMLS ID #7789451, Matthew McCrary, Orchard Brokerage LLC. FMLS GA
- $350,0004 bd3 ba2.3k sqft5124 Hulseytown Rd, Dallas, GA 30157ActiveMLS ID #10773559, James Mitchell, Atlanta Communities. GAMLS
- $355,0003 bd2 ba1.5k sqft675 Teague Dr NW, Kennesaw, GA 30152For SaleMLS ID #7799047, Kad Mendoza, Mendoza Realty, LLC. FMLS GA
- $325,0003 bd2 ba1.3k sqft181 Colton Dr, Dallas, GA 30132ActiveMLS ID #10792374, Caleb Curry, Atlanta Communities. GAMLS
- $385,0004 bd3 ba2.1k sqft47 Elizabeth Ct, Dallas, GA 30157For SaleMLS ID #7759803, Katie Runyon, Atlanta Communities Real Estate Brokerage. FMLS GA
- $374,0004 bd2 ba2.6k sqft102 Cypress Dr, Dallas, GA 30157For SaleMLS ID #7750563, Path Post Team, Path & Post Real Estate. FMLS GA
- $375,0004 bd3 ba2k sqft5697 Glandor Dr SE, Mableton, GA 30126ActiveMLS ID #10784026, The Lowry Group, Century 21 Results. GAMLS
- $409,0004 bd2 ba1.4k sqft3510 Mill Creek Ln SW, Marietta, GA 30060For SaleMLS ID #7788036, Blanca Gutierrez, The Gates Real Estate Group, Inc.. FMLS GA
- $319,9003 bd2 ba1.8k sqft6615 Crossing Creek Point, Austell, GA 30168ActiveMLS ID #10728220, Wes Page, Keller Williams Atlanta Perimeter. GAMLS
- $330,0003 bd2 ba1.3k sqft3129 Calumet Pl NW, Kennesaw, GA 30152For SaleMLS ID #7764435, Martina Negron, Harry Norman Realtors. FMLS GA
- $325,0003 bd3 ba1.5k sqft38 Hatties Fancy, Dallas, GA 30157For SaleMLS ID #7773785, MARK SPAIN, Mark Spain Real Estate. FMLS GA
