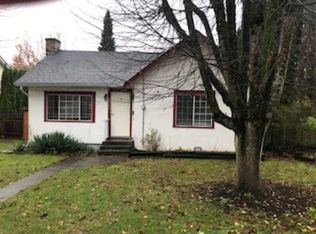

Your new home search stops here! Discover a rare opportunity in central Abbotsford on a 7,800 sq. ft. lot with coveted back-lane access, ideal for a future coach home and multi-family living (Check with City). This updated split-entry home features 5 bedrooms and 3 bathrooms, including a walkout suite for inlaws below. Enjoy a bright open-concept kitchen with a large island, custom pull-out pantry drawers, and stainless appliances. With newer windows, ample parking, RV space, and exceptional development potential, this property sits in a quiet, walkable neighborhood steps from historic downtown, trendy shops, and trails. A versatile investment or family-focused opportunity.
For sale
C$955,000
33943 Pine St, Abbotsford, BC V2S 2P4
5beds
2,370sqft
Single Family Residence
Built in 1981
7,840 Square Feet Lot
$-- Zestimate®
C$403/sqft
C$-- HOA
What's special
Coveted back-lane accessUpdated split-entry homeBright open-concept kitchenLarge islandCustom pull-out pantry drawersStainless appliancesNewer windows
- 168 days
- 7
- 0
Likely to sell faster than
Zillow last checked:
Listing updated:
Listed by:
Ben Hardy - PREC,
RE/MAX Lifestyles Realty (Langley) Brokerage
Source: Greater Vancouver REALTORS®,MLS®#: R3099662 Originating MLS®#: Fraser Valley
Originating MLS®#: Fraser ValleyFacts & features
Interior
Bedrooms & bathrooms
- Bedrooms: 5
- Bathrooms: 3
- Full bathrooms: 3
Heating
- Forced Air, Natural Gas
Appliances
- Included: Washer/Dryer, Dishwasher, Refrigerator, Stove, Microwave
- Laundry: In Unit
Features
- Guest Suite
- Basement: Finished,Exterior Entry
- Number of fireplaces: 2
- Fireplace features: Wood Burning
Interior area
- Total structure area: 2,370
- Total interior livable area: 2,370 sqft
Video & virtual tour
Property
Parking
- Total spaces: 4
- Parking features: Open, RV Access/Parking
- Has uncovered spaces: Yes
Features
- Levels: Two,Multi/Split
- Stories: 2
- Entry location: Split Entry
- Exterior features: Private Yard
- Frontage length: 60
Lot
- Size: 7,840 Square Feet
- Dimensions: 60 x
- Features: Central Location, Lane Access, Recreation Nearby
Construction
Type & style
- Home type: SingleFamily
- Architectural style: Split Entry
- Property subtype: Single Family Residence
Condition
- Year built: 1981
Community & HOA
Community
- Features: Near Shopping
HOA
- Has HOA: No
Location
- Region: Abbotsford
Financial & listing details
- Price per square foot: C$403/sqft
- Annual tax amount: C$4,933
- Date on market: 3/13/2026
- Ownership: Freehold NonStrata
- Road surface type: Paved
Price history
Price history is unavailable.
Public tax history
Tax history is unavailable.
Climate risks
Neighborhood: Abbotsford Centre
Similar homes
- C$947,0004 bd3 ba2.6k sqft34251 George Ferguson Way, Abbotsford, BC V2S 2N6For Sale
 MLS ID #R3131667, Ben Hardy - PREC, RE/MAX Lifestyles Realty (Langley) Brokerage. Greater Vancouver REALTORS®
 - C$959,9005 bd2 ba2.8k sqft32670 Avalon Cres, Abbotsford, BC V2T 3S6For Sale
 MLS ID #R3148978, Bhinder Sharma - PREC, Royal LePage Global Force Realty Brokerage. Greater Vancouver REALTORS®
 - C$1,019,0006 bd4 ba2.2k sqft2924 Old Clayburn Rd, Abbotsford, BC V2S 4G7For Sale
 MLS ID #R3113427, Sandeep Sidhu - PREC, Sutton Group-West Coast Realty (Abbotsford) Brokerage. Greater Vancouver REALTORS®
 - C$879,0005 bd2 ba2.3k sqft3712 Old Clayburn Rd, Abbotsford, BC V3G 1H6For Sale
 MLS ID #R3156178, Jason Matthews, RE/MAX Truepeak Realty Brokerage. Greater Vancouver REALTORS®
