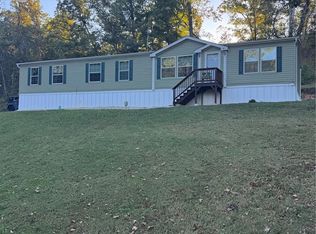
Welcome home out in the country! Find yourself at home on your very own unrestricted 4.9+/- acres and in a recently renovated, move-in-ready, 3 bed, 2 bath home that backs to the woods. It's actually not that far from I-44 or Highway 50 access but you won't hear the road noise from either one of them from this property. Use the side entrance to go through the laundry room/mud room to get to the kitchen or enter the front door and be welcomed into the living room with woodburning fireplace. The main suite is on opposite sides of the home from the other two bedrooms so you can enjoy the privacy of a split bedroom floor plan. Everything has been done to make this home as ready as it can be for the new owners and attention to detail is found around every corner. Fresh paint, new flooring, new appliances, new HVAC, new fixtures, bathtub, shower, vanities, you name it! Even some of the staging will be available for purchase if desired. Make plans to enjoy your coffee or favorite beverage in the privacy of your tree-lined backyard to take in the four seasons or start imagining where the pool, hot tub, garden, rec area, kids, pets are going to be. The property is set up with a second driveway access to an additional electric meter next to the septic if you were looking for a place to park and hookup the RV or camper. Plenty of room here to build a garage or shop and there's also an old outbuilding that could be made into something neat if you have the knack and know-how for that. Trails have been cut through the woods, so get ready for adventure on your ATV/SXS or just clock out for some peaceful time taking a hike, bring the dogs along or just stroll on your own with the natural habitat. If you get tired of hanging around the house, this location isn't far from canoeing, camping or wineries too. Maybe manufactured home living isn't for you but you'd like to build a custom home or barndominium on this property. You can live in the current home while you build, then sell this one when you're done. Who knows, I might even have a buyer for it! Don't miss the opportunity to take a two lane, country road drive out here and see if this could be your next move!
Take a look at the video tour here: https://tinyurl.com/Westwood-video-tour
Pending
Listed by: RE/MAX Platinum • Cory R Davis • 636-432-2697
$245,900
3397 Westwood Rd, Saint Clair, MO 63077
3beds
1,792sqft
Manufactured Home, Single Family Residence
Built in 1996
4.9 Acres Lot
$-- Zestimate®
$137/sqft
$-- HOA
What's special
Backs to the woodsFresh paintNew fixturesSecond driveway accessNew flooringBathtub shower vanitiesNew hvac
- 38 days
- 153
- 5
Likely to sell faster than
Zillow last checked:
Listing updated:
Listed by:
Cory R Davis 636-432-2697,
RE/MAX Platinum
Source: MARIS,MLS#: 26061788 Originating MLS: Franklin County Board of REALTORS
Facts & features
Interior
Bedrooms & bathrooms
- Bedrooms: 3
- Bathrooms: 2
- Full bathrooms: 2
- Main level bathrooms: 2
- Main level bedrooms: 3
Heating
- Electric, Forced Air, Wood
Cooling
- Ceiling Fan(s), Central Air, Electric
Appliances
- Included: Stainless Steel Appliance(s), Dishwasher, Disposal, Free-Standing Electric Oven, Range Hood, Free-Standing Electric Range, Electric Water Heater
- Laundry: Electric Dryer Hookup, Main Level, In Unit, Washer Hookup
Features
- Breakfast Bar, Cathedral Ceiling(s), Ceiling Fan(s), Double Vanity, Eat-in Kitchen, Kitchen/Dining Room Combo, Shower, Solid Surface Countertop(s), Storage, Workshop/Hobby Area
- Has basement: No
- Number of fireplaces: 1
- Fireplace features: Blower Fan, Circulating, Family Room, Living Room, Metal, Wood Burning
Interior area
- Total structure area: 1,792
- Total interior livable area: 1,792 sqft
- Finished area above ground: 1,792
Video & virtual tour
Property
Parking
- Total spaces: 4
- Parking features: Additional Parking, Aggregate, Attached, Direct Access, Driveway, Gravel, No Garage, On Site, Open, Outside, Private, RV Access/Parking, Side By Side, Tandem, Unpaved
- Has uncovered spaces: Yes
Features
- Levels: One
- Patio & porch: Deck, Porch
- Exterior features: Entry Steps/Stairs, Fire Pit, Private Yard, Rain Gutters
- Has view: Yes
- View description: Forest, Rural, Trees/Woods
Lot
- Size: 4.9 Acres
- Features: Adjoins Wooded Area, Back Yard, Front Yard, Heavy Woods, Native Plants, Natural Foliage, Private, Rectangular Lot, Wooded
Details
- Additional structures: Outbuilding, Shed(s), Storage, Utility Building, Workshop
- Parcel number: 2810200000021000
- Special conditions: Standard
Construction
Type & style
- Home type: MobileManufactured
- Architectural style: Ranch,Traditional
- Property subtype: Manufactured Home, Single Family Residence
Materials
- Frame, Steel Siding, Vinyl Siding
- Foundation: Permanent, Pillar/Post/Pier
- Roof: Architectural Shingle
Condition
- Updated/Remodeled
- New construction: No
- Year built: 1996
Utilities & green energy
- Electric: Single Phase
- Sewer: Private Sewer, Septic Tank
- Water: Private, Well
- Utilities for property: Electricity Connected, Sewer Connected, Water Connected
Community & HOA
Community
- Subdivision: None
HOA
- Has HOA: No
Location
- Region: Saint Clair
Financial & listing details
- Price per square foot: $137/sqft
- Tax assessed value: $12,371
- Annual tax amount: $802
- Date on market: 9/25/2026
- Cumulative days on market: 38 days
- Listing terms: Cash,Conventional,FHA,USDA Loan,VA Loan
- Ownership: Private
- Electric utility on property: Yes
- Road surface type: Asphalt
Estimated market value
Not available
Estimated sales range
Not available
Not available
Price history
| Date | Event | Price |
|---|---|---|
| 10/17/2026 | Pending sale | $245,900$137/sqft |
Source:  MARIS #26061788 Report a problem | ||
| 9/29/2026 | Contingent | $245,900$137/sqft |
Source: MARIS #26061788 Report a problem | ||
| 9/26/2026 | Listed for sale | $245,900+146.1%$137/sqft |
Source: MARIS #26061788 Report a problem | ||
| 8/16/2021 | Listing removed | -- |
Source: MARIS #21030550 Report a problem | ||
| 7/27/2021 | Listed for sale | $99,900+17.5%$56/sqft |
Source: MARIS #21030550 Report a problem | ||
| 5/1/2017 | Listing removed | $85,000$47/sqft |
Source: RE/MAX Gold First #16074385 Report a problem | ||
| 1/27/2017 | Pending sale | $85,000$47/sqft |
Source: RE/MAX Gold First #16074385 Report a problem | ||
| 10/26/2016 | Listed for sale | $85,000+70.3%$47/sqft |
Source: RE/MAX Gold First #16074385 Report a problem | ||
| 1/4/2016 | Sold | -- |
Source: MARIS #15044970 Report a problem | ||
| 12/18/2015 | Pending sale | $49,900$28/sqft |
Source: Homepath #15044970 Report a problem | ||
| 11/13/2015 | Price change | $49,900-16.7%$28/sqft |
Source: Homepath #15044970 Report a problem | ||
| 10/9/2015 | Price change | $59,900-13.2%$33/sqft |
Source: Homepath #15044970 Report a problem | ||
| 9/11/2015 | Price change | $69,000-5.5%$39/sqft |
Source: Homepath #15044970 Report a problem | ||
| 8/6/2015 | Listed for sale | $73,000-12%$41/sqft |
Source: Coldwell Banker Reeves #15044970 Report a problem | ||
| 6/23/2015 | Listing removed | -- |
Source: Auction.com Report a problem | ||
| 6/18/2015 | Price change | $82,976$46/sqft |
Source: Auction.com Report a problem | ||
| 6/2/2015 | Listed for sale | -- |
Source: Auction.com Report a problem | ||
Public tax history
| Year | Property taxes | Tax assessment |
|---|---|---|
| 2025 | $802 +27% | $12,371 +15.5% |
| 2024 | $632 +0.8% | $10,712 |
| 2023 | $627 +13.5% | $10,712 +14% |
| 2022 | $552 +0.2% | $9,397 |
| 2021 | $551 -7.4% | $9,397 -4.2% |
| 2020 | $595 +4.6% | $9,806 |
| 2019 | $569 -1.4% | $9,806 +3.4% |
| 2017 | $577 -1.5% | $9,485 -1.6% |
| 2016 | $586 | $9,641 |
| 2015 | $586 | $9,641 -5% |
| 2014 | $586 | $10,150 |
| 2013 | -- | $10,150 -46.4% |
| 2012 | -- | $18,939 |
| 2011 | -- | $18,939 +1% |
| 2010 | -- | $18,755 |
| 2009 | -- | $18,755 +11.2% |
| 2006 | $993 -1% | $16,859 |
| 2005 | $1,003 +13.1% | $16,859 +16.2% |
| 2004 | $887 -0.6% | $14,507 |
| 2003 | $892 +10.7% | $14,507 +9.5% |
| 2002 | $806 +0.6% | $13,245 |
| 2001 | $801 +26.4% | $13,245 +4.8% |
| 2000 | $633 | $12,643 |
Find assessor info on the county website
Monthly payment
Climate risks
Neighborhood: 63077
Nearby schools
Schools provided by the listing agent
- Elementary: Sullivan Elem.
- Middle: Sullivan Middle
- High: Sullivan Sr. High
Source: MARIS. This data may not be complete. We recommend contacting the local school district to confirm school assignments for this home.
Similar homes
- $274,8504 bd2 ba2.3k sqft1134 Roller Rd, Saint Clair, MO 63077For Sale
 MLS ID #26067098, Tiffany N Thebeau, Dolan, Realtors. MARIS
- $225,0003 bd2 ba1.6k sqft10153 Highway 185, Sullivan, MO 63080For Sale
 MLS ID #26053383, Butch C Fehr, RE/MAX Best Choice St. Louis. MARIS
- $240,0003 bd2 ba1.2k sqft165 T Box Dr, Saint Clair, MO 63077For Sale
 MLS ID #26048007, Jessica R Heberer, The Hermann London Group LLC. MARIS
- $259,0003 bd3 ba1.5k sqft1002 Sara Jane Ln, Saint Clair, MO 63077For Sale
 MLS ID #26051647, Shayla S Kurzenberger, Dolan, Realtors. MARIS
- $269,9002 bd1 ba1.1k sqft1884 Highway K St, Saint Clair, MO 63077For SaleMLS ID #26063910, Cory R Davis, RE/MAX Platinum. MARIS
- $295,0003 bd2 ba1.4k sqft415 Lilac Ln, Saint Clair, MO 63077For SaleMLS ID #26054102, Kevin L Barnett, Redfin Corporation. MARIS
- $219,9004 bd2 ba1.9k sqft391 Baucky Meadow Dr, Union, MO 63084For SaleMLS ID #26065448, Brian J Collins, Hero Realty, LLC. MARIS
- $310,0003 bd2 ba1.3k sqft528 Bluebird Ln, Saint Clair, MO 63077For SaleMLS ID #26063004, Sadie K Click, HD Real Estate, LLC. MARIS
- $189,9003 bd2 ba1.4k sqft1405 Missouri Ave, Saint Clair, MO 63077For SaleMLS ID #26064627, Tiffany N Thebeau, Dolan, Realtors. MARIS
- $299,0003 bd1 ba1.1k sqft3905 Highway H, Sullivan, MO 63080For SaleMLS ID #26068660, Jannel L Boast, HD Real Estate LLC. MARIS
- $201,4003 bd2 ba1.2k sqft1250 Diane St, Saint Clair, MO 63077For SaleMLS ID #26053001, Tiffany N Thebeau, Dolan, Realtors. MARIS
- $350,0003 bd2 ba1.9k sqft1358 Highway K St, Saint Clair, MO 63077For SaleMLS ID #26067347, Frank F Presley, Inspiring Real Estate. MARIS
- $249,9004 bd2 ba1.2k sqft380 Horizon Dr, Beaufort, MO 63013For SaleMLS ID #26035278, Michelle A Otten, RE/MAX Today. MARIS
- $305,0003 bd2 ba1.6k sqft21 Golf Dr, Sullivan, MO 63080For SaleMLS ID #26070328, Danica Lock, HD Real Estate, LLC. MARIS
- $260,0003 bd2 ba1.2k sqft6578 Highway 185, Beaufort, MO 63013For SaleMLS ID #26067988, Matthew E McClelland, RE/MAX Today. MARIS
- $325,0003 bd2 ba1.4k sqft43 E Nottingham Cir, Sullivan, MO 63080For SaleMLS ID #26031865, Michelle M Yoest, ReeceNichols Real Estate. MARIS
- $239,9003 bd2 ba1.1k sqft4 Hibbard St, Saint Clair, MO 63077New ConstructionMLS ID #26058111, Nick Weber, Keller Williams Realty St. Louis. MARIS
- $249,9002 bd2 ba1.2k sqft133 Stone Ledge Dr, Saint Clair, MO 63077New ConstructionMLS ID #26048688, Jacob J Stallmann, ELS Real Estate Group, LLC. MARIS
