Enjoy peaceful views of open fields from this spacious 2002 Dutch Heritage modular home located in Brookwood Mobile Home Park. Offering over 1,600 square feet of thoughtfully designed living space, this 3-bedroom, 2-bath home includes an attached 1-car garage and combines quality construction with numerous upgrades rarely found in park communities.
Designed with premium features, this home offers 2x6 exterior walls, drywall throughout instead of paneling, cathedral ceilings, skylights, and an open-concept floor plan that creates a bright and inviting atmosphere. The expansive great room features a wood-burning fireplace, while the kitchen provides abundant cabinet and countertop space, a center island, breakfast bar, and large windows overlooking the open green space across the street.
The spacious primary suite offers a walk-in closet and a beautifully updated private bath completed in 2025 featuring a walk-in shower, soaking tub, double vanity, and a comfort-height toilet. Two additional bedrooms and a second full bathroom provide flexible space for family, guests, or a home office. The shared bathroom was updated in 2015 with a deep soaking tub and a comfort-height toilet.
The laundry and mudroom conveniently connect to the attached garage, which was added in April 2010 and provides excellent storage, workshop space, or protected parking.
Numerous improvements have been completed over the years, including a new roof and skylights in January 2010, updated windows with a transferable lifetime warranty in 2010, a reverse osmosis water filtration system installed in 2019, central air conditioning and furnace in (2020), a washer and dryer (2024), refrigerator (2024), and new stove and microwave (2025). The home is also equipped with a generator hookup for added convenience during power outages (generator not included).
Brookwood Mobile Home Park requires buyer approval. Lot rent includes trash service and snow removal.
Active
$99,900
3399 Christina Dr #0, New Carlisle, OH 45344
3beds
1,683sqft
Mobile Home
Built in 2002
-- sqft lot
$-- Zestimate®
$59/sqft
$350/mo HOA
What's special
Comfort-height toiletOpen-concept floor planSpacious primary suiteCathedral ceilingsWasher and dryerBright and inviting atmosphereDouble vanity
- 24 days |
- 1,390 |
- 98 |
Likely to sell faster than
Zillow last checked:
Listing updated:
Listed by:
Tim Sisler 937-322-0352,
Coldwell Banker Heritage,
Arthur Solomon 937-322-0352,
Coldwell Banker Heritage
Source: WRIST,MLS#: 1047189
Facts & features
Interior
Bedrooms & bathrooms
- Bedrooms: 3
- Bathrooms: 2
- Full bathrooms: 2
Bedroom 1
- Level: First
- Area: 156 Square Feet
- Dimensions: 12.00 x 13.00
Bedroom 2
- Level: First
- Area: 120 Square Feet
- Dimensions: 10.00 x 12.00
Bedroom 3
- Level: First
- Area: 120 Square Feet
- Dimensions: 10.00 x 12.00
Great room
- Level: First
- Area: 390 Square Feet
- Dimensions: 15.00 x 26.00
Kitchen
- Level: First
- Area: 312 Square Feet
- Dimensions: 13.00 x 24.00
Utility room
- Level: First
- Area: 50 Square Feet
- Dimensions: 5.00 x 10.00
Heating
- Forced Air, Natural Gas
Cooling
- Central Air
Appliances
- Included: Dishwasher, Dryer, Electric Water Heater, Range, Refrigerator, Washer
Features
- Walk-In Closet(s), Ceiling Fan(s)
- Windows: Partial Window Coverings, Skylight(s)
- Basement: Crawl Space
- Number of fireplaces: 1
- Fireplace features: Wood Burning, One Fireplace
Interior area
- Total structure area: 1,683
- Total interior livable area: 1,683 sqft
Video & virtual tour
Property
Parking
- Total spaces: 1
- Parking features: Garage Door Opener
- Attached garage spaces: 1
Features
- Levels: One
- Stories: 1
- Patio & porch: Patio
Lot
- Features: Residential Lot
Details
- Parcel number: DHIN34373FAB
Construction
Type & style
- Home type: MobileManufactured
- Property subtype: Mobile Home
Materials
- Aluminum Siding, Vinyl Siding
Condition
- Year built: 2002
Utilities & green energy
- Sewer: Public Sewer
- Water: Well
- Utilities for property: Natural Gas Connected, Sewer Connected
Community & HOA
Community
- Subdivision: Brookwood Mobile Home
HOA
- Has HOA: Yes
- Services included: Trash
- HOA fee: $350 monthly
Location
- Region: New Carlisle
Financial & listing details
- Price per square foot: $59/sqft
- Date on market: 7/21/2026
- Listing terms: Cash,Conventional
Estimated market value
Not available
Estimated sales range
Not available
$1,608/mo
Price history
| Date | Event | Price |
|---|---|---|
| 7/21/2026 | Listed for sale | $99,900+104.3%$59/sqft |
Source:  WRIST #1047189 Report a problem WRIST #1047189 Report a problem | ||
| 3/30/2019 | Listing removed | $48,900+9.9%$29/sqft |
Source: Home Experts Realty #421175 Report a problem | ||
| 11/27/2018 | Sold | $44,500-9%$26/sqft |
Source: WRIST #421175 Report a problem | ||
| 10/19/2018 | Pending sale | $48,900$29/sqft |
Source: Home Experts Realty #421175 Report a problem | ||
| 8/8/2018 | Listed for sale | $48,900$29/sqft |
Source: Home Experts Realty #421175 Report a problem | ||
Public tax history
Tax history is unavailable.
Monthly payment
Climate risks
Neighborhood: 45344
Nearby schools
GreatSchools rating
- 6/10Northwestern Elementary SchoolGrades: PK-6Distance: 4.9 mi
- 6/10Northwestern High SchoolGrades: 7-12Distance: 4.8 mi
- $108,7003 bd2 ba-- sqft3399 Christina Dr, New Carlisle, OH 45344Off Market
- $46,9003 bd2 ba1.1k sqft3406 Christina Dr, New Carlisle, OH 45344Sold

- $89,6002 bd2 ba1.2k sqft3399 Michelle Dr, New Carlisle, OH 45344Off Market
- $46,4002 bd2 ba-- sqft3405 Michelle Dr, New Carlisle, OH 45344Off Market
- $32,5002 bd2 ba1.1k sqft3413 Christina Dr, New Carlisle, OH 45344Sold
- $55,0002 bd2 ba1.2k sqft3412 Michelle Dr, New Carlisle, OH 45344Sold
- $84,3003 bd2 ba-- sqft3415 Christina Dr, New Carlisle, OH 45344Off Market
- $32,5002 bd2 ba1.1k sqft3410 Michael Dr, New Carlisle, OH 45344For Sale
Similar homes
- $65,0003 bd2 ba1.2k sqft3430 Michael Dr, New Carlisle, OH 45344For Sale
 MLS ID #1041321, Jeff Horne, Coldwell Banker Heritage. WRIST
 - $124,9003 bd1 ba864 sqft306 Rawson Dr, New Carlisle, OH 45344For Sale
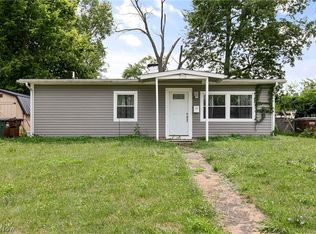 MLS ID #5234411, Nick Billock, LPT Realty. MLS Now
 - $--4 bd1 ba984 sqft227 W Main St, Medway, OH 45341Auction
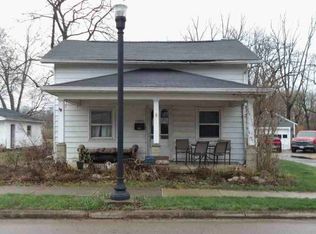 ServiceLink Auction
 - $127,0002 bd2 ba1k sqft645 Villa Rd APT G, Springfield, OH 45503For Sale

 MLS ID #966415, Erica Bowyer, Irongate Inc.. DABR MLS
 - $125,0003 bd2 ba1.6k sqft4100 Troy Rd #64, Springfield, OH 45502For SaleMLS ID #1047243, Tim Sisler, Coldwell Banker Heritage. WRIST
- $110,0003 bd2 ba1.2k sqft7535 Mount Hood Dr, Huber Heights, OH 45424For SaleMLS ID #966298, Tan N Gray, Glasshouse Realty Group. DABR MLS
- $124,9003 bd2 ba1.4k sqft24 Sunset Dr, Medway, OH 45341For SaleMLS ID #964497, Sean Lightfoot, Howard Hanna Real Estate Serv. DABR MLS
- $90,0003 bd1 ba864 sqft2040 N Hadley Rd, Springfield, OH 45505For SaleMLS ID #966178, Jeffrey T Roberts, RE/MAX Alliance Realty. DABR MLS
- $120,0002 bd1 ba1.2k sqft2865 Mechanicsburg Rd, Springfield, OH 45503For SaleMLS ID #1047629, KD Nave, Glasshouse Realty Group. WRIST
- $95,0003 bd2 ba1.4k sqft1570 Morgan St, Springfield, OH 45503AuctionMLS ID #11692565, Brian Brockman, Bang Realty. My State MLS
- from $122,4003 bd2 ba1.2k sqftAdventure 236 Springfield Meadows Plan, Springfield Meadows, Springfield, OH 45502New ConstructionUMH Properties Inc
- $89,0003 bd2 ba1.7k sqft1908 W Washington St, Springfield, OH 45506For SaleMLS ID #1047291, KD Nave, Glasshouse Realty Group. WRIST
- $119,0005 bd2 ba1.9k sqft227 E Northern Ave, Springfield, OH 45503For SaleMLS ID #1047694, Cecilia Hill, Coldwell Banker Heritage. WRIST
- $104,9003 bd1 ba1k sqft2159 Mountview Cir, Dayton, OH 45414For SaleMLS ID #964656, Sebastian Henner, Trelora Realty, Inc.. DABR MLS
- $108,9003 bd1 ba1.5k sqft555 E Madison Ave, Springfield, OH 45503For SaleMLS ID #964154, Jessica Maiorano, Keller Williams Community Part. DABR MLS
- $99,5003 bd1 ba1.3k sqft4400 Woodland Hills Blvd, Dayton, OH 45414For SaleMLS ID #964696, James L Jones, Bridgestream Realty. DABR MLS
- $99,9003 bd1 ba1.2k sqft2702 Maplewood Ave, Springfield, OH 45505For SaleMLS ID #960207, Kathryn Roberts, TMG Realty. DABR MLS
- $115,0003 bd2 ba1.5k sqft315 S Shaffer St, Springfield, OH 45506For SaleMLS ID #1047164, Olivia Ojeda Herrera, Lagonda Creek Real Estate, LLC. WRIST
- from $128,4004 bd2 ba1.3k sqftAdventure 240 Springfield Meadows Plan, Springfield Meadows, Springfield, OH 45502New ConstructionUMH Properties Inc
- $--2 bd1 ba1.2k sqft1933 N Sunny Ridge Rd, Dayton, OH 45414AuctionAuction.com 2
