New Construction! Beacon West Lot 4, New Nine-lot Custom Home Community in the heart of sought after Bonny Slope. This exceptional location offers a quick commute in any direction: Nike, Intel, shopping, dining, and entertainment. This NW Contemporary 4 bedroom home features a spacious main floor living with high ceilings. Primary bedroom suite on the main with a large walk-in closet. A gourmet Kitchen with Huge Island, walk in pantry, quartz slab counters. Great Room on the main and a Large bonus room on the upper floor and a spacious Laundry. Don't miss the opportunity to get in early to customize your home and select your every finish. Presale Custom Home opportunities are available for other Beacon West lots. Homes built by Custom Home Builder Manor Construction Inc. Financing options are available. Price is based on the buyer obtaining a construction loan.
Active
$1,079,000
3399 NW Talon Ter Lot 4, Portland, OR 97229
4beds
3,012sqft
Residential, Single Family Residence
Built in 2026
5,227 Square Feet Lot
$-- Zestimate®
$358/sqft
$-- HOA
What's special
Large walk-in closetGourmet kitchenSpacious laundryHuge islandWalk in pantryQuartz slab counters
- 176 days |
- 207 |
- 5 |
Zillow last checked:
Listing updated:
Listed by:
Brian Nelson 503-936-5127,
MORE Realty
Source: RMLS (OR),MLS#: 290190134
Loading...
Facts & features
Interior
Bedrooms & bathrooms
- Bedrooms: 4
- Bathrooms: 3
- Full bathrooms: 2
- Partial bathrooms: 1
- Main level bathrooms: 2
Rooms
- Room types: Bonus Room, Bedroom 4, Laundry, Bedroom 2, Bedroom 3, Dining Room, Family Room, Kitchen, Living Room, Primary Bedroom
Primary bedroom
- Features: Double Sinks, High Ceilings, Shower, Suite, Walkin Closet, Walkin Shower
- Level: Main
- Area: 210
- Dimensions: 15 x 14
Bedroom 2
- Features: Closet, Wallto Wall Carpet
- Level: Upper
- Area: 121
- Dimensions: 11 x 11
Bedroom 3
- Features: Closet, Wallto Wall Carpet
- Level: Upper
- Area: 140
- Dimensions: 10 x 14
Bedroom 4
- Features: Closet, Wallto Wall Carpet
- Level: Upper
- Area: 156
- Dimensions: 13 x 12
Dining room
- Level: Main
- Area: 108
- Dimensions: 12 x 9
Kitchen
- Features: Microwave, Pantry, Convection Oven, High Ceilings
- Level: Main
- Area: 180
- Width: 15
Heating
- Forced Air, Forced Air 95 Plus, Zoned
Cooling
- Central Air
Appliances
- Included: Built-In Range, Convection Oven, Cooktop, Dishwasher, Disposal, Free-Standing Gas Range, Gas Appliances, Microwave, Plumbed For Ice Maker, Range Hood, Stainless Steel Appliance(s), Gas Water Heater
Features
- High Ceilings, Closet, Pantry, Double Vanity, Shower, Suite, Walk-In Closet(s), Walkin Shower, Kitchen Island
- Flooring: Hardwood, Wall to Wall Carpet, Tile
- Windows: Double Pane Windows, Vinyl Frames
- Basement: Crawl Space
- Number of fireplaces: 1
- Fireplace features: Gas
Interior area
- Total structure area: 3,012
- Total interior livable area: 3,012 sqft
Property
Parking
- Total spaces: 2
- Parking features: Driveway, Garage Door Opener, Attached
- Attached garage spaces: 2
- Has uncovered spaces: Yes
Accessibility
- Accessibility features: Garage On Main, Main Floor Bedroom Bath, Walkin Shower, Accessibility
Features
- Stories: 2
- Patio & porch: Covered Patio, Patio
- Exterior features: Gas Hookup, Yard
- Has view: Yes
- View description: Territorial
Lot
- Size: 5,227 Square Feet
- Dimensions: 60' x 90'
- Features: Level, SqFt 5000 to 6999
Details
- Additional structures: GasHookup
- Parcel number: R2236838
- Zoning: R6
Construction
Type & style
- Home type: SingleFamily
- Architectural style: Contemporary,NW Contemporary
- Property subtype: Residential, Single Family Residence
Materials
- Cement Siding, Cultured Stone, Lap Siding
- Foundation: Stem Wall
- Roof: Composition
Condition
- Proposed
- New construction: Yes
- Year built: 2026
Details
- Warranty included: Yes
Utilities & green energy
- Gas: Gas Hookup, Gas
- Sewer: Public Sewer
- Water: Public
- Utilities for property: Cable Connected
Community & HOA
Community
- Subdivision: Bonny Slope
HOA
- Has HOA: No
Location
- Region: Portland
Financial & listing details
- Price per square foot: $358/sqft
- Annual tax amount: $1,372
- Date on market: 1/15/2026
- Listing terms: Cash,Conventional,Other,VA Loan
- Road surface type: Paved
Estimated market value
Not available
Estimated sales range
Not available
Not available
Price history
| Date | Event | Price |
|---|---|---|
| 1/15/2026 | Listed for sale | $1,079,000$358/sqft |
Source:  RMLS (OR) #290190134 Report a problem RMLS (OR) #290190134 Report a problem | ||
Public tax history
Tax history is unavailable.
Monthly payment
Est. payment$--/mo
Payment breakdown
Explore the cost of this home by adjusting the details. Changes won't be saved.All calculations are estimates and provided by Zillow, Inc. for informational purposes only. Actual amounts may vary.
HOA fees may include property taxes on listings classified as Co-Ops. Contact the listing agent and/or owner for fee details.
Mortgage interest rates are dependent on a number of factors, including credit score, down payment, and repayment length. Interest rate data provided by Zillow Group Marketplace, Inc. as of 1/1/1970 from various mortgage lenders with which we have lead or other similar arrangements; the Estimated Payment is an average of those rates.
See how much you could borrow to make a competitive offer.
Climate risks
Neighborhood: Cedar Mill
Nearby schools
GreatSchools rating
- 9/10Bonny Slope Elementary SchoolGrades: K-5Distance: 0.4 mi
- 9/10Tumwater Middle SchoolGrades: 6-8Distance: 1.4 mi
- 9/10Sunset High SchoolGrades: 9-12Distance: 1.5 mi
Schools provided by the listing agent
- Elementary: Bonny Slope
- Middle: Tumwater
- High: Sunset
Source: RMLS (OR). This data may not be complete. We recommend contacting the local school district to confirm school assignments for this home.
- $808,7201 bd1 ba1.3k sqft11965 NW West Rd, Portland, OR 97229Off Market
- $1,126,8005 bd4 ba3.5k sqft11895 NW West Rd, Portland, OR 97229Off Market
- $978,3005 bd4 ba2.7k sqft12013 NW Levi Ln, Portland, OR 97229Off Market
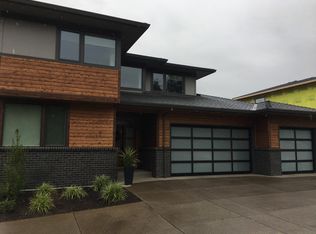
- $1,205,0004 bd4 ba3.5k sqft12018 NW Levi Ln, Portland, OR 97229Sold

- $---- bd-- ba-- sqft11915 NW West Rd, Portland, OR 97229Off Market
- $960,6003 bd3 ba2.6k sqft12045 NW Levi Ln, Portland, OR 97229Off Market
- $984,3005 bd3 ba3.1k sqft12034 NW Levi Ln, Portland, OR 97229Off Market
- $1,074,0004 bd3 ba3k sqft3423 NW Talon Ter LOT 2, Portland, OR 97229New Construction
A local agent can set up tours, give advice and negotiate with sellers.
Similar homes
- $1,074,0004 bd3 ba3k sqft3423 NW Talon Ter Lot 2, Portland, OR 97229Active
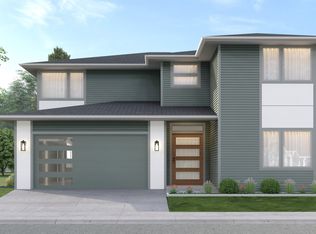
 MLS ID #411608698, Brian Nelson, MORE Realty. RMLS (OR)
 - from $849,5004 bd3 ba2.3k sqftLot 29 Plan, Bonny Slope Estates, Portland, OR 97229New Construction
 Westwood Homes
 - $1,074,9493 bd2 ba1.9k sqft1411 NW Josephine Ter, Portland, OR 97229Active
 RMLS (OR)
 - from $989,9504 bd4 ba2.8k sqftLot 41 Plan, Creekside at Westview, Portland, OR 97229New Construction
 Noyes Development Co.
 - from $999,9503 bd3 ba2.8k sqftLot 28 Plan, Summit Meadow Estates, Portland, OR 97229New ConstructionNoyes Development Co.
- from $1,135,0003 bd3 ba3k sqftLot 44 Plan, Creekside at Westview, Portland, OR 97229New ConstructionNoyes Development Co.
- $1,059,0005 bd3 ba3.1k sqft16723 SE 44th Proposed Cir, Vancouver, WA 98683ActiveMLS ID #430436422, Brandon Fox, Keller Williams Realty. RMLS (OR)
- from $1,349,9505 bd5 ba3.5k sqftLot 25 Plan, Summit Meadow Estates, Portland, OR 97229New ConstructionNoyes Development Co.
- $1,189,9005 bd4 ba3k sqft10044 SW 72nd Ave, Tigard, OR 97223ActiveMLS ID #555734231, Patty Standring, Knipe Realty ERA Powered. RMLS (OR)
- $1,100,0004 bd4 ba2.9k sqft317 NE Bassel Rd, Vancouver, WA 98685ActiveMLS ID #213550635, Amy Asivido, Keller Williams Realty. RMLS (OR)
- $950,0004 bd3 ba2.2k sqft16715 SE 44th Proposed Cir, Vancouver, WA 98683ActiveMLS ID #238383324, Brandon Fox, Keller Williams Realty. RMLS (OR)
- from $1,399,0005 bd5 ba3.9k sqftLot 14 Plan, Creekside at Westview, Portland, OR 97229New ConstructionNoyes Development Co.
- $789,6484 bd3 ba2.8k sqft12143 SW Autumnview St, Portland, OR 97224ActiveMLS ID #533899385, Gary Cook, Stone Bridge Realty, Inc. RMLS (OR)
- from $1,099,9905 bd4 ba3.4k sqftOkayama Plan, Miyabi at Frog Pond, Wilsonville, OR 97070New ConstructionIchijo USA
- $635,7804 bd3 ba2.6k sqft508 Ruca Ct, Forest Grove, OR 97116ActiveMLS ID #261807660, Gary Cook, Stone Bridge Realty, Inc. RMLS (OR)
- $655,9004 bd3 ba2.3k sqft8532 SE Orion Ln, Hillsboro, OR 97123ActiveRMLS (OR)
- from $924,9905 bd4 ba3.7k sqftBordeaux 2 DL Plan, The Reserve at The Vineyard, Beaverton, OR 97007New ConstructionRisewell Homes
- from $1,195,0004 bd3 ba2.6k sqftAmalfi Plan, Martin Meadow, Vancouver, WA 98685New ConstructionIchijo USA
- $979,9004 bd4 ba2.7k sqft15001 Pomidor Pl, Oregon City, OR 97045ActiveMLS ID #283897294, Nicholas Thomas, Handris Realty Co.. RMLS (OR)
- from $659,5004 bd4 ba2.3k sqftLot 22 / Lola B Plan, Sky Terrace, Beaverton, OR 97007New ConstructionSage Built Homes
- Oregon
- Washington County
- Portland
- 97229
- Cedar Mill
- 3399 NW Talon Ter Lot 4
Nearby cities
Nearby neighborhoods
Nearby zip codes
Other Portland Topics
