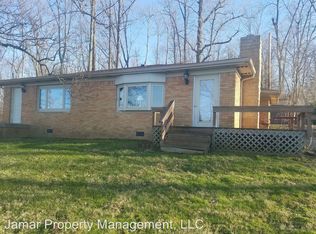
Great potential in this 28-acre site that offers abundant Hwy 45 road frontage as well as frontage along Bunger Road. This is adjacent to Limited Business zoning on the highway and is across from Dillman Farms. The home is listed as 'built prior to 1899' in county records. There are two very large barns and an ice house on the property. The field used to have a pond in the one area and was pretty much all rolling meadow. Prior owner had a Christmas Tree farm there and there are still many very large pine trees that would be exceptional as large landscaping pines. This is an estate sale and listing agents are related.
Active
$1,200,000
3399 S Bunger Rd, Bloomington, IN 47403
2beds
1,542sqft
Single Family Residence
Built in 1899
28.64 Acres Lot
$-- Zestimate®
$--/sqft
$-- HOA
What's special
Large landscaping pines
- 24 days
- 582
- 11
Zillow last checked:
Listing updated:
Listed by:
Kathy Stallsmith Offc:812-650-3600,
Realty Professionals,
Susan Graves,
Realty Professionals
Source: IRMLS,MLS#: 202633714
Facts & features
Interior
Bedrooms & bathrooms
- Bedrooms: 2
- Bathrooms: 1
- Full bathrooms: 1
- Main level bedrooms: 2
Bedroom 1
- Level: Main
Bedroom 2
- Level: Main
Dining room
- Level: Main
- Area: 240
- Dimensions: 16 x 15
Kitchen
- Level: Main
- Area: 208
- Dimensions: 16 x 13
Living room
- Level: Main
- Area: 288
- Dimensions: 18 x 16
Office
- Level: Main
- Area: 170
- Dimensions: 17 x 10
Heating
- None
Cooling
- None
Features
- Flooring: Hardwood, Other
- Basement: Crawl Space,Partial
- Number of fireplaces: 1
- Fireplace features: Living Room
Interior area
- Total structure area: 2,284
- Total interior livable area: 1,542 sqft
- Finished area above ground: 1,542
- Finished area below ground: 0
Video & virtual tour
Property
Parking
- Parking features: Gravel
- Has uncovered spaces: Yes
Features
- Levels: One
- Stories: 1
Lot
- Size: 28.64 Acres
- Features: 15+, Near Airport, Near Walking Trail
Details
- Additional structures: Barn(s), Barn
- Additional parcels included: 5309-14-100-005.000-015
- Parcel number: 530914200006.000015
Construction
Type & style
- Home type: SingleFamily
- Architectural style: Traditional
- Property subtype: Single Family Residence
Materials
- Brick
- Foundation: Stone
- Roof: Dimensional Shingles
Condition
- New construction: No
- Year built: 1899
Utilities & green energy
- Sewer: Septic Tank
- Water: Other
Community & HOA
Community
- Subdivision: Southwest Monroe County
Location
- Region: Bloomington
Financial & listing details
- Tax assessed value: $289,100
- Annual tax amount: $3,290
- Date on market: 8/18/2026
Estimated market value
Not available
Estimated sales range
Not available
Not available
Price history
| Date | Event | Price |
|---|---|---|
| 8/18/2026 | Listed for sale | $1,200,000 |
Source: | ||
Public tax history
| Year | Property taxes | Tax assessment |
|---|---|---|
| 2025 | $2,383 +0.5% | $289,100 +11.8% |
| 2024 | $2,371 -1.6% | $258,700 +5.2% |
| 2023 | $2,409 +7.1% | $245,900 +1.2% |
| 2022 | $2,249 -3.2% | $243,000 +7.8% |
| 2021 | $2,323 +16.6% | $225,500 +1.6% |
| 2020 | $1,993 -0.4% | $221,900 +6.8% |
| 2019 | $2,001 +0.3% | $207,700 +2.5% |
| 2018 | $1,995 +61.2% | $202,700 +0.8% |
| 2017 | $1,238 | $201,000 +22.6% |
| 2016 | $1,238 -1% | $164,000 +7.8% |
| 2014 | $1,250 +0.1% | $152,200 +0.7% |
| 2013 | $1,248 +5.9% | $151,200 -0.7% |
| 2012 | $1,179 +30.7% | $152,200 +15.2% |
| 2011 | $901 +1.5% | $132,100 +1.1% |
| 2010 | $888 +15.3% | $130,600 +2.9% |
| 2009 | $770 +8.6% | $126,900 +5.6% |
| 2007 | $710 | $120,200 +3.3% |
| 2006 | -- | $116,400 +6.6% |
| 2005 | -- | $109,200 |
Find assessor info on the county website
Monthly payment
Est. payment
Payment breakdown
Explore the cost of this home by adjusting the details. Changes won't be saved.Climate risks
Neighborhood: 47403
Nearby schools
Schools provided by the listing agent
- Elementary: Grandview
- Middle: Batchelor
- High: Bloomington North
- District: Monroe County Community School Corp.
Source: IRMLS. This data may not be complete. We recommend contacting the local school district to confirm school assignments for this home.