Skip main navigation
Off market
  • Price Unknown

    33992 Moore Ct, Bluewater, ON N0M 2T0

    3beds
    3baths
    Single Family Residence
    Built in ----
    -- sqft lot
    $-- Zestimate®
    C$--/sqft
    C$3,436 Estimated rent

    Home value

    Not available

    Estimated sales range

    Not available

    Not available

    Loading
    Loading...

    Owner options

    List your home for rent

    C$3,436/mo

    Rent Zestimate®

    Find your next renter with Zillow Rental Manager. Plus, with online applications, you can quickly screen prospective tenants – for free.

    Learn more

    C$3,436/mo

    Rent Zestimate®

    Refinance and save

    Refinancing to a lower rate could help reduce your monthly payments and save thousands over the life of the loan.

    See today's rates

    Explore your selling options

    Work with a Zillow partner agent

    Leverage their expertise and Zillow's premium Showcase listings to get your home seen by more buyers.

    Get started

    List with your own agent

    Get your home in front of millions of buyers by listing it on Zillow.

    Learn how to do it

    Sell it yourself

    Take full control of how buyers see your home on Zillow by listing For Sale by Owner (FSBO).

    List your home

    What's special

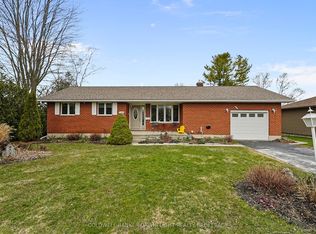
    Prestigious St Josephs Subdivision on the Shores of Lake Huron where you can enjoy deeded Beach access, Communal Tennis Courts, Hiking Trails & Playground! Welcome home to this unique custom built 3 bedroom Oke Woodsmith 3000 sq ft Gem on 1.5 acres of lush greenery. Enter the front foyer to discover a sunken living room with floor to ceiling gas fireplace creating a warm ambiance on chilly winter nights. Overlooking the sunken living room is the spacious dining area with expansive patio doors to the stamped concrete patio making entertaining indoors or outdoors a breeze. You'll love cooking in the gourmet kitchen with gas stove, built-in oven, microwave & stone island to present your masterpiece on. Need a family or games room? Check out the open concept family room with a wood burning fireplace, hardwood floors & views of the back yard through oversized patio doors. Imagine yourself in the main floor primary bedroom suite with 5 piece ensuite, walk-in closet, office or fitness area & direct access to the 3 season sunroom with skylights. A convenient powder room & inside access to the attached 2.5 car garage, complete the main floor. Two additional bedrooms & a guest bathroom are strategically located away from activities happening in the primary rooms...a great option for young adults or out of town guests (they even have their own private balcony overlooking the rear yard). The lower level consists of a spacious finished laundry area with loads of storage, a den/games room or office, & an enormous utility storage room. Parking is available for all your toys including RV's, Boats, Snowmobiles, etc. Recent updates to this beauty include; 2024=Driveway Sealed. 2023=New Refrigerator & Dishwasher. 2022=Furnace & Central Air, Tankless Water Heater, Fireplace in Livingroom, Rear Upper Deck, Garage Doors & Openers, Rear Stamped Patio. 2017=Shingles. The St. Joseph Shores Association Fee is $350/yr if paid by Sept 1 each year. Current fee paid up to September 2025

    This property is off market, which means it's not currently listed for sale or rent on Zillow. This may be different from what's available on other websites or public sources.

    Zillow last checked:

    Source: Century 21 Canada,MLS®#: X9285159MLS Logo

    Facts & features

    Interior

    Bedrooms & bathrooms
    • Bedrooms: 3
    • Bathrooms: 3
    Heating
    • Has Heating (Unspecified Type)
    Cooling
    • Has cooling: Yes
    Features
    • Basement: yes
    • Has fireplace: Yes

    Property

    Parking
    • Parking features: ATTACHED

    Construction

    Type & style
    • Home type: SingleFamily
    • Property subtype: Single Family Residence

    Community & HOA

    Community
    • Subdivision: St. Joseph
    Location
    • Region: Bluewater

    Financial & listing details

    • Date on market: 10/22/2024
    • Lease term: Contact For Details

    Price history

    Price history is unavailable.

    Public tax history

    Tax history is unavailable.

    Neighborhood: N0M

    Nearby schools

    GreatSchools rating

    No schools nearby

    We couldn't find any schools near this home.