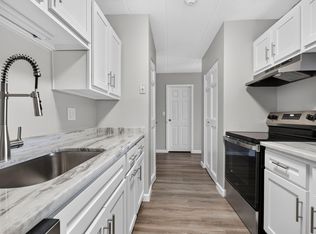
Impeccable two-bed condo in a great Medford location! The smart layout features a maple/granite kitchen with stainless steel appliances. Recently refinished hardwood floors throughout. The two bedrooms are located at opposite ends of the unit for increased privacy. OFF STREET DEEDED PARKING SPOT. The rear deck of the entire building is brand new. Private storage and coin op laundry in the clean basement. Condo association has a healthy reserve with no upcoming assessments. Condo fee includes heat. Awesome commuter location convenient to Route 93, Medford Square, Assembly Row and Tufts. You won't find a more turnkey condo in this location at this price!
For sale
$369,000
34 Almont St #2, Medford, MA 02155
2beds
651sqft
Condominium
Built in 1900
-- sqft lot
$-- Zestimate®
$567/sqft
$318/mo HOA
What's special
Stainless steel appliances
- 1 day
- 141
- 11
Zillow last checked:
Listing updated:
Listed by:
Rob and Meaghan 508-596-8574,
Hawthorn Properties 617-840-3463
Source: MLS PIN,MLS#: 73584655
Facts & features
Interior
Bedrooms & bathrooms
- Bedrooms: 2
- Bathrooms: 1
- Full bathrooms: 1
Primary bedroom
- Features: Ceiling Fan(s), Closet, Flooring - Hardwood
- Level: Second
- Area: 120
- Dimensions: 15 x 8
Bedroom 2
- Features: Ceiling Fan(s), Closet, Flooring - Hardwood
- Level: Second
- Area: 88
- Dimensions: 11 x 8
Primary bathroom
- Features: No
Bathroom 1
- Features: Bathroom - Full, Bathroom - Tiled With Tub, Flooring - Stone/Ceramic Tile
- Level: Second
Kitchen
- Features: Flooring - Hardwood, Countertops - Stone/Granite/Solid, Cabinets - Upgraded
- Level: Second
- Area: 169
- Dimensions: 13 x 13
Living room
- Features: Ceiling Fan(s), Flooring - Hardwood, Cable Hookup, Deck - Exterior, Open Floorplan
- Level: Second
- Area: 208
- Dimensions: 16 x 13
Heating
- Baseboard, Natural Gas
Cooling
- Window Unit(s)
Appliances
- Included: Range, Dishwasher, Disposal, Microwave, Refrigerator
- Laundry: In Basement, Common Area, In Building, Electric Dryer Hookup
Features
- Flooring: Wood
- Has basement: Yes
- Has fireplace: No
- Common walls with other units/homes: 2+ Common Walls
Interior area
- Total structure area: 651
- Total interior livable area: 651 sqft
- Finished area above ground: 651
Property
Parking
- Total spaces: 1
- Parking features: Off Street, Deeded
- Uncovered spaces: 1
Features
- Patio & porch: Covered
- Exterior features: Covered Patio/Deck, Fenced Yard
- Fencing: Fenced
Details
- Zoning: Res
Construction
Type & style
- Home type: Condo
- Property subtype: Condominium
- Attached to another structure: Yes
Materials
- Frame
- Roof: Rubber
Condition
- Year built: 1900
Utilities & green energy
- Sewer: Public Sewer
- Water: Public
- Utilities for property: for Electric Range, for Electric Dryer
Community & HOA
Community
- Features: Public Transportation
- Security: Security System
HOA
- Amenities included: Hot Water
- Services included: Heat, Water, Insurance, Maintenance Grounds, Reserve Funds
- HOA fee: $318 monthly
Location
- Region: Medford
Financial & listing details
- Price per square foot: $567/sqft
- Tax assessed value: $355,700
- Annual tax amount: $2,413
- Date on market: 9/30/2026
Estimated market value
Not available
Estimated sales range
Not available
Not available
Price history
| Date | Event | Price |
|---|---|---|
| 9/30/2026 | Listed for sale | $369,000$567/sqft |
Source: MLS PIN #73584655 Report a problem | ||
Public tax history
Tax history is unavailable.
Monthly payment
Est. payment
Payment breakdown
Explore the cost of this home by adjusting the details. Changes won't be saved.Climate risks
Neighborhood: 02155


Similar homes
- $399,0002 bd1 ba670 sqft116 Washington Street Condominiums Trust, Medford, MA 02155For Sale
 MLS ID #73577797, Peter Cote, Redfin Corp.. MLS PIN
 - $469,0001 bd1 ba665 sqftOld Medford High Condominium, Medford, MA 02155For Sale
 MLS ID #73584075, Hailey Hao, eXp Realty LLC - Corporate Office. MLS PIN
 - $369,9001 bd1 ba673 sqft235 Winthrop St APT 5510, Medford, MA 02155For Sale
 MLS ID #73581670, Jeffrey Borstell, J. Borstell Real Estate, Inc.. MLS PIN
 - $370,0001 bd1 ba634 sqftMedford Tower Condominium, Medford, MA 02155For Sale
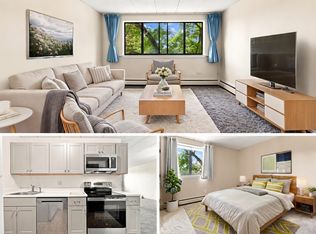 MLS ID #73552596, John Dean, Engel & Volkers Boston. MLS PIN
