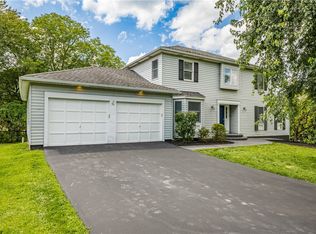
Welcome to 34 Caversham Woods! This classic center-entrance Colonial offers 4 bedrooms, 2.5 baths, and over 2,500 square feet of living space in Pittsford's established Chatham Woods neighborhood. Step inside to a welcoming two-story foyer and discover a spacious, functional floor plan featuring hardwood floors, a family room with a wood-burning fireplace, and a formal dining room. The generous eat-in kitchen offers a center island, pantry, and access to the deck overlooking the backyard. Convenient first-floor laundry adds to the home's everyday appeal. Upstairs, you'll find four spacious bedrooms, including a primary suite with a private bath. The full walkout basement provides additional space and endless possibilities. Set on a .31-acre lot with mature trees, this home also features central air and an attached 2.5-car garage. A wonderful opportunity to enjoy all that Pittsford has to offer! Delayed Negotiations on 10/25/26 at 4pm. Please make life of the offer good for 24 hours.
Pending
$575,000
34 Caversham Woods, Pittsford, NY 14534
4beds
2,532sqft
Single Family Residence
Built in 1992
0.31 Acres Lot
$-- Zestimate®
$227/sqft
$-- HOA
What's special
Central airDeck overlooking the backyardSpacious functional floor planCenter islandConvenient first-floor laundryWelcoming two-story foyerFormal dining room
- 30 days
- 1,468
- 86
Zillow last checked:
Listing updated:
Listed by:
eXp Realty, LLC 888-276-0630,
Robert O. Opett 585-329-0362
Source: NYSAMLSs,MLS#: R1723126 Originating MLS: Rochester
Facts & features
Interior
Bedrooms & bathrooms
- Bedrooms: 4
- Bathrooms: 3
- Full bathrooms: 2
- 1/2 bathrooms: 1
- Main level bathrooms: 1
Heating
- Gas, Forced Air
Cooling
- Central Air
Appliances
- Included: Dryer, Dishwasher, Electric Cooktop, Electric Oven, Electric Range, Gas Water Heater, Microwave, Refrigerator, Washer
- Laundry: Main Level
Features
- Ceiling Fan(s), Separate/Formal Dining Room, Eat-in Kitchen, Kitchen Island, Pantry, Sliding Glass Door(s), Bath in Primary Bedroom
- Flooring: Carpet, Ceramic Tile, Hardwood, Laminate, Varies
- Doors: Sliding Doors
- Windows: Thermal Windows
- Basement: Full,Walk-Out Access
- Number of fireplaces: 1
Interior area
- Total structure area: 2,532
- Total interior livable area: 2,532 sqft
Property
Parking
- Total spaces: 2.5
- Parking features: Attached, Garage, Garage Door Opener
- Attached garage spaces: 2.5
Features
- Levels: Two
- Stories: 2
- Patio & porch: Deck
- Exterior features: Blacktop Driveway, Deck
Lot
- Size: 0.31 Acres
- Dimensions: 98 x 138
- Features: Rectangular, Rectangular Lot, Residential Lot
Details
- Parcel number: 2646891630400001074000
- Special conditions: Standard
Construction
Type & style
- Home type: SingleFamily
- Architectural style: Colonial
- Property subtype: Single Family Residence
Materials
- Brick, Frame, Wood Siding
- Foundation: Block
- Roof: Asphalt
Condition
- Resale
- Year built: 1992
Utilities & green energy
- Electric: Circuit Breakers
- Sewer: Connected
- Water: Connected, Public
- Utilities for property: Cable Available, Electricity Connected, Sewer Connected, Water Connected
Community & HOA
Community
- Subdivision: Chatham Woods Sec A
Location
- Region: Pittsford
Financial & listing details
- Price per square foot: $227/sqft
- Tax assessed value: $310,600
- Annual tax amount: $14,064
- Date on market: 10/18/2026
- Cumulative days on market: 9 days
- Listing terms: Cash,Conventional,FHA,USDA Loan,VA Loan
Estimated market value
Not available
Estimated sales range
Not available
$3,774/mo
Price history
| Date | Event | Price |
|---|---|---|
| 10/26/2026 | Pending sale | $575,000$227/sqft |
Source:  NYSAMLSs #R1723126 Report a problem | ||
| 10/19/2026 | Listed for sale | $575,000+21.1%$227/sqft |
Source: NYSAMLSs #R1723126 Report a problem | ||
| 7/11/2022 | Sold | $475,000+18.8%$188/sqft |
Source: NYSAMLSs #R1400131 Report a problem | ||
| 4/28/2022 | Pending sale | $400,000$158/sqft |
Source: NYSAMLSs #R1400131 Report a problem | ||
| 4/20/2022 | Listed for sale | $400,000$158/sqft |
Source: NYSAMLSs #R1400131 Report a problem | ||
Public tax history
| Year | Property taxes | Tax assessment |
|---|---|---|
| 2025 | -- | $310,600 |
| 2024 | -- | $310,600 |
| 2023 | -- | $310,600 |
| 2022 | -- | $310,600 |
| 2021 | -- | $310,600 |
| 2020 | -- | $310,600 |
| 2018 | -- | $310,600 +4% |
| 2017 | $6,214 | $298,700 |
| 2016 | -- | $298,700 |
| 2015 | -- | $298,700 |
| 2014 | -- | $298,700 |
| 2013 | -- | $298,700 |
| 2012 | -- | $298,700 |
| 2011 | -- | $298,700 |
| 2010 | -- | $298,700 |
| 2009 | -- | $298,700 |
| 2007 | -- | $298,700 |
| 2006 | -- | $298,700 +10% |
| 2005 | -- | $271,500 |
| 2004 | -- | $271,500 +13% |
| 2003 | -- | $240,300 |
| 2002 | -- | $240,300 |
| 2001 | -- | $240,300 |
| 2000 | -- | $240,300 |
Find assessor info on the county website
Monthly payment
Climate risks
Neighborhood: 14534
Nearby schools
Schools provided by the listing agent
- District: Pittsford
Source: NYSAMLSs. This data may not be complete. We recommend contacting the local school district to confirm school assignments for this home.
Similar homes
- $599,9005 bd4 ba2.4k sqft36 Pebble Creek Ln, Pittsford, NY 14534For Sale
 MLS ID #R1714546, John Bruno, Listing by: Tru Agent Real Estate. NYSAMLSs
- $584,9004 bd3 ba3.2k sqft47 New London Rd, Pittsford, NY 14534For Sale
 MLS ID #R1711166, Kelsey Delmotte, Listing by: Tru Agent Real Estate. NYSAMLSs
- $699,9004 bd3 ba3.1k sqft8090 The Siding Ct, Pittsford, NY 14534For Sale
 MLS ID #R1715775, Amy L. Petrone, Listing by: RE/MAX Realty Group. NYSAMLSs
- $399,9004 bd3 ba1.5k sqft2 Red Fox Run, Pittsford, NY 14534For Sale
 MLS ID #R1728553, Michael Liess, Listing by: Coldwell Banker Custom Realty. NYSAMLSs
- $599,0004 bd2 ba2.6k sqft4383 East Ave, Rochester, NY 14618For SaleMLS ID #R1716362, Nunzio Salafia, Listing by: RE/MAX Plus. NYSAMLSs
- $575,0004 bd4 ba2.8k sqft852 Friar Tuck Ln, Webster, NY 14580For SaleMLS ID #R1727697, Olivia Brower, Listing by: RE/MAX Plus. NYSAMLSs
- $399,9003 bd2 ba1.6k sqft95 Rock Crk, Pittsford, NY 14534For SaleMLS ID #R1711950, Jeffrey M. Lamica, Listing by: Keller Williams Realty Greater Rochester. NYSAMLSs
- $669,9003 bd3 ba2k sqft4 Black Wood Cir, Pittsford, NY 14534For SaleMLS ID #R1715064, Duanyang Li, Listing by: Dixon & Carr Realty. NYSAMLSs
- $499,9005 bd3 ba2.7k sqft1133 Oak Openings Rd, Honeoye Falls, NY 14472For SaleMLS ID #R1728578, Dawn V. Nowak, Listing by: Keller Williams Realty Greater Rochester. NYSAMLSs
- $724,9003 bd3 ba3k sqft1 Brigden Ln, Pittsford, NY 14534For SaleMLS ID #R1693931, Andrea H. Cohen, Listing by: Hunt Real Estate ERA/Columbus. NYSAMLSs
- $499,9994 bd3 ba1.9k sqft94 S Ridge Trl, Fairport, NY 14450For SaleMLS ID #R1727768, Stacie H. Whitbeck, Listing by: Keller Williams Realty Gateway. NYSAMLSs
- $599,9004 bd2 ba3.4k sqft740 Brooks Rd, West Henrietta, NY 14586For SaleMLS ID #R1721104, Michael D Lee, Listing by: WCI Realty. NYSAMLSs
- $399,0004 bd3 ba1.8k sqft34 Sturbridge Ln, Pittsford, NY 14534For SaleMLS ID #R1713034, Christopher J Cady, Listing by: Mitchell Pierson, Jr., Inc.. NYSAMLSs
- $399,9004 bd2 ba2.5k sqft110 Hulburt Rd, Fairport, NY 14450For SaleMLS ID #R1728931, Julia L. Hickey, Listing by: WCI Realty. NYSAMLSs
- $499,9004 bd3 ba2.4k sqft24 Pride St, Honeoye Falls, NY 14472For SaleMLS ID #R1727516, Susan E. Glenz, Listing by: Keller Williams Realty Greater Rochester. NYSAMLSs
- $499,9004 bd3 ba1.8k sqft7668 Creekwood Ln, Victor, NY 14564For SaleMLS ID #R1720165, Robert J. Ruhland, Listing by: Keller Williams Realty Greater Rochester. NYSAMLSs
- $525,0003 bd3 ba2.4k sqft880 Friar Tuck Ln, Webster, NY 14580For SaleMLS ID #R1725805, Lorraine K. Kane, Listing by: Keller Williams Realty Greater Rochester. NYSAMLSs
- $524,9004 bd3 ba2.3k sqft1250 Conifer Cove Ln, Webster, NY 14580For SaleMLS ID #R1719877, Jeffrey J. Pastorella, Listing by: Howard Hanna. NYSAMLSs
- $699,9005 bd3 ba2.7k sqft443 Heathland Cir, Webster, NY 14580For SaleMLS ID #R1729060, Hollis A. Creek, Listing by: Howard Hanna. NYSAMLSs
- $550,0005 bd3 ba2.7k sqft1744 Jackson Rd, Penfield, NY 14526For SaleMLS ID #R1711434, Laurie Dietrich, Listing by: Hunt Real Estate ERA/Columbus. NYSAMLSs
