Welcome to 34 Chaucer Court in Middletown, NY—a beautifully renovated, move-in-ready home featuring 3 bedrooms, 1 full bathroom, 1 half bathroom, and inviting outdoor living spaces.
The thoughtfully updated kitchen showcases white Shaker-style cabinetry with crown molding, sleek countertops, a mosaic tile backsplash, and stainless-steel appliances, including a gas range, microwave, refrigerator, and dishwasher. A stainless-steel farmhouse sink, decorative display shelving, pull-out pantry storage, and deep drawers combine style with everyday convenience. An adjoining dining area provides a welcoming spot for meals and gatherings.
The comfortable living room features warm wood-look flooring, recessed lighting, a contemporary ceiling fan, and a neutral color palette ready for your personal touch. The renovated full bathroom offers a double-sink vanity, generous drawer storage, decorative tilework, and a tub/shower combination with sliding glass doors.
Outdoor living is a standout feature. A covered front porch with attractive pavers, wood accents, and decorative railings creates a memorable first impression and a relaxing place to enjoy your morning coffee. In the backyard, an expansive paver patio with an overhead covering provides a wonderful setting for outdoor dining, entertaining, or movie nights under the string lights. The completely fenced property offers lawn space and a storage shed, while the dog park next to the property adds another convenient outdoor amenity.
Additional highlights include a roof replaced in 2023, a tankless water heater and many more updates for your comfort and convenience. This home is conveniently located close to shopping, restaurants, and the Galleria at Crystal Run, with access to Route 17 and Interstate 84, this home pairs updated interiors with an appealing Middletown location.
Unpack, settle in, and enjoy a home designed for comfortable living indoors and out. Schedule your showing today!
Pending
$360,000
34 Chaucer Court, Middletown, NY 10941
3beds
1,428sqft
Single Family Residence, Residential
Built in 1975
2,469 Square Feet Lot
$-- Zestimate®
$252/sqft
$-- HOA
What's special
- 40 days
- 1,018
- 79
Likely to sell faster than
Zillow last checked:
Listing updated:
Listed by:
Diamond Quality Real Estate 845-535-3734,
Angela Y. Matthews 845-699-8084
Source: OneKey® MLS as distributed by MLS GRID,MLS#: 1059605
Facts & features
Interior
Bedrooms & bathrooms
- Bedrooms: 3
- Bathrooms: 2
- Full bathrooms: 1
- 1/2 bathrooms: 1
Heating
- Baseboard, Natural Gas
Cooling
- Wall/Window Unit(s)
Appliances
- Included: Dishwasher, Dryer, Microwave, Range, Refrigerator, Stainless Steel Appliance(s), Washer, Tankless Water Heater
- Laundry: Washer/Dryer Hookup, In Kitchen
Features
- Ceiling Fan(s), Chefs Kitchen, Entrance Foyer, Quartz/Quartzite Counters, Recessed Lighting, Storage, Walk Through Kitchen
- Flooring: Vinyl
- Attic: None
- Has fireplace: No
Interior area
- Total structure area: 1,428
- Total interior livable area: 1,428 sqft
Property
Parking
- Total spaces: 3
- Parking features: Driveway
- Has uncovered spaces: Yes
Features
- Levels: Two
- Patio & porch: Covered, Patio, Porch
- Fencing: Back Yard,Front Yard
Lot
- Size: 2,469 Square Feet
- Features: Back Yard, Cleared
Details
- Parcel number: 3352000870000001082.0000000
- Special conditions: None
Construction
Type & style
- Home type: SingleFamily
- Property subtype: Single Family Residence, Residential
- Attached to another structure: Yes
Materials
- Brick, Vinyl Siding
Condition
- Actual
- Year built: 1975
Utilities & green energy
- Sewer: Public Sewer
- Water: Public
- Utilities for property: Cable Connected, Electricity Connected
Community & HOA
Community
- Security: Fire Alarm, Smoke Detector(s), Video Cameras
HOA
- Has HOA: No
Location
- Region: Middletown
Financial & listing details
- Price per square foot: $252/sqft
- Tax assessed value: $30,000
- Annual tax amount: $4,838
- Date on market: 10/10/2026
- Cumulative days on market: 38 days
- Listing agreement: Exclusive Right To Sell
- Listing terms: Cash
- Inclusions: Reridgerator, Stove, Dishwasher, Microwave, Washer, Dryer, Ceiling Fans
- Exclusions: Alarm system, Cameras, Air conditioning units
- Electric utility on property: Yes
Estimated market value
Not available
Estimated sales range
Not available
Not available
Price history
| Date | Event | Price |
|---|---|---|
| 11/18/2026 | Pending sale | $360,000$252/sqft |
Source:  OneKey® MLS as distributed by MLS GRID #1059605 Report a problem | ||
| 10/10/2026 | Listed for sale | $360,000+80%$252/sqft |
Source: OneKey® MLS as distributed by MLS GRID #1059605 Report a problem | ||
| 7/23/2021 | Sold | $200,000+0.5%$140/sqft |
Source: OneKey® MLS as distributed by MLS GRID #H6107224 Report a problem | ||
| 5/24/2021 | Pending sale | $199,000$139/sqft |
Source: OneKey® MLS as distributed by MLS GRID #H6107224 Report a problem | ||
| 4/22/2021 | Listed for sale | $199,000$139/sqft |
Source: OneKey® MLS as distributed by MLS GRID #H6107224 Report a problem | ||
| 4/12/2021 | Listing removed | -- |
Source: OneKey® MLS as distributed by MLS GRID #H6107224 Report a problem | ||
| 4/7/2021 | Listed for sale | $199,000+43.3%$139/sqft |
Source: OneKey® MLS as distributed by MLS GRID #H6107224 Report a problem | ||
| 4/14/2015 | Sold | $138,900$97/sqft |
Source: OneKey® MLS as distributed by MLS GRID #H4500259 Report a problem | ||
| 1/6/2015 | Listed for sale | $138,900+3%$97/sqft |
Source: RE/MAX Benchmark Realty Group #4500259 Report a problem | ||
| 5/29/2014 | Listing removed | $134,900$94/sqft |
Source: RE/MAX Benchmark Realty Group #4400719 Report a problem | ||
| 3/16/2014 | Listed for sale | $134,900+12.4%$94/sqft |
Source: RE/MAX Benchmark Realty Group #4400719 Report a problem | ||
| 7/9/2013 | Sold | $120,000-3.9%$84/sqft |
Source: OneKey® MLS as distributed by MLS GRID #H542705 Report a problem | ||
| 5/12/2013 | Price change | $124,900-6%$87/sqft |
Source: Better Homes and Gardens Rand Realty #542705 Report a problem | ||
| 4/13/2013 | Listed for sale | $132,900$93/sqft |
Source: Better Homes and Gardens Rand Realty #542705 Report a problem | ||
Public tax history
| Year | Property taxes | Tax assessment |
|---|---|---|
| 2025 | -- | $30,000 |
| 2024 | -- | $30,000 |
| 2023 | -- | $30,000 |
| 2022 | -- | $30,000 |
| 2021 | -- | $30,000 |
| 2020 | -- | $30,000 |
| 2019 | -- | $30,000 |
| 2018 | -- | $30,000 |
| 2017 | $4,674 | $30,000 |
| 2016 | -- | $30,000 |
| 2015 | -- | $30,000 |
| 2014 | -- | $30,000 |
| 2013 | -- | $30,000 |
| 2012 | -- | $30,000 |
| 2011 | -- | $30,000 |
| 2010 | -- | $30,000 |
| 2009 | -- | $30,000 |
| 2007 | -- | $30,000 |
| 2006 | -- | $30,000 |
| 2005 | -- | $30,000 |
| 2004 | -- | $30,000 |
| 2002 | -- | $30,000 |
| 2001 | -- | $30,000 |
| 2000 | -- | $30,000 |
Find assessor info on the county website
Monthly payment
Climate risks
Neighborhood: Scotchtown
Nearby schools
Schools provided by the listing agent
- Elementary: Pakanasink Elementary School
- Middle: Circleville Middle School
- High: Pine Bush Senior High School
Source: OneKey® MLS as distributed by MLS GRID. This data may not be complete. We recommend contacting the local school district to confirm school assignments for this home.


Similar homes
- $345,0003 bd2 ba1.6k sqft138 Patio Road, Middletown, NY 10941For Sale
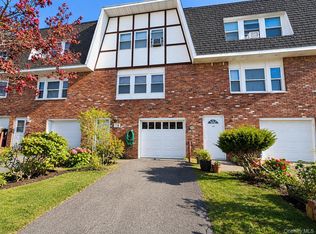
 MLS ID #1074848, Salvatore F. Girgenti, Listing by: Ben Bay Realty of Staten Isl.. OneKey® MLS as distributed by MLS GRID
- $365,0003 bd2 ba1.2k sqft168 Watkins Avenue, Middletown, NY 10940For Sale
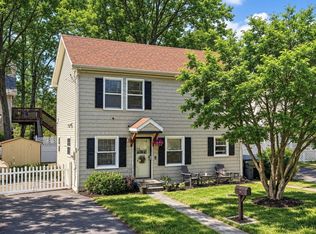 MLS ID #1074090, Frank Muccari, Listing by: Cronin & Company Real Estate. OneKey® MLS as distributed by MLS GRID
- $380,0003 bd2 ba1.4k sqft6 Charlotte Mews, Middletown, NY 10940For Sale
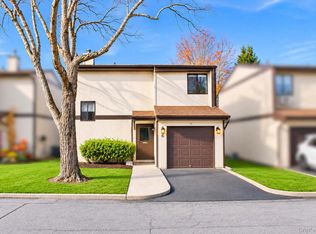 MLS ID #1071923, Richard Guerrero, Listing by: KW Hudson Valley United. OneKey® MLS as distributed by MLS GRID
- $365,0003 bd2 ba1k sqft926 Route 17M, Middletown, NY 10940For Sale
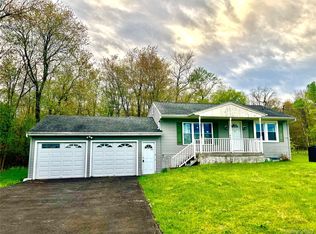 MLS ID #1066450, Sandra M. Arnez, Listing by: KW Hudson Valley United. OneKey® MLS as distributed by MLS GRID
- $309,9993 bd2 ba1.4k sqft63 Greenway Terrace, Middletown, NY 10941For SaleMLS ID #1046642, Valerie E. Jewis, Listing by: Keller Williams Realty. OneKey® MLS as distributed by MLS GRID
- $389,9005 bd2 ba1.2k sqft52 Airport Road, Middletown, NY 10958For SaleMLS ID #1071282, Gregory Schmalz, Listing by: Weichert Realtors. OneKey® MLS as distributed by MLS GRID
- $360,0003 bd3 ba1.6k sqft8 Silo Lane, Middletown, NY 10940For SaleMLS ID #1065141, Patricia M Sassi, Listing by: RE/MAX Benchmark Realty Group. OneKey® MLS as distributed by MLS GRID
- $365,0003 bd1 ba1k sqft7 Ontario Avenue, Middletown, NY 10940For SaleMLS ID #1060763, Kewin Garabito, Listing by: eXp Realty. OneKey® MLS as distributed by MLS GRID
- $325,0002 bd1 ba1.4k sqft39 New York Avenue, Middletown, NY 10940For SaleMLS ID #1073132, John R Olivero, Listing by: Keller Williams Realty. OneKey® MLS as distributed by MLS GRID
- $315,0003 bd2 ba1.6k sqft7 Allan Park Mews, Middletown, NY 10940For SaleMLS ID #1029852, John Nahass, Listing by: Century 21 Full Service Realty. OneKey® MLS as distributed by MLS GRID
- $385,0002 bd1 ba1k sqft25 Shawangunk Road, Circleville, NY 10941For SaleMLS ID #1069803, Sandra M. Arnez, Listing by: KW Hudson Valley United. OneKey® MLS as distributed by MLS GRID
- $415,0003 bd2 ba1.2k sqft76 Rockwell Avenue, Middletown, NY 10940For SaleMLS ID #1071619, Edwin Rodriguez, Listing by: KW Hudson Valley United. OneKey® MLS as distributed by MLS GRID
- $370,0003 bd3 ba1.6k sqft13 Old Anvil Lane, Middletown, NY 10940For SaleMLS ID #1048889, Hilary R. Goldman, Listing by: Howard Hanna Rand Realty. OneKey® MLS as distributed by MLS GRID
- $385,0002 bd2 ba1k sqft10 Seaman Road, Pine Bush, NY 10941For SaleMLS ID #1071423, Frank Muccari, Listing by: Cronin & Company Real Estate. OneKey® MLS as distributed by MLS GRID
- $265,0003 bd2 ba1.1k sqft30 Red Barn Lane, Middletown, NY 10940For SaleMLS ID #1075002, Maria Sairrino, Listing by: Cronin & Company Real Estate. OneKey® MLS as distributed by MLS GRID
- $369,9993 bd2 ba1.7k sqft67 Cottage Street, Middletown, NY 10940For SaleMLS ID #1063858, Amanda L. Marte, Listing by: Keller Williams Realty Group. OneKey® MLS as distributed by MLS GRID
- $369,0003 bd2 ba1.9k sqft3 Moriah Lane, Middletown, NY 10940For SaleMLS ID #1050156, Anita S. Cristiano, Listing by: HomeSmart Homes & Estates. OneKey® MLS as distributed by MLS GRID
- $499,9004 bd2 ba1.7k sqft24 Edinburgh Road, Middletown, NY 10941For SaleMLS ID #1072424, Brian J Caplicki, Listing by: KW Hudson Valley United. OneKey® MLS as distributed by MLS GRID
- $399,0003 bd3 ba2k sqft12 Weather Vane Way, Middletown, NY 10940For SaleMLS ID #1068491, Avigder Samet, Listing by: Avion. OneKey® MLS as distributed by MLS GRID
