LUXURY WATERFRONT ESTATE - Discover unparalleled waterfront living in this stunning, recently built custom pool home featuring pristine saltwater canal frontage and boathouse. This architectural masterpiece seamlessly blends luxury, functionality, and resort-style outdoor entertainment. An open floor plan with soaring ceilings and 8-foot doors creates an expansive living environment throughout. Premium tile flooring on the main level and luxury vinyl plank flooring upstairs showcase quality craftsmanship. The spa-inspired primary suite offers breathtaking water views, a large custom walk-in closet, and a lavish ensuite with exquisite granite counters, spa-quality fixtures, custom soaking tub, oversized walk-in shower, and private bidet. The commercial-grade chef's kitchen is a culinary dream featuring a Wolf gas range, GE Café double wall ovens, Sub Zero refrigerator, pot filler, custom cabinetry with specialized storage, large granite-topped island, and a spacious walk-in pantry with custom shelving. A private guest quarters with full ensuite bath on the lower-level welcomes visitors, while a massive bonus room with its own bath on the upper floor serves as a game room, theater, or additional bedroom. Additional guest bedroom, full bath and 2 half baths make this home perfect for family or visitors. A private office with French doors opens off the spacious foyer entrance, offering an elegant workspace. The resort-inspired custom heated pool and spa is an entertainer's dream with a sun shelf, built-in swim-up seating with table and umbrella, fountain, custom mosaic design, paver deck. A summer kitchen with new cabinets and countertops, lanai TV, and pool deck shower complete the outdoor oasis. Waterfront amenities include a covered boathouse with 26’ slip, 10,000-lb boat lift, power, water, 12’ x 14’ deck area with step-down for ease of onboarding your boat, kayak or paddle board. The recently installed seawall (2023) ensures long-term waterfront stability. Shark Coating walkways with steps lead safely to the dock. Smart home technology includes a 26,000-watt whole house generator with underground 500-gallon propane tank, AC mini-split zone cooling in several rooms, high-performance spray foam insulation in attic areas, whole-house water softener and filtration system, including TVs in all bedrooms. The climate-controlled 3-car garage features Shark coating floors, paver driveway and heavy-duty storage systems. Additional storage space includes a 600sf room accessed from second floor. Maintenance-free vinyl privacy fencing completes this exceptional property. A true waterfront oasis combining luxury, convenience, and entertainment excellence. This dream home is minutes away from local beaches, shopping, dining and schools. A short drive to historic St. Augustine and Daytona. Boat sold separately.
Coming soon
$1,190,000
34 Coconut Ct, Palm Coast, FL 32137
3beds
3,108sqft
:
Get pre-qualified$7,705/mo
Single Family Residence
Built in 2024
8,830 Square Feet Lot
$-- Zestimate®
$383/sqft
$-- HOA
What's special
- 15 hours |
- 113 |
- 18 |
Zillow last checked:
Listing updated:
Listed by:
Teri Kuchenbrod 407-341-6940,
TAKE ACTION PROPERTIES, LLC 386-283-5996
Source: Stellar MLS,MLS#: FC320187 Originating MLS: Flagler
Originating MLS: Flagler
Facts & features
Interior
Bedrooms & bathrooms
- Bedrooms: 3
- Bathrooms: 5
- Full bathrooms: 3
- 1/2 bathrooms: 2
Rooms
- Room types: Attic, Bonus Room, Den/Library/Office, Utility Room, Storage Rooms
Primary bedroom
- Features: Ceiling Fan(s), Walk-In Closet(s)
- Level: First
Primary bathroom
- Features: En Suite Bathroom, Exhaust Fan, Garden Bath, Granite Counters, Multiple Shower Heads, Rain Shower Head, Split Vanities, Tub with Separate Shower Stall, Water Closet/Priv Toilet, Walk-In Closet(s)
- Level: First
Dining room
- Features: No Closet
- Level: First
Kitchen
- Features: Exhaust Fan, Granite Counters, Kitchen Island, Pantry, Walk-In Closet(s)
- Level: First
Living room
- Features: Ceiling Fan(s), No Closet
- Level: First
Heating
- Central, Electric, Heat Pump
Cooling
- Central Air, Ductless, Zoned
Appliances
- Included: Cooktop, Dishwasher, Disposal, Electric Water Heater, Exhaust Fan, Ice Maker, Microwave, Range, Range Hood, Refrigerator, Water Filtration System, Water Softener
- Laundry: Electric Dryer Hookup, Inside, Laundry Room, Washer Hookup
Features
- High Ceilings, Kitchen/Family Room Combo, Open Floorplan, Primary Bedroom Main Floor, Solid Wood Cabinets, Split Bedroom, Stone Counters, Thermostat, Walk-In Closet(s), In-Law Floorplan
- Flooring: Luxury Vinyl, Tile
- Doors: Sliding Doors
- Has fireplace: Yes
- Fireplace features: Electric
Interior area
- Total structure area: 4,334
- Total interior livable area: 3,108 sqft
Video & virtual tour
Property
Parking
- Total spaces: 3
- Parking features: Driveway, Electric Vehicle Charging Station(s), Garage Door Opener, Oversized
- Attached garage spaces: 3
- Has uncovered spaces: Yes
Features
- Levels: Two
- Stories: 2
- Patio & porch: Deck, Patio, Screened
- Exterior features: Irrigation System, Rain Gutters, Sprinkler Metered
- Has private pool: Yes
- Pool features: Gunite, Heated, In Ground, Screen Enclosure
- Has spa: Yes
- Spa features: Heated, In Ground
- Fencing: Vinyl
- Has view: Yes
- View description: Canal
- Has water view: Yes
- Water view: Canal
- Waterfront features: Canal - Saltwater, Saltwater Canal Access, Bridges - Fixed, Lift - Covered, Minimum Wake Zone, Seawall
Lot
- Size: 8,830 Square Feet
- Residential vegetation: Trees/Landscaped
Details
- Additional structures: Boat House
- Parcel number: 0711317004002000110
- Zoning: SFR-2
- Special conditions: None
Construction
Type & style
- Home type: SingleFamily
- Architectural style: Contemporary
- Property subtype: Single Family Residence
Materials
- Block, Stucco
- Foundation: Slab
- Roof: Tile
Condition
- Completed
- New construction: No
- Year built: 2024
Utilities & green energy
- Sewer: Public Sewer
- Water: Public
- Utilities for property: Cable Available, Electricity Connected, Propane, Public, Sewer Connected, Sprinkler Meter, Water Connected
Community & HOA
Community
- Pet fee: $0 monthly
- Subdivision: PALM COAST
HOA
- Has HOA: No
Location
- Region: Palm Coast
Financial & listing details
- Price per square foot: $383/sqft
- Tax assessed value: $141,375
- Annual tax amount: $2,590
- Date on market: 7/24/2026
- Listing terms: Cash,Conventional,FHA,VA Loan
- Ownership: Fee Simple
- Total actual rent: 0
- Electric utility on property: Yes
- Road surface type: Paved
Estimated market value
Not available
Estimated sales range
Not available
Not available
Price history
Price history is unavailable.
Public tax history
| Year | Property taxes | Tax assessment |
|---|---|---|
| 2024 | $2,590 +6.6% | $141,375 +7.8% |
| 2023 | $2,430 +29.3% | $131,175 +65.8% |
| 2022 | $1,880 +28.7% | $79,104 +10% |
| 2021 | $1,461 +13% | $71,913 +10% |
| 2020 | $1,293 -1.7% | $65,375 -0.6% |
| 2019 | $1,315 +5.2% | $65,750 +7.2% |
| 2018 | $1,250 +5.5% | $61,350 +5.6% |
| 2017 | $1,185 | $58,100 +1% |
| 2016 | $1,185 +0.7% | $57,530 +10% |
| 2015 | $1,177 +9.6% | $52,300 +5.9% |
| 2014 | $1,074 | $49,400 +13.3% |
| 2013 | -- | $43,600 -23.3% |
| 2012 | -- | $56,840 -17.6% |
| 2011 | -- | $69,020 -24.4% |
| 2010 | -- | $91,350 -12.5% |
| 2009 | -- | $104,400 -23.8% |
| 2008 | -- | $137,000 -23.9% |
| 2007 | -- | $180,000 -9.8% |
| 2006 | -- | $199,500 +31.9% |
| 2005 | -- | $151,200 -26.4% |
| 2004 | -- | $205,383 |
Find assessor info on the county website
Monthly payment
Est. payment
Payment breakdown
Explore the cost of this home by adjusting the details. Changes won't be saved.Climate risks
Neighborhood: 32137
Nearby schools
GreatSchools rating
- 8/10Old Kings Elementary SchoolGrades: PK-5Distance: 7.9 mi
- 5/10Matanzas High SchoolGrades: 8-12Distance: 2.4 mi
- 7/10Indian Trails Middle SchoolGrades: 6-8Distance: 3.3 mi
Schools provided by the listing agent
- Elementary: Old Kings Elementary
- Middle: Indian Trails Middle-FC
- High: Matanzas High
Source: Stellar MLS. This data may not be complete. We recommend contacting the local school district to confirm school assignments for this home.
- $506,7003 bd2 ba1.9k sqft30 Coconut Ct, Palm Coast, FL 32137Off Market
- $638,600-- bd2 ba2.3k sqft36 Coconut Ct, Palm Coast, FL 32137Off Market
- $500,0003 bd2 ba1.2k sqft28 Coconut Ct, Palm Coast, FL 32137Sold

- $810,1003 bd2 ba2.1k sqft38 Coconut Ct, Palm Coast, FL 32137Off Market

- $746,2003 bd2 ba2.4k sqft35 Coconut Ct, Palm Coast, FL 32137Off Market
- $377,0003 bd2 ba1.2k sqft31 Coconut Ct, Palm Coast, FL 32137Off Market
- $568,300-- bd2 ba1.9k sqft29 Coconut Ct, Palm Coast, FL 32137Off Market
- $713,700-- bd3 ba2.3k sqft37 Coconut Ct, Palm Coast, FL 32137Off Market
A local agent can set up tours, give advice and negotiate with sellers.
A local lender can help you make sure your offer is ready when you are.
Similar homes
- $1,195,0004 bd2 ba2.9k sqft8 OLD OAK Drive N, Palm Coast, FL 32137For Sale
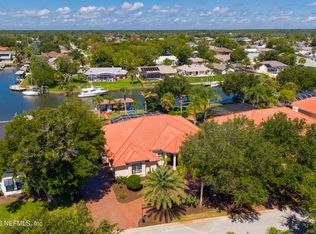 MLS ID #2156781, LISA MARIE GARDNER. realMLS
 - $1,300,0005 bd5 ba3.4k sqft2 Colony Ct, Palm Coast, FL 32137For Sale
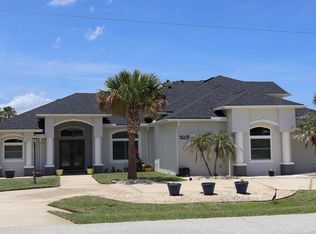
 MLS ID #O6426208, Steven Koleno, BEYCOME OF FLORIDA LLC. Stellar MLS
 - $1,129,0004 bd3 ba2.5k sqft46 Riverview Bnd N, Palm Coast, FL 32137For Sale
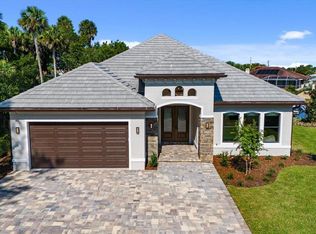 MLS ID #FC319185, Nicholas Michael, TRADEMARK REALTY GROUP LLC. Stellar MLS
 - $1,200,0004 bd4 ba2.8k sqft116 LONGVIEW Way N, Palm Coast, FL 32137New Construction
 MLS ID #2114190, DAVID WILLIAM LAMBERT. realMLS
 - $1,250,0004 bd3 ba3.4k sqft34 Kingfisher Ln, Palm Coast, FL 32137For SaleMLS ID #FC317924, Luke O'Reilly, HAMMOCK REAL ESTATE GROUP. Stellar MLS
- $1,058,0002 bd4 ba2.6k sqft72 Club House Dr, Palm Coast, FL 32137For SaleMLS ID #FC318769, Michael D'Ascheberg, TRADEMARK REALTY GROUP LLC. Stellar MLS
- $1,135,0004 bd4 ba2.9k sqft62 Oak View Cir W, Palm Coast, FL 32137For SaleMLS ID #FC312705, Luke O'Reilly, HAMMOCK REAL ESTATE GROUP. Stellar MLS
- $1,195,0004 bd3 ba2.3k sqft117 Hernandez Ave, Palm Coast, FL 32137New ConstructionMLS ID #262928, Zach DiFilippo, Coldwell Banker Premier Properties (Matanzas). St Augustine St Johns County BOR
- $945,0003 bd3 ba1.8k sqft200 Ocean Crest Dr APT 913, Palm Coast, FL 32137For SaleMLS ID #FC320021, Kathryn Teiro-Peter, MORRIS WILLIAMS REALTY. Stellar MLS
- $1,099,0004 bd4 ba2.9k sqft13 OLD OAK Drive N, Palm Coast, FL 32137New ConstructionMLS ID #2137248, DIMPLE SMITH. realMLS
- $949,0003 bd4 ba2.7k sqft259 Yacht Harbor Dr, Palm Coast, FL 32137For SaleMLS ID #FC314904, Krista Libby, COASTAL GATEWAY REAL ESTATE GR. Stellar MLS
- $899,0003 bd3 ba2.9k sqft9 Via Verona, Palm Coast, FL 32137For SaleMLS ID #FC320001, Mari Parks, TAKE ACTION PROPERTIES, LLC. Stellar MLS
- $639,0004 bd2 ba2.2k sqft41 Riverview Bnd N, Palm Coast, FL 32137For SaleMLS ID #FC319910, Mari Parks, TAKE ACTION PROPERTIES, LLC. Stellar MLS
- $1,375,0004 bd4 ba4.2k sqft3 FLAGSHIP Court, Palm Coast, FL 32137For SaleMLS ID #2150692, LANDON HEWITT MCLEOD. realMLS
- $1,475,0004 bd3 ba2.3k sqft10 Pamela Pkwy, Palm Coast, FL 32137For SaleMLS ID #FC313718, Jeremie Purdy, RE/MAX SELECT PROFESSIONALS. Stellar MLS
- $1,074,9004 bd4 ba2.9k sqft17 OLD OAK Drive N, Palm Coast, FL 32137New ConstructionMLS ID #2097577, DIMPLE SMITH. realMLS
- $1,499,0004 bd3 ba2.6k sqft101 Longview Way N, Palm Coast, FL 32137For SaleMLS ID #O6389278, David Lambert, REDFIN CORPORATION. Stellar MLS
- from $1,190,9003 bd3 ba2.7k sqftNellie Plan, Oasis at Hammock Dunes, Palm Coast, FL 32137New ConstructionICI Homes
- $1,380,0006 bd5 ba4k sqft16 Florence Ct, Palm Coast, FL 32137For SaleMLS ID #FC318251, Victoria Villano, COASTAL GATEWAY REAL ESTATE GR. Stellar MLS
- $600,0003 bd2 ba1.9k sqft23 Commander Ct, Palm Coast, FL 32137For SaleMLS ID #FC319654, Corinne Wallsten, GRAND LIVING REALTY. Stellar MLS
