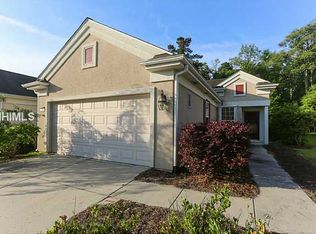
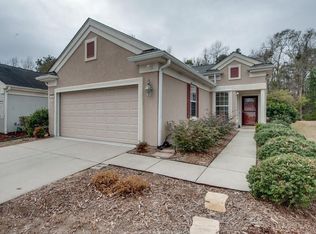
Beautifully maintained Heather model offering easy Lowcountry living in Sun City Hilton Head. This inviting 2-bedroom, 2-bath home is light, comfortable and move-in ready, with a wonderful Carolina room that expands the living space and overlooks the peaceful wooded setting. An additional flexible space offers plenty of possibilities as a den, home office or optional third bedroom. Laminate and tile flooring flow throughout the home, complemented by custom window treatments and remote-controlled blinds in the main living area.Sliding doors lead to an outdoor paver patio surrounded by a wooded backdrop-perfect for morning coffee, entertaining or simply enjoying the Lowcountry outdoors. A pull-down screen at the garage door is another thoughtful feature, allowing you to enjoy fresh air while adding even more usable space. A new roof in 2023 provides added peace of mind.Enjoy all that Sun City has to offer, including golf, pickleball, pools, fitness centers, walking and leisure trails, clubs, dining and an incredible array of activities. A beautifully cared-for home with flexible living spaces and a private wooded setting in one of the Lowcountry's most sought-after active-adult communities.
Pending
$360,000
34 Darby Creek Court, Bluffton, SC 29909
2beds
1,488sqft
Single Family Residence
Built in 2006
8,712 Square Feet Lot
$-- Zestimate®
$242/sqft
$-- HOA
What's special
- 30 days
- 27
- 0
Zillow last checked:
Listing updated:
Listed by:
Glenda Satterly 843-715-5822,
Keller Williams Realty
Source: REsides, Inc.,MLS#: 512677
Facts & features
Interior
Bedrooms & bathrooms
- Bedrooms: 2
- Bathrooms: 2
- Full bathrooms: 2
Primary bedroom
- Level: First
Heating
- Central, Gas
Cooling
- Central Air, Electric
Appliances
- Included: Dryer, Dishwasher, Disposal, Microwave, Oven, Range, Refrigerator, Washer
Features
- Attic, Ceiling Fan(s), Main Level Primary, Multiple Closets, Pull Down Attic Stairs, Entrance Foyer, Eat-in Kitchen, Pantry
- Flooring: Ceramic Tile, Laminate
- Windows: Insulated Windows, Screens
Interior area
- Total interior livable area: 1,488 sqft
Video & virtual tour
Property
Parking
- Total spaces: 2
- Parking features: Driveway, Garage, Two Car Garage
- Garage spaces: 2
Features
- Exterior features: Sprinkler/Irrigation, Paved Driveway, Rain Gutters, Storm/Security Shutters
- Pool features: Community
- Has view: Yes
- View description: Landscaped, Trees/Woods
- Water view: Landscaped,Trees/Woods
Lot
- Size: 8,712 Square Feet
- Features: < 1/4 Acre
Details
- Parcel number: R60002800025150000
- Special conditions: None
Construction
Type & style
- Home type: SingleFamily
- Property subtype: Single Family Residence
Materials
- Block, Stucco
- Roof: Asphalt
Condition
- Year built: 2006
Details
- Builder model: Heather
Utilities & green energy
- Water: Public
Community & HOA
Community
- Senior community: Yes
- Subdivision: Crescent Creek
HOA
- Amenities included: Basketball Court, Bocce Court, Clubhouse, Dog Park, Fitness Center, Fire Pit, Gas, Garden Area, Barbecue, Picnic Area, Pickleball, Pool, Restaurant, Guard, Spa/Hot Tub, Tennis Court(s), Trail(s)
Location
- Region: Bluffton
Financial & listing details
- Price per square foot: $242/sqft
- Tax assessed value: $369,000
- Annual tax amount: $4,546
- Date on market: 9/22/2026
- Listing terms: Cash,Conventional,FHA,VA Loan
Estimated market value
Not available
Estimated sales range
Not available
$2,633/mo
Price history
| Date | Event | Price |
|---|---|---|
| 9/22/2026 | Pending sale | $360,000+38.5%$242/sqft |
Source:  REsides, Inc. #512677 Report a problem | ||
| 7/11/2019 | Sold | $260,000-1.3%$175/sqft |
Source: Public Record Report a problem | ||
| 5/13/2019 | Pending sale | $263,300$177/sqft |
Source: Coldwell Banker Platinum Partners #393158 Report a problem | ||
| 4/24/2019 | Listed for sale | $263,300$177/sqft |
Source: Coldwell Banker Platinum Partners #393158 Report a problem | ||
Public tax history
| Year | Property taxes | Tax assessment |
|---|---|---|
| 2025 | $4,546 +1.7% | $17,940 |
| 2024 | $4,470 0% | $17,940 |
| 2023 | $4,470 +10.1% | $17,940 +15% |
| 2022 | $4,059 +2.1% | $15,600 |
| 2021 | $3,975 | $15,600 |
| 2020 | -- | $15,600 +112.2% |
| 2019 | $756 +3.7% | $7,350 |
| 2018 | $729 +28.3% | $7,350 +15% |
| 2017 | $568 | $6,390 |
| 2016 | $568 | $6,390 |
| 2015 | $568 | $6,390 |
| 2014 | $568 | $6,390 |
| 2013 | $568 | $6,390 |
| 2010 | $568 -21% | -- |
| 2008 | $720 | $6,536 |
Find assessor info on the county website
Monthly payment
Est. payment
Payment breakdown
Explore the cost of this home by adjusting the details. Changes won't be saved.Climate risks
Neighborhood: Sun City Hilton Head


Similar homes
- $365,0002 bd2 ba1.4k sqft69 Reedy Place, Bluffton, SC 29909For Sale
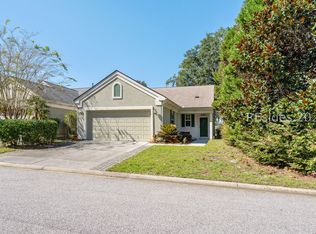 MLS ID #513190, The Cox Team. REsides, Inc.
- $350,0002 bd2 ba1.7k sqft47 Summerplace Drive, Bluffton, SC 29909For Sale
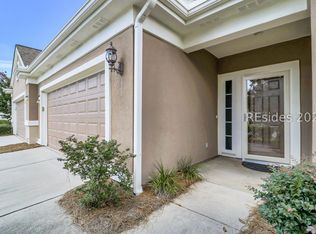 MLS ID #512012, Enid Anderson. REsides, Inc.
- $389,0002 bd2 ba1.5k sqft132 Cypress Hollow, Bluffton, SC 29909For Sale
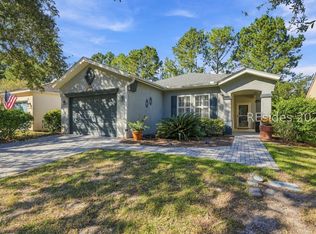 MLS ID #513788, Donna Martin. REsides, Inc.
- $395,0003 bd2 ba1.3k sqft2413 Blakers Boulevard, Bluffton, SC 29909For Sale
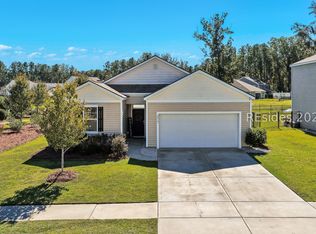 MLS ID #513807, Richard MacDonald and Associates. REsides, Inc.
