
Experience the Bauhaus lifestyle in this distinctive Dune Acres home designed by renowned architect Crombie Taylor. Recently featured in Crain's Chicago Business and a book celebrating Taylor's work, this residence offers a rare opportunity to own a piece of architectural history in a quiet, secluded lakeside community. Just one block from the beach, the home sits across from a 10 acre town park that provides a peaceful setting between the property and the shoreline. Enjoy days by the lake, explore hiking trails and the new bike trail, and take in the beauty of the surrounding landscape. Experience the enduring appeal of Bauhaus design all less than an hour from downtown Chicago. A rare blend of architectural distinction, luxury living, and coastal tranquility.
Pending
$775,000
34 East Rd, Dune Acres, IN 46304
2beds
1,380sqft
Single Family Residence
Built in 1956
0.73 Acres Lot
$772,300 Zestimate®
$562/sqft
$-- HOA
What's special
- 11 days
- 738
- 72
Zillow last checked:
Listing updated:
Listed by:
Mark Hull,
@properties/Christie's Intl RE 219-243-2120
Source: NIRA as distributed by MLS GRID,MLS#: 846890
Facts & features
Interior
Bedrooms & bathrooms
- Bedrooms: 2
- Bathrooms: 1
- Full bathrooms: 1
Rooms
- Room types: Bedroom 2, Other Room, Utility Room, Primary Bedroom, Living Room, Kitchen, Dining Room
Primary bedroom
- Level: Main
- Area: 158.51
- Dimensions: 13.1 x 12.1
Bedroom 2
- Level: Main
- Area: 165.12
- Dimensions: 12.8 x 12.9
Dining room
- Level: Main
- Area: 162.45
- Dimensions: 17.1 x 9.5
Kitchen
- Level: Main
- Area: 91.59
- Dimensions: 12.9 x 7.1
Living room
- Level: Main
- Area: 333.45
- Dimensions: 17.1 x 19.5
Other
- Description: Bath
- Level: Main
- Area: 77.44
- Dimensions: 12.1 x 6.4
Other
- Description: Screened in porch
- Level: Main
- Area: 178.98
- Dimensions: 16.11 x 11.11
Utility room
- Description: Laundry
- Level: Main
- Area: 100.62
- Dimensions: 12.9 x 7.8
Heating
- Forced Air, Natural Gas
Appliances
- Included: Dryer, Washer, Refrigerator, Microwave, Dishwasher
- Laundry: Main Level, Sink
Features
- Ceiling Fan(s)
- Windows: Wood Frames
- Has basement: No
- Number of fireplaces: 1
- Fireplace features: Living Room, Wood Burning
Interior area
- Total structure area: 1,380
- Total interior livable area: 1,380 sqft
- Finished area above ground: 1,380
Video & virtual tour
Property
Parking
- Parking features: Additional Parking, Gravel, Driveway
- Has uncovered spaces: Yes
Features
- Levels: One
- Patio & porch: Deck, Screened, Patio, Enclosed
- Exterior features: Rain Gutters, Storage
- Has view: Yes
- View description: Park/Greenbelt, Trees/Woods
Lot
- Size: 0.73 Acres
- Features: Front Yard, Wooded, Rectangular Lot, Landscaped
Details
- Has additional parcels: Yes
- Parcel number: 640314385004000025
- Zoning description: residential
- Special conditions: None
Construction
Type & style
- Home type: SingleFamily
- Property subtype: Single Family Residence
Condition
- New construction: No
- Year built: 1956
Utilities & green energy
- Electric: 100 Amp Service
- Sewer: Septic Tank
- Water: Public
- Utilities for property: Cable Connected, Water Connected, Sewer Connected, Natural Gas Connected, Electricity Connected
Community & HOA
Community
- Subdivision: Dune Acres First Sub
HOA
- Has HOA: No
Location
- Region: Dune Acres
Financial & listing details
- Price per square foot: $562/sqft
- Tax assessed value: $400,100
- Annual tax amount: $8,934
- Date on market: 10/15/2026
- Listing agreement: Exclusive Right To Sell
- Listing terms: Cash,Conventional
Estimated market value
$772,300
$734,000 - $811,000
$2,251/mo
Price history
| Date | Event | Price |
|---|---|---|
| 10/20/2026 | Pending sale | $775,000$562/sqft |
Source:  NIRA as distributed by MLS GRID #846890 Report a problem | ||
| 10/15/2026 | Listed for sale | $775,000+128.6%$562/sqft |
Source: NIRA as distributed by MLS GRID #846890 Report a problem | ||
| 2/15/2013 | Sold | $339,000-2.9%$246/sqft |
Source: NIRA as distributed by MLS GRID #318695 Report a problem | ||
| 11/29/2012 | Listed for sale | $349,000$253/sqft |
Source: Coldwell Banker Residential Brokerage - Porter County Office #318695 Report a problem | ||
Public tax history
| Year | Property taxes | Tax assessment |
|---|---|---|
| 2025 | $6,258 +4.2% | $314,700 +3% |
| 2024 | $6,008 +7.3% | $305,500 +6.6% |
| 2023 | $5,599 +9.1% | $286,700 +6.7% |
| 2022 | $5,134 +3% | $268,800 +4.1% |
| 2021 | $4,983 -3.5% | $258,100 +6.2% |
| 2020 | $5,163 +0.8% | $243,000 |
| 2019 | $5,121 +2.8% | $243,000 -1.7% |
| 2018 | $4,984 -0.1% | $247,100 +0.6% |
| 2017 | $4,988 -0.1% | $245,700 -2.9% |
| 2016 | $4,991 -0.3% | $253,100 +2.1% |
| 2014 | $5,008 -0.5% | $248,000 +1.7% |
| 2013 | $5,035 +6.2% | $243,800 +2.8% |
| 2012 | $4,742 +12.8% | $237,100 +0.2% |
| 2011 | $4,204 +0.5% | $236,600 -1.6% |
| 2010 | $4,181 +5.2% | $240,400 +5.4% |
| 2009 | $3,975 | $228,000 |
Find assessor info on the county website
Monthly payment
Est. payment
Payment breakdown
Explore the cost of this home by adjusting the details. Changes won't be saved.Climate risks
Neighborhood: 46304
Nearby schools
Schools provided by the listing agent
- Elementary: Newton Yost Elementary School
- Middle: Chesterton Middle School
- High: Chesterton High School
Source: NIRA as distributed by MLS GRID. This data may not be complete. We recommend contacting the local school district to confirm school assignments for this home.


Similar homes
- $698,0003 bd3 ba1.5k sqft443 N 700 W, La Porte, IN 46350For Sale
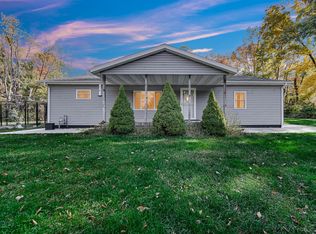
 MLS ID #847350, Meghan Maddox, MTM Realty Group. NIRA as distributed by MLS GRID
- $485,0003 bd3 ba1.5k sqft708 N 625 E, Westville, IN 46391For Sale
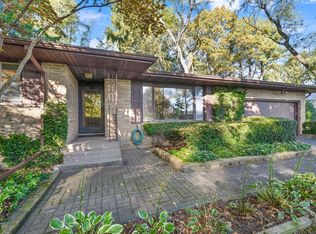 MLS ID #847349, Olga Petryszyn, McColly Real Estate. NIRA as distributed by MLS GRID
- $700,0003 bd3 ba1.5k sqft385 W 500 N, Valparaiso, IN 46385For Sale
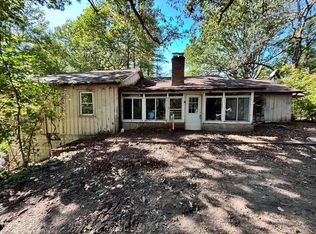 MLS ID #846516, Jason Moon, Trueblood Real Estate, LLC. NIRA as distributed by MLS GRID
- $569,9003 bd3 ba1.9k sqft1101 N Saint Joseph St, Gary, IN 46403For Sale
 MLS ID #847284, David Barrick, Coldwell Banker Real Estate Gr. NIRA as distributed by MLS GRID
- $755,9004 bd2 ba1.3k sqft14422 Evergreen Dr, New Buffalo, MI 49117For Sale
 MLS ID #26045138, Traci S Lauricella, RE/MAX Harbor Country @ New Buffalo. MichRIC
- $569,9004 bd3 ba1.8k sqft2350 Pradera Trl, Chesterton, IN 46304New ConstructionMLS ID #846100, Nickolas Witvoet, Listing Leaders Northwest. NIRA as distributed by MLS GRID
- $419,9004 bd3 ba2k sqft3203 Parker Dr, Valparaiso, IN 46383For SaleMLS ID #847244, Scott Miller, BHHS Executive Realty. NIRA as distributed by MLS GRID
- $699,0005 bd3 ba1.5k sqft4175 Creek Dr, New Buffalo, MI 49117For SaleMLS ID #26022573, ChooseChad Team, Coldwell Banker Realty. MichRIC
- $699,0004 bd2 ba1.8k sqft607 Lupine St, Michigan City, IN 46360For SaleMLS ID #845858, Jordan Gallas, @properties/Christie's Intl RE. NIRA as distributed by MLS GRID
- $388,5004 bd2 ba1.7k sqft838 N 450 W, Valparaiso, IN 46385For SaleMLS ID #843074, Kristen Stemple, Seramur Properties, LLC. NIRA as distributed by MLS GRID
- $625,0002 bd2 ba1.7k sqft10 S Vine, Hebron, IN 46341For SaleMLS ID #844486, Jodi Gheaja, Realty Executives Premier. NIRA as distributed by MLS GRID
- $519,9003 bd2 ba1.8k sqft1003 Preserve Ln, Chesterton, IN 46304New ConstructionMLS ID #842680, Paul Boyter, McColly Real Estate. NIRA as distributed by MLS GRID
- $525,5003 bd2 ba1.8k sqft1002 Preserve Ln, Chesterton, IN 46304New ConstructionMLS ID #842682, Paul Boyter, McColly Real Estate. NIRA as distributed by MLS GRID
- $389,9003 bd3 ba1.8k sqft2340 Cedar Creek Cir, Portage, IN 46368For SaleMLS ID #846472, Susan Puplava, RE/MAX Executives. NIRA as distributed by MLS GRID
- $465,0002 bd1 ba948 sqft2031 Juneway Dr, Long Beach, IN 46360For SaleMLS ID #847253, Shannon Wojcik, Coldwell Banker Realty. NIRA as distributed by MLS GRID
- $529,0003 bd2 ba1.5k sqft31 S Lake Shore County Rd, Beverly Shores, IN 46301For SaleMLS ID #843500, Olga Petryszyn, McColly Real Estate. NIRA as distributed by MLS GRID
- $409,0003 bd2 ba1.9k sqft1434 N Us Highway 421, Michigan City, IN 46360For SaleMLS ID #841372, Heather Conley, @properties/Christie's Intl RE. NIRA as distributed by MLS GRID
