Nestled at the end of a long, winding driveway sits this hilltop retreat, offering privacy surrounded by tranquil woods. Inside, the home features a refreshed, move-in-ready design complete with updated flooring, modern kitchen updates, and beautifully appointed bathrooms. Accommodations include three spacious bedrooms plus a versatile fourth room--ideal as a home office, hobby space, or guest quarter--and plenty of living space to gather. Outside, your private oasis continues with a stunning inground pool ready for endless summer enjoyment. The crown jewel of this remarkable property is the massive 60x80 pole barn. Equipped with three large overhead doors, expansive storage capacity, and its own self-contained efficiency apartment (casita), this extraordinary building offers infinite potential for hobbies, workshops, equipment storage or multi-generational living. If you have been searching for the perfect combination of acreage, privacy, and an unmatched outbuilding, your search ends here. Take a peaceful scenic drive down the country roads as the leaves turn color and come experience this countryside hideaway for yourself!
Active
Price cut: $30K (11/14)
$599,000
443 N 700 W, La Porte, IN 46350
3beds
1,500sqft
Single Family Residence
Built in 1999
2.5 Acres Lot
$608,600 Zestimate®
$399/sqft
$-- HOA
What's special
Modern kitchen updatesHilltop retreatThree spacious bedroomsRefreshed move-in-ready designThree large overhead doorsBeautifully appointed bathroomsUpdated flooring
- 18 days
- 898
- 15
Zillow last checked:
Listing updated:
Listed by:
Meghan Maddox,
MTM Realty Group 219-874-5209
Source: NIRA as distributed by MLS GRID,MLS#: 847350
Facts & features
Interior
Bedrooms & bathrooms
- Bedrooms: 3
- Bathrooms: 3
- Full bathrooms: 3
Primary bedroom
- Level: Main
- Area: 192
- Dimensions: 12.0 x 16.0
Bedroom 2
- Level: Main
- Area: 182
- Dimensions: 14.0 x 13.0
Bedroom 3
- Level: Main
- Area: 135
- Dimensions: 15.0 x 9.0
Kitchen
- Level: Main
- Area: 196
- Dimensions: 14.0 x 14.0
Kitchen
- Description: Kitchen in casita
- Level: Main
- Area: 80
- Dimensions: 10.0 x 8.0
Living room
- Level: Main
- Area: 323
- Dimensions: 19.0 x 17.0
Office
- Level: Main
- Area: 80
- Dimensions: 8.0 x 10.0
Other
- Description: Large efficiency room in casita
- Level: Main
- Area: 300
- Dimensions: 15.0 x 20.0
Heating
- Natural Gas
Appliances
- Included: Dryer, Washer, Refrigerator, Microwave, Electric Range, Dishwasher
Features
- Eat-in Kitchen
- Basement: Crawl Space
- Has fireplace: No
Interior area
- Total structure area: 1,500
- Total interior livable area: 1,500 sqft
- Finished area above ground: 1,500
Property
Parking
- Total spaces: 3
- Parking features: Additional Parking, Driveway
- Garage spaces: 3
- Has uncovered spaces: Yes
Features
- Levels: One
- Exterior features: Storage
- Pool features: In Ground
- Has view: Yes
- View description: Rural
Lot
- Size: 2.5 Acres
- Features: Private, Wooded
Details
- Parcel number: 460536100047000047
- Special conditions: None
Construction
Type & style
- Home type: SingleFamily
- Property subtype: Single Family Residence
Condition
- New construction: No
- Year built: 1999
Utilities & green energy
- Sewer: Septic Tank
- Water: Well
Community & HOA
Community
- Subdivision: None
HOA
- Has HOA: No
Location
- Region: La Porte
Financial & listing details
- Price per square foot: $399/sqft
- Tax assessed value: $129,600
- Annual tax amount: $871
- Date on market: 10/26/2026
- Listing agreement: Exclusive Right To Sell
- Listing terms: Cash,Conventional
Estimated market value
$608,600
$578,000 - $639,000
$2,423/mo
Price history
| Date | Event | Price |
|---|---|---|
| 11/14/2026 | Price change | $599,000-4.8%$399/sqft |
Source:  NIRA as distributed by MLS GRID #847350 Report a problem | ||
| 11/6/2026 | Price change | $629,000-6%$419/sqft |
Source: NIRA as distributed by MLS GRID #847350 Report a problem | ||
| 11/1/2026 | Price change | $669,000-4.2%$446/sqft |
Source: NIRA as distributed by MLS GRID #847350 Report a problem | ||
| 10/26/2026 | Listed for sale | $698,000-5.7%$465/sqft |
Source: NIRA as distributed by MLS GRID #847350 Report a problem | ||
| 7/19/2026 | Listing removed | $740,000$493/sqft |
Source: NIRA as distributed by MLS GRID #840125 Report a problem | ||
| 6/24/2026 | Price change | $740,000-4.5%$493/sqft |
Source: NIRA as distributed by MLS GRID #840125 Report a problem | ||
| 6/16/2026 | Price change | $775,000-7.7%$517/sqft |
Source: NIRA as distributed by MLS GRID #840125 Report a problem | ||
| 6/14/2026 | Price change | $840,000-3.3%$560/sqft |
Source: NIRA as distributed by MLS GRID #840125 Report a problem | ||
| 6/4/2026 | Listed for sale | $869,000+1509.3%$579/sqft |
Source: NIRA as distributed by MLS GRID #840125 Report a problem | ||
| 5/9/2014 | Sold | $54,000-12.5%$36/sqft |
Source: NIRA as distributed by MLS GRID #347222 Report a problem | ||
| 4/25/2014 | Pending sale | $61,700$41/sqft |
Source: CENTURY 21 Middleton Co., Inc. #347222 Report a problem | ||
| 3/25/2014 | Listed for sale | $61,700-37.7%$41/sqft |
Source: CENTURY 21 Middleton Co., Inc. #342299 Report a problem | ||
| 1/30/2014 | Sold | $99,000+52.5%$66/sqft |
Source: Public Record Report a problem | ||
| 1/10/2014 | Listed for sale | $64,900-36.9%$43/sqft |
Source: Century 21 Middleton Co. #342299 Report a problem | ||
| 10/23/2006 | Sold | $102,900$69/sqft |
Source: NIRA as distributed by MLS GRID #168443 Report a problem | ||
Public tax history
| Year | Property taxes | Tax assessment |
|---|---|---|
| 2025 | $967 -16.9% | $129,600 +0.2% |
| 2024 | $1,164 -4.9% | $129,300 -9.3% |
| 2023 | $1,223 +6.8% | $142,600 +3.4% |
| 2022 | $1,145 +3.5% | $137,900 +6.7% |
| 2021 | $1,107 -2% | $129,300 |
| 2020 | $1,129 +0.5% | $129,300 -1.4% |
| 2019 | $1,124 +9.7% | $131,100 +5% |
| 2018 | $1,024 -69% | $124,800 +3.5% |
| 2017 | $3,298 +247.3% | $120,600 -4.2% |
| 2016 | $950 -54.4% | $125,900 +7.6% |
| 2014 | $2,081 +7.5% | $117,000 -1.3% |
| 2013 | $1,936 | $118,500 -4.4% |
| 2010 | -- | $124,000 +15.6% |
| 2006 | $1,791 | $107,300 +16.1% |
| 2005 | -- | $92,400 |
Find assessor info on the county website
Monthly payment
Est. payment
Payment breakdown
Explore the cost of this home by adjusting the details. Changes won't be saved.Climate risks
Neighborhood: 46350
Similar homes
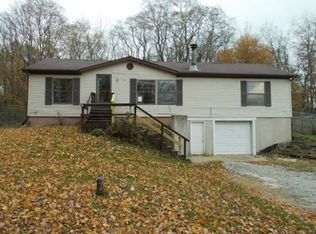
- $450,0003 bd3 ba1.9k sqft2417 S 500 W, La Porte, IN 46350For Sale
 MLS ID #847656, Stacey Matthys, Brokerworks Group. NIRA as distributed by MLS GRID
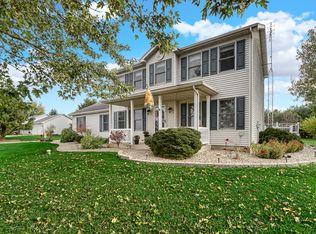
- $584,9004 bd2 ba1.7k sqft2622 E 850 N, La Porte, IN 46350For Sale
 MLS ID #202637709, John C Stopczynski, Howard Hanna SB Real Estate. IRMLS
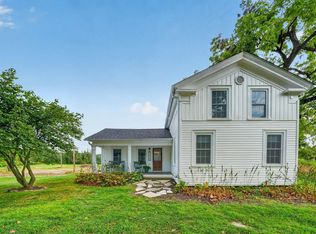
- $349,9004 bd2 ba1.7k sqft324 W Johnson Rd, La Porte, IN 46350For Sale
 MLS ID #838199, Lisa Daniel-King, McColly Real Estate. NIRA as distributed by MLS GRID
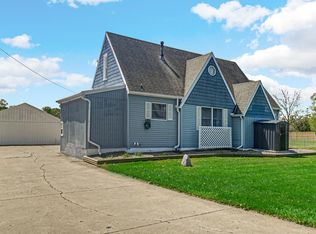
- $354,9004 bd2 ba2.1k sqft4325 N Armand Ave, La Porte, IN 46350For Sale
 MLS ID #845987, Eric Frageman, Century 21 Circle. NIRA as distributed by MLS GRID
- $334,9003 bd3 ba1.7k sqft3668 S Wayne Dr, La Porte, IN 46350For SaleMLS ID #847841, Sherry Ritter-Banic, Banic Real Estate & Appraisal. NIRA as distributed by MLS GRID
- $364,9003 bd3 ba1.5k sqft616 Slate Dr, Westville, IN 46391For SaleMLS ID #848186, Ruza Jevtic, Realty Executives Premier. NIRA as distributed by MLS GRID
- $639,0003 bd2 ba1.4k sqft308 S Barker St, New Buffalo, MI 49117For Sale
 MLS ID #26054553, Daniel Coffey, RE/MAX Harbor Country. MichRIC
- $889,9003 bd2 ba2.1k sqft238 W Johnson Rd, La Porte, IN 46350For SaleMLS ID #833187, Michele Civanich, BHHS Indiana Realty. NIRA as distributed by MLS GRID
- $345,0003 bd3 ba2.1k sqft103 Whispering Blvd, La Porte, IN 46350For SaleMLS ID #847581, Lisa Daniel-King, McColly Real Estate. NIRA as distributed by MLS GRID
- $409,0003 bd2 ba1.9k sqft1434 N Us Highway 421, Michigan City, IN 46360For SaleMLS ID #841372, Heather Conley, @properties/Christie's Intl RE. NIRA as distributed by MLS GRID
- $584,0004 bd3 ba1.8k sqft26 Tryon Farm Ln, Michigan City, IN 46360For SaleMLS ID #845961, Michael Jefvert, @properties/Christie's Intl RE. NIRA as distributed by MLS GRID
- $659,9003 bd2 ba1.3k sqft1359 Bell Ave, New Buffalo, MI 49117For SaleMLS ID #26026669, Traci S Lauricella, RE/MAX Harbor Country @ New Buffalo. MichRIC
- $385,0003 bd2 ba1.6k sqft504 Closser Ave, La Porte, IN 46350For SaleMLS ID #837486, Tracey Cummins, McColly Real Estate. NIRA as distributed by MLS GRID
- $605,0003 bd2 ba1.2k sqft915 W Merchant St, New Buffalo, MI 49117For SaleMLS ID #26057574, Elizabeth Roch, @properties Christie's International R.E.. MichRIC
- $700,0003 bd3 ba1.5k sqft385 W 500 N, Valparaiso, IN 46385For SaleMLS ID #846516, Jason Moon, Trueblood Real Estate, LLC. NIRA as distributed by MLS GRID
- $499,0003 bd2 ba1.3k sqft412 Westwood Dr, Michigan City, IN 46360For SaleMLS ID #844644, Timothy Perry, Coldwell Banker Realty. NIRA as distributed by MLS GRID
- $479,0003 bd2 ba1.3k sqft15871 Lakeside Rd, Union Pier, MI 49129For SaleMLS ID #26050089, Peggy Sayre, Coldwell Banker Realty. MichRIC
- $325,0003 bd2 ba1.8k sqft102 Bullseye Lake Rd, Valparaiso, IN 46383For SaleMLS ID #847512, Jannean Jelinek, McColly Real Estate. NIRA as distributed by MLS GRID
- $575,0004 bd3 ba2.1k sqft21 Woodland Trl, Portage, IN 46368For SaleMLS ID #839718, Lauren DeFauw, McColly Real Estate. NIRA as distributed by MLS GRID
