Nestled on a quiet, private lane in the heart of West Brewster, 34 Featherbed Lane offers a rare opportunity to create your dream waterfront sanctuary. This 3 bedroom ranch with 2 full bathrooms is perfectly positioned to capture the essence of Cape Cod living, blending serene natural beauty with incredible recreational potential.
Waterfront Living & Kayak Access:
The true essence of this property is its connection to the water. With direct waterfront access to Walkers Pond just steps from your door, your mornings can begin with a peaceful paddle or relaxing cup of coffee on your private deck. The calm, glass-like waters of Walkers Pond are a kayaker's paradise, teeming with local wildlife and offering a hidden passage to the sprawling Upper Mill Pond for those seeking a longer adventure.
A Prime ''Pond-Hopping'' Location
You aren't just buying a home; you're buying entry into one of the most water-rich pockets of the Cape. Beyond Walkers Pond, you are surrounded by some of Brewster's most beloved freshwater gems:
Long Pond: The Cape's largest pond, famous for its sandy beaches and crystal-clear swimming.
Sheep Pond: Known for its exceptional water quality and stocked fishing. Slough Pond: A tranquil neighbor perfect for a quiet afternoon dip with access to coveted Upper Mill Pond just beyond!
Endless Potential:
Built in 1950, this 1,032 sq. ft (with an additional 1000 square feet of living space on the lower level) this home is an open canvas waiting for your vision. Whether you're looking to renovate the existing structure into a chic coastal cottage or explore the possibilities of a modern waterfront retreat, the expansive water views provide the perfect backdrop. Imagine an oversized deck or a wall of windows designed specifically to frame the sunrise over the pond. This property is one of a kind and has tons of potential.
Property Highlights:
Bed/Bath: 3 Bedrooms, 2 Full Bathrooms
Location: Private, peaceful lane with 2 access points to Slough Road
Waterfront: Deeded rights/access for kayaking, fishing, and swimming
Neighborhood: Close to the Punkhorn Parklands and the Cape Cod Rail Trail.
Convenient location to both towns of Brewster and Dennis with easy access to both 134 (exit 78A/B) and Historic Route 6A.
Pending
$849,000
34 Featherbed Lane, Brewster, MA 02631
3beds
2,032sqft
Single Family Residence
Built in 1950
0.32 Acres Lot
$840,200 Zestimate®
$418/sqft
$-- HOA
What's special
- 105 days
- 87
- 1
Likely to sell faster than
Zillow last checked:
Listing updated:
Listed by:
Cape Cod Power of Two 774-212-5409,
Compass
Source: CCIMLS,MLS#: 22602618
Facts & features
Interior
Bedrooms & bathrooms
- Bedrooms: 3
- Bathrooms: 2
- Full bathrooms: 2
Heating
- Natural Gas
Cooling
- Central Air
Appliances
- Included: Dishwasher, Microwave, Electric Range, Refrigerator, Range Hood, Washer, Water Heater
- Laundry: Electric Dryer
Features
- Attic Storage, Recessed Lighting
- Flooring: Wood, Tile
- Basement: Finished,Full
- Number of fireplaces: 2
Interior area
- Total structure area: 2,032
- Total interior livable area: 2,032 sqft
Video & virtual tour
Property
Parking
- Total spaces: 3
- Parking features: Off Street, Unpaved
Features
- Stories: 1
- Patio & porch: Deck
- Exterior features: Outdoor Shower, Garden
- Fencing: None
- On waterfront: Yes
- Waterfront features: Waterview, Waterfront, Pond
- Body of water: Walkers Pond,Fresh
Lot
- Size: 0.32 Acres
- Features: Gentle Sloping, Cleared, Views
Details
- Additional structures: Outbuilding, Other
- Parcel number: BREW M:11 B:49
- Special conditions: None
Construction
Type & style
- Home type: SingleFamily
- Property subtype: Single Family Residence
Materials
- Shingle Siding
- Roof: Asphalt,Shingle
Condition
- Year built: 1950
Utilities & green energy
- Water: Well
Community & HOA
Community
- Features: Deeded Beach Rights
HOA
- Has HOA: Yes
- Amenities included: Beach Access
Location
- Region: Brewster
Financial & listing details
- Price per square foot: $418/sqft
- Tax assessed value: $651,300
- Annual tax amount: $4,297
- Date on market: 6/4/2026
- Cumulative days on market: 10 days
- Road surface type: Dirt
Estimated market value
$840,200
$798,000 - $882,000
$3,483/mo
Price history
| Date | Event | Price |
|---|---|---|
| 6/26/2026 | Pending sale | $849,000$418/sqft |
Source: MLS PIN #73528601 Report a problem | ||
| 6/12/2026 | Contingent | $849,000$418/sqft |
Source: MLS PIN #73528601 Report a problem | ||
| 6/12/2026 | Pending sale | $849,000$418/sqft |
Source:  CCIMLS #22602618 Report a problem CCIMLS #22602618 Report a problem | ||
| 6/4/2026 | Listed for sale | $849,000$418/sqft |
Source: MLS PIN #73528601 Report a problem | ||
Public tax history
| Year | Property taxes | Tax assessment |
|---|---|---|
| 2025 | $4,297 +7% | $624,600 +5.9% |
| 2024 | $4,015 +9% | $589,600 +11.9% |
| 2023 | $3,684 +11.8% | $527,000 +37.2% |
| 2022 | $3,296 | $384,200 |
| 2021 | $3,296 -18.5% | $384,200 -18.1% |
| 2020 | $4,045 +4.4% | $469,200 +3.9% |
| 2019 | $3,875 +4.7% | $451,600 +0.8% |
| 2018 | $3,700 +2.1% | $447,900 +3.7% |
| 2017 | $3,623 +1% | $431,800 +1.5% |
| 2016 | $3,586 +4.2% | $425,400 +2.1% |
| 2015 | $3,440 +1% | $416,500 |
| 2014 | $3,407 +4.2% | $416,500 +0.9% |
| 2013 | $3,269 -4.1% | $412,700 -9.9% |
| 2012 | $3,407 +1.3% | $457,900 -5.5% |
| 2011 | $3,364 +0.1% | $484,700 -10.6% |
| 2010 | $3,361 +16.1% | $542,100 +3.9% |
| 2009 | $2,896 | $521,800 |
| 2008 | $2,896 +4.9% | $521,800 +3.4% |
| 2007 | $2,761 +4.7% | $504,800 +6.9% |
| 2006 | $2,636 +8.2% | $472,400 +17.5% |
| 2005 | $2,436 -8.7% | $401,900 +9.8% |
| 2004 | $2,668 +20.9% | $366,000 +29.2% |
| 2003 | $2,207 +8% | $283,300 +53.6% |
| 2001 | $2,044 | $184,500 |
Find assessor info on the county website
Monthly payment
Est. payment
Payment breakdown
Explore the cost of this home by adjusting the details. Changes won't be saved.Climate risks
Neighborhood: 02631
Similar homes
- $899,9993 bd2 ba1.9k sqft27 Walker Road, Brewster, MA 02631For Sale
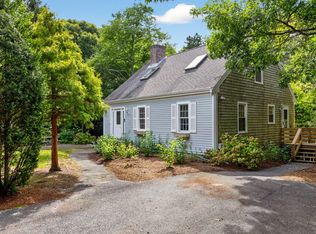
 MLS ID #22604488, David Anderson, Access Real Estate. CCIMLS
 - $775,0003 bd2 ba1.7k sqft193 Wayside Drive, Brewster, MA 02631For Sale
 MLS ID #22603728, Deborah D Martin, Keller Williams Realty. CCIMLS
 - $1,195,0004 bd2 ba2.1k sqft21 Lee Way, Brewster, MA 02631For Sale
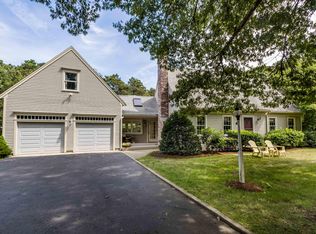 MLS ID #22604416, Kim L Terrio, William Raveis Real Estate & Home Services. CCIMLS
 - $875,0003 bd2 ba2.1k sqft31 Old Village Rd, South Chatham, MA 02659For Sale
 MLS ID #73574852, Shane Masaschi, Compass. MLS PIN
 - $900,0003 bd3 ba1.8k sqft11 Fairways Drive, Harwich, MA 02645For SaleMLS ID #22604383, Kim A Hanlon, Alante Real Estate. CCIMLS
- $800,0003 bd2 ba1.5k sqft52 Greenland Circle, Yarmouth Port, MA 02675For SaleMLS ID #22603485, Paul J Rooney, Berkshire Hathaway HomeServices Robert Paul Properties. CCIMLS
- $729,0003 bd1 ba1.1k sqft129 Belmont Road, West Harwich, MA 02671For SaleMLS ID #22604638, Maureen Green, Kinlin Grover Compass. CCIMLS
- $965,9003 bd4 ba2.1k sqft286 Midpine Road, Cummaquid, MA 02630For SaleMLS ID #22604287, Patrick J Foran, Foran Realty. CCIMLS
- $749,9004 bd2 ba2.1k sqft1 Thorwald Drive, South Dennis, MA 02660For SaleMLS ID #22603190, Amy Hohmann, Today Real Estate. CCIMLS
- $739,9004 bd2 ba1.8k sqft2 Pheasant Lane, South Dennis, MA 02660For SaleMLS ID #22604253, Lisa Jacobs, Keller Williams Realty Boston-MetroWest. CCIMLS
- $829,0003 bd2 ba1.1k sqft33 Duck Marsh Lane, Chatham, MA 02633For SaleMLS ID #22505803, Darci A Sequin, Gibson Sotheby's International Realty. CCIMLS
- $699,9003 bd2 ba1.6k sqft3 Ebb Road, Yarmouth Port, MA 02675For SaleMLS ID #22604197, Alayne Hogan, Kinlin Grover Compass. CCIMLS
- $998,0003 bd2 ba2k sqft7 Pinefield Lane, South Dennis, MA 02660For SaleMLS ID #22600428, Alayne Hogan, Kinlin Grover Compass. CCIMLS
- $729,0003 bd2 ba1.2k sqft7 Bent Bluff Lane, Yarmouth Port, MA 02675For SaleMLS ID #22603908, Pamela C Roberts, Gibson Sotheby's International Realty. CCIMLS
- $823,9003 bd3 ba2.4k sqft14 Eventide Lane, Barnstable, MA 02630For SaleMLS ID #22604556, Barbara Corcoran, William Raveis Real Estate & Home Services. CCIMLS
- $949,0003 bd2 ba1.2k sqft140 Sixth Avenue, West Hyannisport, MA 02672For SaleMLS ID #22604721, Adrienne G Siegel, Strawberry Hill R E. CCIMLS
- $749,9003 bd2 ba2k sqft114 Carriage Lane, Barnstable, MA 02630For SaleMLS ID #22604324, Brian M Greer, Greer Real Estate, LLC. CCIMLS
- $840,0003 bd3 ba2.2k sqft10 Lawton Lane, West Barnstable, MA 02668For SaleMLS ID #22604058, Michelle Chaisson-Turmelle, Today Real Estate. CCIMLS
