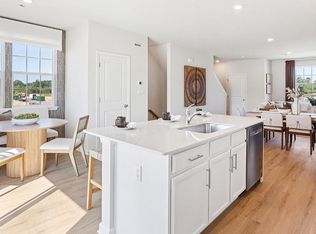
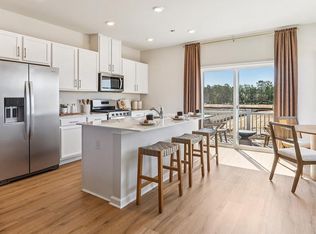
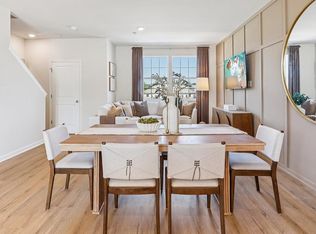
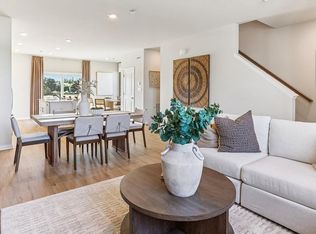
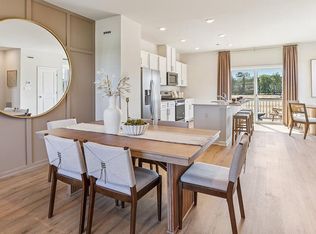
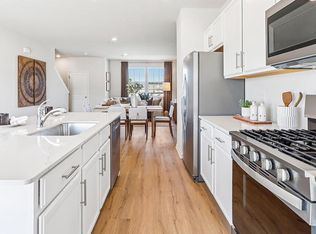
August/September 2026 Move-In – 34 Forest Park Drive, Waretown, NJ Ready for summers at the Jersey Shore? This brand-new Lafayette end-townhome by D.R. Horton offers 1,925 sq. ft., 2 bedrooms + a study room , 2.5 baths, and a 1-car garage for the perfect low-maintenance lifestyle. Designed for today’s buyer, the open-concept main level boasts a modern eat-in kitchen with a large statement island that flows seamlessly into the bright dining and living areas, perfect for entertaining, hosting holidays, or simply enjoying everyday life. Plus, outdoor space with a 10x10 deck off the kitchen. Upstairs, retreat to a spacious owner’s suite featuring a walk-in closet and a bath with double sinks. Two additional bedrooms provide the ideal setup for a home office, guest space, or hobby room, plus the convenience of upstairs laundry. The finished lower-level recreation room adds even more living space, perfect for a media room, home gym, or game room, while offering additional storage as well as outdoor space with a 10x10 patio. New construction and built for modern living. Don’t miss your opportunity to make 34 Forest Park Drive your new home. Schedule your tour today!
Pending
$458,990
34 Forest Park Dr, Waretown, NJ 08758
2beds
1,925sqft
:
Get pre-qualified$3,214/mo
Townhouse
Built in 2026
1,306 Square Feet Lot
$450,700 Zestimate®
$238/sqft
$297/mo HOA
What's special
Additional storageFinished lower-level recreation roomModern eat-in kitchenBath with double sinksLarge statement islandWalk-in closetUpstairs laundry
- 146 days |
- 27 |
- 0 |
Zillow last checked:
Listing updated:
Listed by:
Vinny Gibson 856-925-7282,
D.R. Horton Realty of New Jersey
Source: Bright MLS,MLS#: NJOC2040334
Facts & features
Interior
Bedrooms & bathrooms
- Bedrooms: 2
- Bathrooms: 3
- Full bathrooms: 2
- 1/2 bathrooms: 1
- Main level bathrooms: 1
Rooms
- Room types: Study, Recreation Room
Recreation room
- Level: Lower
Study
- Level: Upper
Heating
- Forced Air, Natural Gas
Cooling
- Central Air, Electric
Appliances
- Included: Microwave, Built-In Range, Dishwasher, Disposal, Water Heater
Features
- Breakfast Area, Combination Kitchen/Living, Open Floorplan, Dining Area, Kitchen Island, Pantry, Recessed Lighting, 9'+ Ceilings
- Has basement: No
- Has fireplace: No
Interior area
- Total structure area: 1,925
- Total interior livable area: 1,925 sqft
- Finished area above ground: 1,925
Property
Parking
- Total spaces: 1
- Parking features: Garage Faces Front, Attached, Driveway, Parking Lot
- Attached garage spaces: 1
- Has uncovered spaces: Yes
Accessibility
- Accessibility features: None
Features
- Levels: Three
- Stories: 3
- Pool features: Community
Lot
- Size: 1,306 Square Feet
Details
- Additional structures: Above Grade
- Parcel number: NO TAX RECORD
- Zoning: RESIDENTIAL
- Special conditions: Standard
Construction
Type & style
- Home type: Townhouse
- Architectural style: Contemporary
- Property subtype: Townhouse
Materials
- Stone, Vinyl Siding
- Foundation: Slab
- Roof: Pitched,Shake,Shingle
Condition
- Excellent
- New construction: Yes
- Year built: 2026
Utilities & green energy
- Sewer: Public Sewer
- Water: Public
Community & HOA
Community
- Subdivision: None Available
HOA
- Has HOA: Yes
- HOA fee: $297 monthly
Location
- Region: Waretown
- Municipality: OCEAN TWP
Financial & listing details
- Price per square foot: $238/sqft
- Annual tax amount: $7,000
- Date on market: 3/9/2026
- Listing agreement: Exclusive Right To Sell
- Ownership: Fee Simple
Estimated market value
$450,700
$428,000 - $473,000
$3,182/mo
Price history
| Date | Event | Price |
|---|---|---|
| 7/20/2026 | Pending sale | $458,990$238/sqft |
Source:  Bright MLS #NJOC2040334 Report a problem Bright MLS #NJOC2040334 Report a problem | ||
| 3/13/2026 | Price change | $458,990-1.8%$238/sqft |
Source:  MoreMLS #22605962 Report a problem MoreMLS #22605962 Report a problem | ||
| 3/9/2026 | Listed for sale | $467,490$243/sqft |
Source: Bright MLS #NJOC2040334 Report a problem | ||
Public tax history
Tax history is unavailable.
Monthly payment
Est. payment
Payment breakdown
Explore the cost of this home by adjusting the details. Changes won't be saved.Climate risks
Neighborhood: 08758
Nearby schools
GreatSchools rating
- NAWaretown Elementary SchoolGrades: PK-2Distance: 0.8 mi
- 5/10Frederic A Priff Elementary SchoolGrades: 3-6Distance: 0.9 mi
Schools provided by the listing agent
- Middle: Southern Regional M.s.
- High: Southern Regional H.s.
- District: Southern Regional Schools
Source: Bright MLS. This data may not be complete. We recommend contacting the local school district to confirm school assignments for this home.
- $478,9902 bd3 ba1.9k sqft36 Forest Park Dr, Waretown, NJ 08758New Construction
- $448,9903 bd3 ba1.9k sqft47 Forest Park Dr, Waretown, NJ 08758New Construction
- $440,9902 bd3 ba1.9k sqft28 Forest Park Dr, Waretown, NJ 08758New Construction
- $462,9903 bd3 ba1.9k sqft32 Forest Park Dr, Waretown, NJ 08758Pending
- $436,9902 bd3 ba1.9k sqft30 Forest Park Dr, Waretown, NJ 08758New Construction
- $424,9902 bd3 ba1.9k sqft27 Forest Park Dr, Waretown, NJ 08758New Construction
- $469,9903 bd3 ba1.9k sqft25 Forest Park Dr, Waretown, NJ 08758Pending
- $449,9903 bd3 ba1.9k sqft35 Forest Park Dr, Waretown, NJ 08758Pending
A local agent can set up tours, give advice and negotiate with sellers.
A local lender can help you make sure your offer is ready when you are.
Similar homes
- $446,9902 bd3 ba1.9k sqft39 Forest Park Dr, Waretown, NJ 08758New Construction
 Bright MLS
 - $450,9902 bd3 ba1.9k sqft41 Forest Park Dr, Waretown, NJ 08758New ConstructionBright MLS
- $446,9902 bd3 ba1.9k sqft43 Forest Park Dr, Waretown, NJ 08758New Construction
 Bright MLS
 - $466,9903 bd3 ba1.9k sqft37 Forest Park Dr, Waretown, NJ 08758New ConstructionMLS ID #NJOC2042690, Vinny Gibson, D.R. Horton Realty of New Jersey. Bright MLS
- $440,9902 bd3 ba1.9k sqft28 Forest Park Dr, Waretown, NJ 08758New ConstructionBright MLS
- $436,9902 bd3 ba1.9k sqft30 Forest Park Dr, Waretown, NJ 08758New ConstructionBright MLS
- $424,9902 bd3 ba1.9k sqft27 Forest Park Dr, Waretown, NJ 08758New ConstructionBright MLS
- $424,9902 bd3 ba1.9k sqft33 Forest Park Dr, Waretown, NJ 08758New ConstructionBright MLS
- $419,9902 bd3 ba1.9k sqft31 Forest Park Dr, Waretown, NJ 08758New ConstructionBright MLS
- from $436,9903 bd3 ba1.9k sqftLAFAYETTE Plan, Ocean Isle, Waretown, NJ 08758New ConstructionDR Horton
- $525,0003 bd2 ba1.2k sqft58 Dock Avenue, Waretown, NJ 08758For Sale
 MLS ID #22622371, Robert Aceto, Weichert Realtors-Ship Bottom. MoreMLS
 - $462,0003 bd4 ba2k sqft346 Hawthorne Ln, Barnegat, NJ 08005For SaleMLS ID #NJOC2042734, Gee Kay Cheung, Lifestyle Homes Realty, LLC. Bright MLS
- $415,0002 bd2 ba1.4k sqft4 Quail Rd, Barnegat, NJ 08005For SaleMLS ID #NJOC2044056, Camille Simms, RE/MAX at Barnegat Bay - Toms River. Bright MLS
- $499,9994 bd3 ba1.9k sqft15 Baybreeze Dr, Waretown, NJ 08758For Sale By Owner
- $429,9002 bd3 ba1.8k sqft2 Berkeley Crossings Way, Bayville, NJ 08721For SaleMLS ID #22622375, Irene Shepherd, Ruggeri Realty, LLC. MoreMLS
- $465,0003 bd2 ba1.5k sqft5 Musket Ave, Barnegat, NJ 08005For SaleMLS ID #NJOC2043738, Monica Sempervive, Century 21 Action Plus Realty - Cream Ridge. Bright MLS
- $485,0003 bd3 ba1.9k sqft197 Melanie Way #709, Manahawkin, NJ 08050For SaleMLS ID #22623002, Scott McSorley, Weichert Realtors-Ship Bottom. MoreMLS
- $496,5002 bd2 ba1.6k sqft9 Forest Lake Court, Barnegat, NJ 08005For SaleMLS ID #22622807, Alexander Arancio, Keller Williams Realty Spring Lake. MoreMLS
- $459,0002 bd2 ba1.6k sqft5 Pelham Ln, Bayville, NJ 08721New ConstructionMLS ID #NJOC2044070, Tyler Kelly, Keller Williams Realty Preferred Properties. Bright MLS
- $409,0003 bd3 ba1.5k sqft406 Cyprus Court #406, Forked River, NJ 08731For SaleMLS ID #22623132, Mary Donnelly, Keller Williams Preferred Properties,Bayville. MoreMLS
