Experience refined 55+ living at The Manors at Colony Preserve in this elegant Bedford model, offering desirable first-floor living and a seamless blend of comfort and sophistication. Built in 2022 and beautifully enhanced with a newly upgraded primary bathroom and gas cooking, this residence is truly move-in ready.
The spacious primary en-suite serves as a serene retreat, complete with two walk-in closets and a spa-inspired bath. A generous guest bedroom and full guest bathroom provide flexibility for visitors, a home office, or hobby space.
Sunlight pours through the open-concept living areas, including a gracious living room, formal dining space, and inviting breakfast nook overlooking the private patio.
Residents enjoy access to exceptional, resort-style amenities including a clubhouse with fitness center and recreation room, an outdoor in-ground pool and hot tub, and a robust calendar of daily and weekly social events. Scenic walking trails wind through the picturesque setting of Patriot’s Preserve, creating a peaceful yet active lifestyle.
Ideally located just minutes from the pristine shores of Smith Point Beach, with convenient proximity to shopping, dining, and the Long Island Railroad, this home offers both tranquility and connectivity.
A rare opportunity to enjoy luxury, lifestyle, and low-maintenance living in one of Long Island’s premier 55+ communities.
Sold for $505,000
$505,000
34 Greentree Court, Shirley, NY 11967
2beds
1,357sqft
Condominium, Residential
Built in 2022
-- sqft lot
$514,900 Zestimate®
$372/sqft
$4,276 Estimated rent
Home value
$514,900
$489,000 - $541,000
$4,276/mo
Zestimate® history
Owner options
List your home for rent
$4,276/mo
Rent Zestimate®
Find your next renter with Zillow Rental Manager. Plus, with online applications, you can quickly screen prospective tenants – for free.
$4,276/mo
Rent Zestimate®
Refinance and save
$4,197/mo
Est. payment
Refinancing to a lower rate could help reduce your monthly payments and save thousands over the life of the loan.
$4,197/mo
Est. payment
Explore your selling options
Work with a Zillow partner agent
Leverage their expertise and Zillow's premium Showcase listings to get your home seen by more buyers.
Get startedList with your own agent
Get your home in front of millions of buyers by listing it on Zillow.
Learn how to do itSell it yourself
Take full control of how buyers see your home on Zillow by listing For Sale by Owner (FSBO).
List your homeWhat's special
Spa-inspired bathGenerous guest bedroomFull guest bathroomPrivate patioDesirable first-floor livingTwo walk-in closetsNewly upgraded primary bathroom
Zillow last checked:
Listing updated:
Listed by:
Heather N. Malone CBR 631-220-1366,
Howard Hanna Coach 631-567-8500
Bought with:
Karen OConnor, 10401385860
Douglas Elliman Real Estate
Source: OneKey® MLS as distributed by MLS GRID,MLS#: 955814
Facts & features
Interior
Bedrooms & bathrooms
- Bedrooms: 2
- Bathrooms: 2
- Full bathrooms: 2
Primary bedroom
- Level: First
Bedroom 1
- Level: First
Primary bathroom
- Level: First
Bathroom 1
- Level: First
Dining room
- Level: First
Family room
- Level: First
Kitchen
- Level: First
Laundry
- Level: First
Heating
- Natural Gas
Cooling
- Central Air
Appliances
- Included: Dishwasher, Dryer, Gas Cooktop, Gas Oven, Microwave, Refrigerator, Stainless Steel Appliance(s), Washer, Gas Water Heater
- Laundry: Washer/Dryer Hookup, In Unit
Features
- First Floor Bedroom, First Floor Full Bath, Crown Molding, Eat-in Kitchen, Entrance Foyer, Formal Dining, His and Hers Closets, Open Floorplan, Primary Bathroom, Soaking Tub, Storage, Walk-In Closet(s)
- Attic: None
- Has fireplace: No
- Common walls with other units/homes: 2+ Common Walls
Interior area
- Total structure area: 1,357
- Total interior livable area: 1,357 sqft
Property
Parking
- Total spaces: 1
- Parking features: Driveway, Garage
- Garage spaces: 1
- Has uncovered spaces: Yes
Features
- Levels: One
- Patio & porch: Covered, Patio
- Pool features: Community, Pool/Spa Combo
Lot
- Size: 2,135 Square Feet
Details
- Parcel number: 0200976710400022000
- Special conditions: None
Construction
Type & style
- Home type: Condo
- Property subtype: Condominium, Residential
- Attached to another structure: Yes
Materials
- Frame
- Foundation: Slab
Condition
- Updated/Remodeled
- Year built: 2022
Details
- Builder model: Bedford
Utilities & green energy
- Sewer: Other
- Water: Public
- Utilities for property: Cable Available, Electricity Connected, Natural Gas Connected, Trash Collection Public, Water Connected
Community & HOA
Community
- Features: Clubhouse, Curbs, Fitness Center, Gated, Park, Pool
- Security: Gated Community
- Senior community: Yes
- Subdivision: Manors at the Colony Preserve
HOA
- Has HOA: Yes
- Amenities included: Clubhouse, Fitness Center, Gated, Landscaping, Maintenance, Maintenance Grounds, Parking, Pool, Snow Removal, Trash
- Services included: Common Area Maintenance, Maintenance Structure, Maintenance Grounds, Pool Service, Sewer, Snow Removal, Trash, Water
- HOA fee: $712 monthly
Location
- Region: Shirley
Financial & listing details
- Price per square foot: $372/sqft
- Tax assessed value: $1,220
- Annual tax amount: $5,070
- Date on market: 1/28/2026
- Cumulative days on market: 64 days
- Listing agreement: Exclusive Right To Sell
- Listing terms: Cash,Conventional,FHA,VA
- Inclusions: washer, dryer, refrigerator, dishwasher, oven/stove
- Electric utility on property: Yes
Price history
| Date | Event | Price |
|---|---|---|
| 7/16/2026 | Sold | $505,000-1.9%$372/sqft |
Source:  OneKey® MLS as distributed by MLS GRID #955814 Report a problem OneKey® MLS as distributed by MLS GRID #955814 Report a problem | ||
| 4/30/2026 | Pending sale | $515,000$380/sqft |
Source: OneKey® MLS as distributed by MLS GRID #955814 Report a problem | ||
| 3/20/2026 | Listed for sale | $515,000$380/sqft |
Source: OneKey® MLS as distributed by MLS GRID #955814 Report a problem | ||
| 2/22/2026 | Pending sale | $515,000$380/sqft |
Source: OneKey® MLS as distributed by MLS GRID #955814 Report a problem | ||
| 2/20/2026 | Listing removed | $515,000$380/sqft |
Source: OneKey® MLS as distributed by MLS GRID #955814 Report a problem | ||
| 1/28/2026 | Listed for sale | $515,000$380/sqft |
Source: OneKey® MLS as distributed by MLS GRID #955814 Report a problem | ||
Public tax history
Tax history is unavailable.
Neighborhood: 11967
Nearby homes
- $510,0002 bd2 ba1.5k sqft33 Greentree Ct, Shirley, NY 11967For Sale
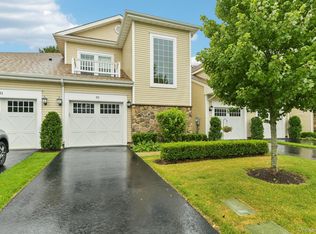
- $515,0002 bd2 ba1.5k sqft41 Greentree Ct, Shirley, NY 11967For Sale
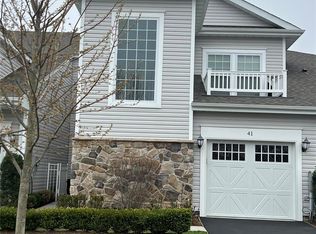
- $540,0002 bd2 ba1.3k sqft40 Greentree Ct, Shirley, NY 11967For Sale
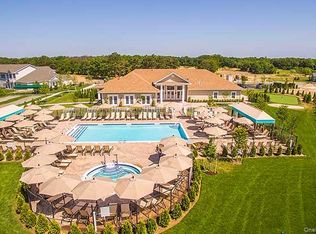
- $499,9992 bd2 ba1.5k sqft21 Greentree Ct, Shirley, NY 11967Pending
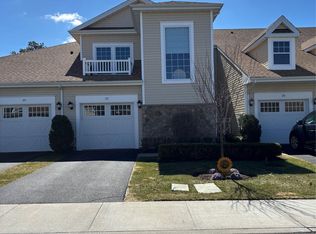
- $696,200-- bd-- ba-- sqft25 Pondview Cir, Shirley, NY 11967Off Market
- $665,900-- bd-- ba-- sqft23 Pondview Cir, Shirley, NY 11967Off Market
- $639,3003 bd2 ba-- sqft27 Pondview Cir, Shirley, NY 11967Off Market
- $695,2003 bd3 ba2k sqft21 Pondview Cir, Shirley, NY 11967Off Market
- $559,0002 bd2 ba1.5k sqft17 Greentree Ct, Shirley, NY 11967For Sale
Nearby schools
GreatSchools rating
- 7/10Nathaniel Woodhull Elementary SchoolGrades: K-5Distance: 1 mi
- 5/10William Paca Middle SchoolGrades: 6-8Distance: 0.8 mi
- 3/10William Floyd High SchoolGrades: 9-12Distance: 1 mi
Schools provided by the listing agent
- Elementary: William Floyd Elementary School
- Middle: William Floyd Middle School
- High: William Floyd High School
Source: OneKey® MLS as distributed by MLS GRID. This data may not be complete. We recommend contacting the local school district to confirm school assignments for this home.
Get a cash offer in 3 minutes
Find out how much your home could sell for in as little as 3 minutes with a no-obligation cash offer.
Estimated market value
$514,900
Get a cash offer in 3 minutes
Find out how much your home could sell for in as little as 3 minutes with a no-obligation cash offer.
Estimated market value
$514,900
- New York
- Suffolk County
- Shirley
- 11967
- 34 Greentree Court
Nearby cities
Nearby zip codes
Other Shirley Topics
