This single-level, ground-floor garden-style condo at The Downs offers an outstanding, low-maintenance lifestyle in Scarborough's premier master-planned community. Flooded with full-day natural light, the open-concept design features trendy black accent exterior windows and a top-of-the-line custom kitchen equipped with granite countertops and stainless steel appliances. Dedicated in-suite laundry adds effortless daily convenience. Outdoor living is perfected on the wonderful patio space, which features a private partition wall for seamless dining and entertaining, alongside a highly coveted detached garage providing secure parking and excellent storage. Steps from tree-lined streets, the Allagash Bungalow, Market Basket, and InterMed, and just minutes from Southern Maine's finest white sand beaches and downtown Portland, this corner unit is a true must-see. Enjoy the convenience of being just a 15-minute drive to downtown Portland and a little over 90 minutes to Boston, making commuting, travel, and weekend adventures effortlessly accessible.
Active under contract
$415,000
34 Mill Commons Drive #114, Scarborough, ME 04074
2beds
1,002sqft
:
Get pre-qualified$3,085/mo
Condominium
Built in 2019
-- sqft lot
$412,800 Zestimate®
$414/sqft
$408/mo HOA
What's special
Granite countertopsSingle-level ground-floor garden-style condoOpen-concept designCorner unitStainless steel appliancesSteps from tree-lined streetsWonderful patio space
- 40 days |
- 147 |
- 1 |
Likely to sell faster than
Zillow last checked:
Listing updated:
Listed by:
Keller Williams Realty
Source: Maine Listings,MLS#: 1668664
Facts & features
Interior
Bedrooms & bathrooms
- Bedrooms: 2
- Bathrooms: 2
- Full bathrooms: 1
- 1/2 bathrooms: 1
Primary bedroom
- Level: First
Bedroom 1
- Level: First
Kitchen
- Level: First
Living room
- Level: First
Heating
- Baseboard, Heat Pump
Cooling
- Heat Pump
Appliances
- Included: Dishwasher, Dryer, Microwave, Electric Range, Refrigerator, Washer
Features
- 1st Floor Bedroom, Bathtub, One-Floor Living
- Flooring: Carpet, Luxury Vinyl
- Windows: Double Pane Windows
- Basement: None
- Has fireplace: No
Interior area
- Total structure area: 1,002
- Total interior livable area: 1,002 sqft
- Finished area above ground: 1,002
- Finished area below ground: 0
Video & virtual tour
Property
Parking
- Total spaces: 1
- Parking features: Common, Paved, 1 - 4 Spaces, Garage Door Opener, Detached
- Garage spaces: 1
Features
- Patio & porch: Patio
Lot
- Features: Near Country Club, Near Golf Course, Near Public Beach, Near Shopping, Near Turnpike/Interstate, Near Town, Neighborhood, Near Railroad, Level, Sidewalks, Landscaped
Details
- Parcel number: SCARMU052L214
- Zoning: CPD
Construction
Type & style
- Home type: Condo
- Architectural style: Garden
- Property subtype: Condominium
Materials
- Wood Frame, Vinyl Siding
- Foundation: Slab
- Roof: Shingle
Condition
- Year built: 2019
Utilities & green energy
- Electric: Circuit Breakers
- Sewer: Public Sewer
- Water: Public
Community & HOA
Community
- Subdivision: Mill Commons Condominium
HOA
- Has HOA: Yes
- HOA fee: $408 monthly
Location
- Region: Scarborough
Financial & listing details
- Price per square foot: $414/sqft
- Tax assessed value: $230,100
- Annual tax amount: $4,054
- Date on market: 6/24/2026
- Road surface type: Paved
Estimated market value
$412,800
$392,000 - $433,000
$2,917/mo
Price history
| Date | Event | Price |
|---|---|---|
| 7/8/2026 | Contingent | $415,000$414/sqft |
Source:  Maine Listings #1668664 Report a problem Maine Listings #1668664 Report a problem | ||
| 6/24/2026 | Listed for sale | $415,000+76.6%$414/sqft |
Source: Maine Listings #1668664 Report a problem | ||
| 8/30/2019 | Sold | $235,000$235/sqft |
Source: Maine Listings #1405149 Report a problem | ||
Public tax history
| Year | Property taxes | Tax assessment |
|---|---|---|
| 2024 | $3,675 | $230,100 |
| 2023 | $3,675 +3.8% | $230,100 |
| 2022 | $3,541 | $230,100 |
Find assessor info on the county website
Monthly payment
Est. payment
Payment breakdown
Explore the cost of this home by adjusting the details. Changes won't be saved.Climate risks
Neighborhood: Oak Hill
Nearby schools
GreatSchools rating
- 10/10Wentworth SchoolGrades: 3-5Distance: 0.9 mi
- 9/10Scarborough Middle SchoolGrades: 6-8Distance: 0.7 mi
- 9/10Scarborough High SchoolGrades: 9-12Distance: 1.2 mi
- $407,0002 bd4 ba1k sqft2 Mill Commons Dr #208, Scarborough, ME 04074Sold
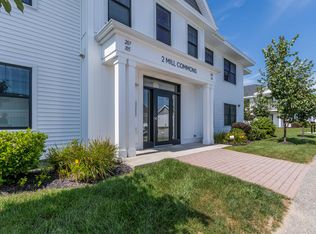
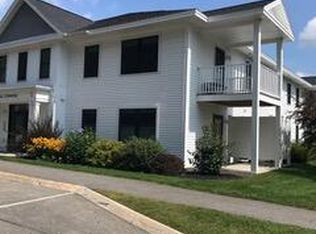
- $415,0002 bd2 ba1k sqft34 Mill Commons Dr #110, Scarborough, ME 04074Sold
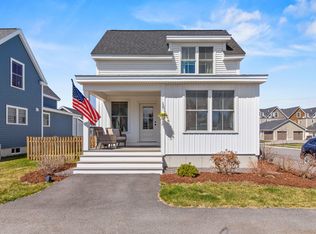
- $707,0003 bd3 ba1.6k sqft3 Pacer Way, Scarborough, ME 04074Sold
- $726,5003 bd3 ba1.9k sqft46 Pacer Way, Scarborough, ME 04074Sold
- $620,0003 bd3 ba2k sqft18 Pacer Way #C-2B, Scarborough, ME 04074Sold
- $800,0003 bd3 ba2.4k sqft41 Pacer Way, Scarborough, ME 04074Sold
- $710,0003 bd3 ba1.7k sqft15 Pacer Way, Scarborough, ME 04074Sold
- $420,0002 bd2 ba1k sqft28 Pacer Way #208, Scarborough, ME 04074Sold
A local agent can set up tours, give advice and negotiate with sellers.
Similar homes
- $425,0002 bd2 ba1k sqft137 Scarborough Downs Road #220, Scarborough, ME 04074Active
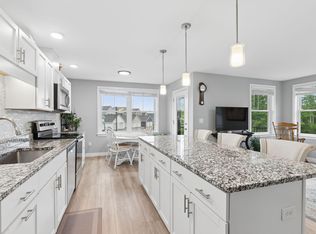
 MLS ID #1674410, Keller Williams Realty. Maine Listings
 - $399,0001 bd1 ba520 sqft15 Canter Way #4, Scarborough, ME 04074Active
 MLS ID #1672979, Town & Shore Real Estate. Maine Listings
 - $399,0001 bd1 ba682 sqft1 Cross Street #215, Scarborough, ME 04074Active
 MLS ID #1651025, Signature Homes Real Estate Group, LLC. Maine Listings
 - $585,0002 bd2 ba1k sqft1 Cross Street #330, Scarborough, ME 04074ActiveMLS ID #1664306, Signature Homes Real Estate Group, LLC. Maine Listings
- $570,0002 bd2 ba949 sqft1 Cross Street #101, Scarborough, ME 04074ActiveMLS ID #1651024, Signature Homes Real Estate Group, LLC. Maine Listings
- $430,0002 bd2 ba1k sqft23 Adams Lane #4, Arundel, ME 04046ActiveMLS ID #1674387, Lighthouse Real Estate Group. Maine Listings
- $399,0002 bd2 ba1.2k sqft37 Ethel Avenue #6, Westbrook, ME 04092ActiveMLS ID #1667250, Sprague & Curtis Real Estate. Maine Listings
- $350,0002 bd2 ba882 sqft3 Oak Dale Drive #3, Scarborough, ME 04074ActiveMLS ID #1657963, Signature Homes Real Estate Group, LLC. Maine Listings
- $620,0002 bd2 ba1k sqft1 Cross Street #442, Scarborough, ME 04074ActiveMLS ID #1656356, Signature Homes Real Estate Group, LLC. Maine Listings
- $445,0002 bd2 ba1.3k sqft531 Westbrook Street #10, South Portland, ME 04106ActiveMLS ID #1661104, Elevate Maine Realty. Maine Listings
- $465,0003 bd1 ba886 sqft170 Clark Street #1, Portland, ME 04102ActiveMLS ID #1674557, Portside Real Estate Group. Maine Listings
- $465,0002 bd2 ba1.2k sqft119 Farragut Way #119, Kennebunk, ME 04043ActiveMLS ID #1674585, Pack Maynard and Associates. Maine Listings
- $385,0002 bd2 ba1.5k sqft5 Oregon Avenue #106, Old Orchard Beach, ME 04064ActiveMLS ID #1674447, Allied Realty. Maine Listings
- $395,9002 bd2 ba1.1k sqft26 Cormorant Place #26, South Portland, ME 04106ActiveMLS ID #1662222, Locations Real Estate Group LLC. Maine Listings
- $409,9002 bd1 ba1.3k sqft259 York Street #1, Portland, ME 04102ActiveMLS ID #1668438, Portside Real Estate Group. Maine Listings
- $339,9002 bd2 ba1k sqft7 Old Salt Road #12, Old Orchard Beach, ME 04064ActiveMLS ID #1672973, Landing Real Estate. Maine Listings
- $450,0002 bd2 ba1.2k sqft106 Farragut Way #151, Kennebunk, ME 04043ActiveMLS ID #1666396, Coldwell Banker Realty. Maine Listings
- $509,0002 bd2 ba1k sqft2 Kings Pine Lane #123, Arundel, ME 04046ActiveMLS ID #1673352, Portside Real Estate Group. Maine Listings
- $420,0003 bd2 ba1.4k sqft117 Mary Jane Road, Buxton, ME 04093ActiveMLS ID #1674186, Maine Real Estate Co. Maine Listings
- $435,0003 bd2 ba1.2k sqft1 Coastal Wood Drive #1, Kennebunk, ME 04043ActiveMLS ID #1663998, Berkshire Hathaway HomeServices Verani Realty. Maine Listings
