This charming ranch offers everything you need. Enjoy the open floor plan. Living room has a gas fireplace and a sunroom off the living room. The kitchen offers plenty of cabinets. All appliances stay. A walkout from the kitchen to your 12 by 25 private deck and level back yard. The lower level is finished and has a full bath and storage. No HOA fees and just minutes to shopping, dining and major expressways. Includes a one year HSA warranty. A/C and furnace 2018. Roof is 2019. Windows 2015. We believe there is hardwood floors under carpet.
Pending
Price cut: $4.9K (5/14)
$255,000
34 New Uri Ave, Florence, KY 41042
2beds
1,524sqft
:
Get pre-qualified$1,727/mo
Single Family Residence, Residential
Built in 1950
10,018 Square Feet Lot
$-- Zestimate®
$167/sqft
$-- HOA
What's special
Gas fireplaceAll appliances stayOpen floor plan
- 26 days |
- 105 |
- 0 |
Zillow last checked:
Listing updated:
Listed by:
Paul Topmiller 859-866-2389,
Huff Realty - Florence
Source: NKMLS,MLS#: 643374
Facts & features
Interior
Bedrooms & bathrooms
- Bedrooms: 2
- Bathrooms: 1
- Full bathrooms: 1
Primary bedroom
- Level: First
- Area: 156
- Dimensions: 12 x 13
Bedroom 2
- Level: First
- Area: 117
- Dimensions: 9 x 13
Breakfast room
- Level: First
- Area: 132
- Dimensions: 11 x 12
Family room
- Level: Basement
- Area: 253
- Dimensions: 11 x 23
Kitchen
- Level: First
- Area: 110
- Dimensions: 10 x 11
Laundry
- Level: Basement
- Area: 156
- Dimensions: 12 x 13
Living room
- Level: First
- Area: 224
- Dimensions: 14 x 16
Other
- Description: Sun room
- Features: Carpet Flooring
- Level: First
- Area: 80
- Dimensions: 8 x 10
Heating
- Forced Air
Cooling
- Central Air
Appliances
- Included: Electric Oven, Electric Range, Dishwasher, Microwave
- Laundry: In Basement
Features
- Open Floorplan, Ceiling Fan(s)
- Windows: Double Hung
- Has basement: Yes
- Number of fireplaces: 1
- Fireplace features: Stone, Gas
Interior area
- Total structure area: 1,525
- Total interior livable area: 1,524 sqft
Property
Parking
- Total spaces: 4
- Parking features: Attached, Driveway, Garage
- Attached garage spaces: 1
- Has uncovered spaces: Yes
Accessibility
- Accessibility features: Accessible Approach with Ramp
Features
- Levels: One
- Stories: 1
- Patio & porch: Deck, Porch
Lot
- Size: 10,018 Square Feet
- Dimensions: 63 x 159
- Features: Level
Details
- Parcel number: 061.1824036.00
- Zoning description: Residential
Construction
Type & style
- Home type: SingleFamily
- Architectural style: Ranch
- Property subtype: Single Family Residence, Residential
Materials
- Brick
- Foundation: Poured Concrete
- Roof: Shingle
Condition
- New construction: No
- Year built: 1950
Utilities & green energy
- Sewer: Public Sewer
- Water: Public
- Utilities for property: Natural Gas Available
Community & HOA
Community
- Security: Smoke Detector(s)
HOA
- Has HOA: No
Location
- Region: Florence
Financial & listing details
- Price per square foot: $167/sqft
- Tax assessed value: $143,200
- Annual tax amount: $950
- Date on market: 7/2/2026
- Cumulative days on market: 62 days
Estimated market value
Not available
Estimated sales range
Not available
Not available
Price history
| Date | Event | Price |
|---|---|---|
| 6/22/2026 | Pending sale | $255,000$167/sqft |
Source:  NKMLS #643374 Report a problem NKMLS #643374 Report a problem | ||
| 5/14/2026 | Price change | $255,000-1.9%$167/sqft |
Source: NKMLS #642136 Report a problem | ||
| 5/1/2026 | Listed for sale | $259,900+127.5%$171/sqft |
Source: NKMLS #642136 Report a problem | ||
| 8/30/2004 | Sold | $114,250$75/sqft |
Source: Agent Provided Report a problem | ||
Public tax history
| Year | Property taxes | Tax assessment |
|---|---|---|
| 2024 | $950 -3.9% | $143,200 |
| 2023 | $988 +1.5% | $143,200 |
| 2022 | $973 -0.2% | $143,200 |
| 2021 | $976 -3.5% | $143,200 +23.1% |
| 2020 | $1,011 | $116,310 |
| 2019 | $1,011 -1.3% | $116,310 |
| 2018 | $1,025 +34.5% | $116,310 |
| 2017 | $762 | $116,310 |
| 2015 | $762 +1% | $116,310 +0.6% |
| 2013 | $754 | $115,670 |
| 2012 | -- | $115,670 |
| 2011 | -- | $115,670 |
| 2010 | -- | $115,670 |
| 2009 | -- | $115,670 |
Find assessor info on the county website
Monthly payment
Est. payment
Payment breakdown
Explore the cost of this home by adjusting the details. Changes won't be saved.Climate risks
Neighborhood: 41042
Nearby schools
GreatSchools rating
- 6/10Hillard Collins Elementary SchoolGrades: PK-5Distance: 0.9 mi
- 2/10Rector A. Jones Middle SchoolGrades: 6-8Distance: 0.9 mi
- 4/10Boone County High SchoolGrades: 9-12Distance: 0.7 mi
Schools provided by the listing agent
- Elementary: Yealey Elementary
- Middle: Ockerman Middle School
- High: Boone County High
Source: NKMLS. This data may not be complete. We recommend contacting the local school district to confirm school assignments for this home.
- $249,5003 bd1 ba1k sqft32 New Uri Ave, Florence, KY 41042Sold

- $245,5003 bd1 ba1k sqft28 New Uri Ave, Florence, KY 41042Off Market
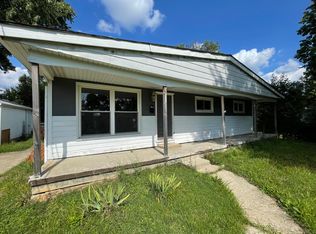
- $188,0003 bd1 ba784 sqft6 New Uri Ave, Florence, KY 41042Off Market
- $206,0002 bd1 ba1.1k sqft7417 Us Highway 42, Florence, KY 41042Off Market

- $178,3002 bd1 ba1.2k sqft8 New Uri Ave, Florence, KY 41042Off Market
- $185,0002 bd1 ba1k sqft4 New Uri Ave, Florence, KY 41042Sold
- $191,5002 bd1 ba892 sqft22 New Uri Ave, Florence, KY 41042Off Market
- $212,0002 bd1 ba896 sqft10 New Uri Ave, Florence, KY 41042Off Market
A local agent can set up tours, give advice and negotiate with sellers.
A local lender can help you make sure your offer is ready when you are.
Similar homes
- $267,5004 bd2 ba1.2k sqft32 Ann St, Florence, KY 41042For Sale
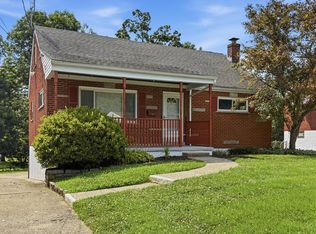 MLS ID #643899, Kelli Smith, Ken Perry Realty. NKMLS
 - $229,9004 bd2 ba1.4k sqft7050 Hopeful Rd, Florence, KY 41042For Sale
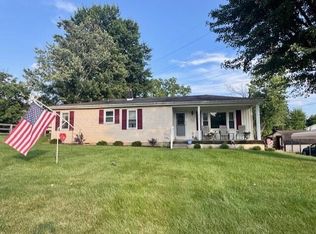 MLS ID #644517, Tammy Stegemiller, Sibcy Cline, REALTORS-Florence. NKMLS
 - $250,0004 bd2 ba1k sqft20 Ridge View Ave, Florence, KY 41042For Sale
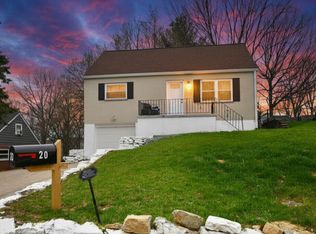 MLS ID #641753, Jennifer Mischke, Plum Tree Realty. NKMLS
 - $282,0003 bd2 ba1k sqft267 Merravay Dr, Florence, KY 41042For Sale
 MLS ID #60941, Melissa Goodall, Ross Real Estate Services. AABR
 - $256,0003 bd2 ba1.3k sqft5842 Ripple Creek Rd, Cold Spring, KY 41076For SaleMLS ID #644967, John Coffman, Coffman's Realty. NKMLS
- $270,0003 bd2 ba1.4k sqft5745 Westgrove Dr, Cincinnati, OH 45248For Sale
 MLS ID #1876408, Tyler Dietz, Keller Williams Seven Hills Re. Cincy MLS
 - $263,0003 bd2 ba1.1k sqft29 School Rd, Walton, KY 41094For SaleMLS ID #644865, Lisa Brandenburg, Huff Realty - Florence. NKMLS
- $270,0003 bd3 ba1.2k sqft1252 Cannonball Way, Independence, KY 41051For SaleMLS ID #644375, David Harshbarger, Huff Realty - Florence. NKMLS
- $245,0003 bd1 ba1.8k sqft728 Rogers Rd, Villa Hills, KY 41017For SaleMLS ID #640823, Kenton Stoppelwerth, Hand in Hand Realty. NKMLS
- $213,0003 bd1 ba1k sqft416 Buckner St, Elsmere, KY 41018For SaleMLS ID #644032, Tamra Minch, eXp Realty, LLC. NKMLS
- $249,9003 bd2 ba1.1k sqft5338 Foley Rd, Cincinnati, OH 45238For SaleMLS ID #1881026, Nicholas Huscroft, Chosen Real Estate Group. Cincy MLS
- $280,0004 bd2 ba1.9k sqft5396 Style Ln, Cincinnati, OH 45238For SaleMLS ID #1888010, Ronald A Bisher, Coldwell Banker Realty. Cincy MLS
- $265,0003 bd2 ba1.5k sqft5994 Lawrence Rd, Cincinnati, OH 45248For SaleMLS ID #1886331, Joe M Sabato, Sibcy Cline, Inc.. Cincy MLS
- $--3 bd2 ba1.6k sqft5465 Childs Ave, Cincinnati, OH 45248AuctionAuction.com 1
- $250,0004 bd2 ba1.1k sqft2881 Marshall Ave, Cincinnati, OH 45220For SaleMLS ID #1883620, John M Durso, Comey & Shepherd. Cincy MLS
- $184,9002 bd2 ba1.2k sqft1840 Mimosa Trl, Florence, KY 41042For SaleMLS ID #644413, Stephanie Benedetti, RE/MAX Victory + Affiliates. NKMLS
- $281,0003 bd2 ba1.7k sqft9163 Blueridge Dr, Covington, KY 41017For Sale
 MLS ID #26005214, Bob Sophiea, eXp Realty, LLC. Imagine MLS
 - $195,0002 bd2 ba1.2k sqft955 Mistflower Ln, Florence, KY 41042For SaleMLS ID #642811, Jean Paul, RE/MAX Victory + Affiliates. NKMLS
- $269,9002 bd3 ba1.7k sqft8090 Over Par Ct, Burlington, KY 41005For SaleMLS ID #643331, Sherri Chamberlain, Coldwell Banker Realty FM. NKMLS
- $264,9003 bd3 ba1.9k sqft3578 Fieldcrest Dr, Cincinnati, OH 45211For SaleMLS ID #1871229, Mamadou L Sidibe, Huff Realty. Cincy MLS
