Incredible maintained Bungalow close to schools, shopping and transportation. This immaculate 3 bedroom bungalow was converted and renovated into a showpiece 2 bedroom home with oversized double garage. The owners have replaced the roof shingles (2024), Gem soffit lights (2020),New Parging(2021) ,new weeping tile and sump pump(2021), New Windows, Doors and Siding (2015), Concrete Driveway (2014),Garage rebuilt new in 2006, Furnace and Attic insulation R40 (2005) This home shows extremely well. Upon entering you are greeted with gleaming hardwood floors and open floor plan that is inviting and welcoming. The large living room is great for entertaining. The custom kitchen is a show stopper. Featuring built-in cook-top, oven and microwave. Beautiful granite counters with stunning centre island and stainless hood fan. This is a no carpet, smoking or pet home. Master has 2pc ensuite plus renovated 4pc bath for bedroom.Oversized double garage awaits you. **Offer date July 18 @ 7:00pm.** Bring offer
For sale
C$399,900
34 Peacock Dr, Strathcona County, AB T8A 0A8
2beds
1,221sqft
Single Family Residence
Built in 1969
-- sqft lot
$-- Zestimate®
C$327/sqft
C$-- HOA
What's special
Oversized double garageGleaming hardwood floorsStainless hood fan
- 1 day |
- 34 |
- 1 |
Zillow last checked:
Listing updated:
Listed by:
Joseph G Ingram,
REMAX River City
Source: RAE,MLS®#: E4499077
Facts & features
Interior
Bedrooms & bathrooms
- Bedrooms: 2
- Bathrooms: 2
- Full bathrooms: 1
- 1/2 bathrooms: 1
Primary bedroom
- Level: Main
Heating
- Forced Air-1, Natural Gas
Appliances
- Included: Dishwasher-Built-In, Dryer, Exhaust Fan, Oven-Built-In, Microwave, Refrigerator, Electric Cooktop, Washer
Features
- No Animal Home, No Smoking Home
- Flooring: Ceramic Tile, Hardwood
- Windows: Window Coverings, Curtains and Blinds, Vinyl Windows
- Basement: Full, Unfinished
Interior area
- Total structure area: 1,221
- Total interior livable area: 1,221 sqft
Video & virtual tour
Property
Parking
- Total spaces: 8
- Parking features: Double Garage Detached, Front Drive Access, Oversized, Parking Pad, Garage Control, Garage Opener
- Garage spaces: 2
- Has uncovered spaces: Yes
Features
- Levels: 1
- Patio & porch: Deck
- Exterior features: Landscaped, Playground Nearby
- Fencing: Fenced
Lot
- Features: Flat Site, Near Golf Course, Landscaped, Playground Nearby, Near Public Transit, Schools, Shopping Nearby, Golf Nearby, Public Transportation
Construction
Type & style
- Home type: SingleFamily
- Architectural style: Bungalow
- Property subtype: Single Family Residence
Materials
- Foundation: Concrete Perimeter
- Roof: Asphalt
Condition
- Year built: 1969
Community & HOA
Community
- Features: Deck, No Animal Home, No Smoking Home, Natural Gas BBQ Hookup
- Security: Security System, Smoke Detector(s), Detectors Smoke
Location
- Region: Strathcona County
Financial & listing details
- Price per square foot: C$327/sqft
- Date on market: 7/16/2026
- Ownership: Private
Joseph G Ingram
Joseph G Ingram
By pressing Contact Agent, you agree that the real estate professional identified above may call/text you about your search, which may involve use of automated means and pre-recorded/artificial voices. You don't need to consent as a condition of buying any property, goods, or services. Message/data rates may apply. You also agree to our Terms of Use. Zillow does not endorse any real estate professionals. We may share information about your recent and future site activity with your agent to help them understand what you're looking for in a home.
Price history
Price history is unavailable.
Public tax history
Tax history is unavailable.
Climate risks
Neighborhood: T8A
Nearby schools
GreatSchools rating
No schools nearby
We couldn't find any schools near this home.
- C$--3 bd2 ba1.1k sqft31 Sandpiper Dr, Strathcona County, AB T8A0B7Off Market
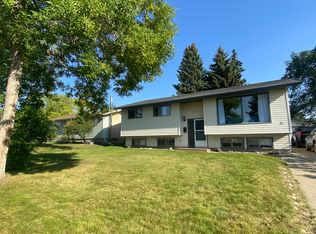
- C$435,0004 bd2 ba1.1k sqft9 Hummingbird Rd, Strathcona County, AB T8A0A1For Sale

- C$539,9003 bd3 ba1.5k sqft3 Hummingbird Ct, Strathcona County, AB T8A0A4For Sale
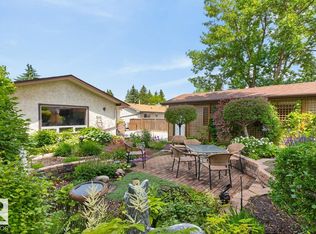
- C$--2 bd2 ba936 sqft2014 Sherwood Dr #1163606, Strathcona County, AB T8A4Z4Off Market
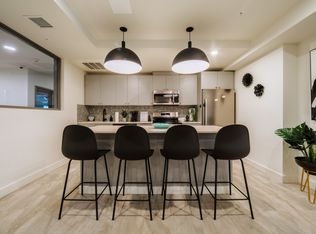
- C$--2 bd2 ba936 sqft2014 Sherwood Dr, Strathcona County, AB T8A4Z4Off Market
- C$--3 bd2 ba1.1k sqft2014 Sherwood Dr #1163610, Strathcona County, AB T8A4Z4Off Market
- C$--2 bd2 ba1k sqft2014 Sherwood Dr #1163607, Strathcona County, AB T8A4Z4Off Market
- C$--3 bd2 ba1.1k sqft2014 Sherwood Dr #1163609, Strathcona County, AB T8A4Z4Off Market
Similar homes
- C$435,0004 bd2 ba1.1k sqft9 Hummingbird Rd, Strathcona County, AB T8A 0A1For SaleMLS ID #E4498538, Aldo Esposito, Century 21 Masters. RAE
- C$369,7073 bd2 ba1.1k sqft116 Garland Cres, Strathcona County, AB T8A 2R2For Sale
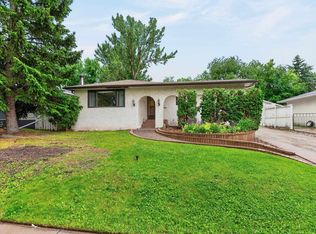 MLS ID #E4498575, Sonia Tarabay, RE/MAX Elite. RAE
 - C$359,9992 bd2 ba1k sqftReflections, Strathcona County, AB T8A 4Y4For Sale
 MLS ID #E4499049, Daljit Jajwan, Real Broker. RAE
 - C$349,7022 bd2 ba1.3k sqftFestival Estates, Strathcona County, AB T8A 3B4For Sale
 MLS ID #E4499155, Scott J Macmillan, RE/MAX Elite. RAE
 - C$509,0004 bd3 ba1.3k sqft6 Merryvale Cres, Strathcona County, AB T8A 0N3For SaleMLS ID #E4499139, Trina P Hodges, RE/MAX Excellence. RAE
- C$490,0005 bd4 ba1.1k sqft899 Alder Ave, Strathcona County, AB T8A 1V4For SaleMLS ID #E4498785, Jack Sommert, Exp Realty. RAE
- C$379,9004 bd2 ba1.1k sqft869 Alder Ave, Strathcona County, AB T8A 1V4For SaleMLS ID #E4498149, Jonathan Seeney, Real Broker. RAE
- C$530,0004 bd3 ba1.7k sqft40 Menlo Cres, Strathcona County, AB T8A 0R9For SaleMLS ID #E4498960, Rich Mundle, RE/MAX Elite. RAE
- C$495,0005 bd3 ba1.3k sqft32 Malvern Dr, Strathcona County, AB T8A 3S2For SaleMLS ID #E4499193, Kimberly A Graham, REMAX River City. RAE
- C$435,0005 bd3 ba1.2k sqft149 Cottonwood Ave, Strathcona County, AB T8A 1X8For SaleMLS ID #E4497085, Danielle A McGale, MaxWell Devonshire Realty. RAE
- C$489,9003 bd4 ba1.4k sqft41 Ventnor Pl, Strathcona County, AB T8A 4W8For SaleMLS ID #E4498703, Derek St. Jean, Realty Focus. RAE
- C$429,7073 bd2 ba1.2k sqft1953 Glenmore Ave, Strathcona County, AB T8A 0X6For SaleMLS ID #E4480611, Derek Keet, One Percent Realty. RAE
- C$489,9004 bd2 ba1.1k sqft28 Dalton Close, Strathcona County, AB T8H 1T5For SaleMLS ID #E4498692, Connor M McAuley, 2% Realty Pro. RAE
- C$479,9002 bd2 ba1.2k sqftEstates Village, Strathcona County, AB T8B 1M9For SaleMLS ID #E4498662, Cameron M White, MaxWell Devonshire Realty. RAE
- C$379,0262 bd2 ba819 sqftSavona, Strathcona County, AB T8A 4Z1For SaleMLS ID #E4497891, Gurpreet Parmar, Spalk Real Estate. RAE
- C$348,0002 bd3 ba1.4k sqftThe Gardens in Aspen Trails, Strathcona County, AB T8H 0Z8For SaleMLS ID #E4499147, Todd W Bradley, Royal Lepage Arteam Realty. RAE
- C$350,0002 bd2 ba1.1k sqft70 Crystal Ln #412, Strathcona County, AB T8H 1W6For SaleCentury 21 Canada
- C$497,0003 bd4 ba1.3k sqft423 Summerton Cres, Strathcona County, AB T8H 2V3For SaleMLS ID #E4499526, Charlene A Speers, RE/MAX Real Estate. RAE
- C$424,9004 bd2 ba1.1k sqft1033 Strathcona Dr, Strathcona County, AB T8A 1A5For SaleMLS ID #E4493632, Robert C Minogue, MaxWell Polaris. RAE
- C$539,9003 bd3 ba1.5k sqft3 Hummingbird Ct, Strathcona County, AB T8A 0A4For SaleMLS ID #E4496678, Trina P Hodges, RE/MAX Excellence. RAE
