
The perfect Executive Bungalow does exist! Estates Village is an exclusive and perfectly situated enclosed complex in Sherwood Park, close to all amenities, with ease of access (without proximity noise!) to the Anthony Henday Ring Road. A complete kitchen renovation completed in 2014 includes customized Quartz counters and Thomasville Solid White Maple cabinets with slow close hardware, stainless steel appliances, and easy maintenance vinyl plank flooring. The main floor is finished with solid hardwood flooring throughout. An open concept living and dining area greets you on entry. The space feels even more generous with vaulted ceilings, and is warmed by a cozy gas fireplace. This is an immaculately maintained 2 bedroom, 2 bath unit, including a 3 piece primary ensuite. Perhaps the best location in the complex, with a new south facing composite deck that is perfectly staggered between neighbors for max. privacy. Convenient power awning provides welcome shade! New furnace and A/C in 2019. HWT in 2025.
For sale
C$479,900
29 Estates Ct, Strathcona County, AB T8B 1M9
2beds
1,254sqft
Duplex, Half Duplex
Built in 1998
-- sqft lot
$-- Zestimate®
C$382/sqft
C$-- HOA
What's special
Complete kitchen renovationCustomized quartz countersStainless steel appliancesVaulted ceilingsCozy gas fireplace
- 20 hours |
- 14 |
- 0 |
Zillow last checked:
Listing updated:
Listed by:
Cameron M White,
MaxWell Devonshire Realty,
Allan F Elgie,
MaxWell Devonshire Realty
Source: RAE,MLS®#: E4498662
Facts & features
Interior
Bedrooms & bathrooms
- Bedrooms: 2
- Bathrooms: 2
- Full bathrooms: 2
Primary bedroom
- Level: Main
Heating
- Forced Air-1, Natural Gas
Cooling
- Air Conditioner, Air Conditioning-Central
Appliances
- Included: Dishwasher-Built-In, Dryer, Microwave Hood Fan, Refrigerator, Gas Stove, Washer, Gas Water Heater
Features
- No Animal Home, No Smoking Home
- Flooring: Hardwood, Vinyl Plank
- Windows: Window Coverings, Vinyl Windows
- Basement: Full, Unfinished
- Fireplace features: Gas
Interior area
- Total structure area: 1,254
- Total interior livable area: 1,254 sqft
Video & virtual tour
Property
Parking
- Total spaces: 2
- Parking features: Double Garage Attached, Insulated, Garage Control, Garage Opener
- Attached garage spaces: 2
Features
- Levels: 1
- Patio & porch: Deck
- Exterior features: Landscaped
Lot
- Features: Near Golf Course, Landscaped, Near Public Transit, Shopping Nearby, Golf Nearby, Public Transportation
- Residential vegetation: Fruit Trees/Shrubs
Construction
Type & style
- Home type: MultiFamily
- Architectural style: Bungalow
- Property subtype: Duplex, Half Duplex
- Attached to another structure: Yes
Materials
- Foundation: Concrete Perimeter
- Roof: Asphalt
Condition
- Year built: 1998
Community & HOA
Community
- Features: Deck, Hot Water Natural Gas, No Animal Home, No Smoking Home, Natural Gas BBQ Hookup, Gated, Gated Community
HOA
- Has HOA: Yes
- Services included: Exterior Maintenance, Insur. for Common Areas, Landscape/Snow Removal, Professional Management, Reserve Fund Contribution, Utilities Common Areas
Location
- Region: Strathcona County
Financial & listing details
- Price per square foot: C$382/sqft
- Date on market: 7/14/2026
- Ownership: Private
Cameron M White
Cameron M White
By pressing Contact Agent, you agree that the real estate professional identified above may call/text you about your search, which may involve use of automated means and pre-recorded/artificial voices. You don't need to consent as a condition of buying any property, goods, or services. Message/data rates may apply. You also agree to our Terms of Use. Zillow does not endorse any real estate professionals. We may share information about your recent and future site activity with your agent to help them understand what you're looking for in a home.
Price history
Price history is unavailable.
Public tax history
Tax history is unavailable.
Climate risks
Neighborhood: T8B
Nearby schools
GreatSchools rating
No schools nearby
We couldn't find any schools near this home.
- C$525,0003 bd3 ba1.3k sqft6 Estates Ct, Sherwood Park, AB T6B1M9For Sale

- C$1,125,0004 bd4 ba2.3k sqft730 Estate Dr, Strathcona County, AB T8B1M4For Sale

- C$779,9983 bd3 ba1.5k sqft99 Newbury Cir, Sherwood Park, AB T8B0E8For Sale

- C$--2 bd2 ba1k sqft203 Salisbury Way #B15, Strathcona County, AB T8B0B4Off Market
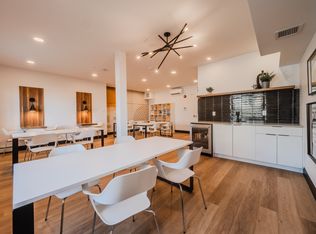
- C$--2 bd2 ba922 sqft203 Salisbury Way #B14, Strathcona County, AB T8B0B4Off Market
- C$--2 bd2 ba894 sqft203 Salisbury Way #B2, Strathcona County, AB T8B0B4Off Market
- C$--1 bd1 ba596 sqft203 Salisbury Way #A6, Strathcona County, AB T8B0B4Off Market
- C$--2 bd2 ba820 sqft203 Salisbury Way #B13, Strathcona County, AB T8B0B4Off Market
Similar homes
- C$490,0005 bd4 ba1.1k sqft899 Alder Ave, Strathcona County, AB T8A 1V4For Sale
 MLS ID #E4498785, Jack Sommert, Exp Realty. RAE
 - C$489,9003 bd4 ba1.4k sqft41 Ventnor Pl, Strathcona County, AB T8A 4W8For Sale
 MLS ID #E4498703, Derek St. Jean, Realty Focus. RAE
 - C$525,0003 bd3 ba1.3k sqftEstates Village, Sherwood Park, AB T6B 1M9For SaleMLS ID #E4492034, Christopher D Greidanus, MaxWell Devonshire Realty. RAE
- C$489,9004 bd2 ba1.1k sqft28 Dalton Close, Strathcona County, AB T8H 1T5For Sale
 MLS ID #E4498692, Connor M McAuley, 2% Realty Pro. RAE
 - C$475,0003 bd4 ba1.4k sqft469 Cranberry Way, Strathcona County, AB T8H 2L7For SaleMLS ID #E4497330, Heather J Morris, MORE Real Estate. RAE
- C$435,0004 bd2 ba1.1k sqft9 Hummingbird Rd, Strathcona County, AB T8A 0A1For SaleMLS ID #E4498538, Aldo Esposito, Century 21 Masters. RAE
- C$379,9004 bd2 ba1.1k sqft869 Alder Ave, Strathcona County, AB T8A 1V4For SaleMLS ID #E4498149, Jonathan Seeney, Real Broker. RAE
- C$485,0005 bd3 ba1.2k sqft36 Greenwood Way, Strathcona County, AB T8A 0J5For SaleMLS ID #E4494814, Cherry May R Badion, Coldwell Banker Mountain Central. RAE
- C$435,0005 bd3 ba1.2k sqft149 Cottonwood Ave, Strathcona County, AB T8A 1X8For SaleMLS ID #E4497085, Danielle A McGale, MaxWell Devonshire Realty. RAE
- C$500,0003 bd4 ba1.3k sqft20 Brighton Bay, Strathcona County, AB T8H 2C3For SaleMLS ID #E4497588, Mack Karwacki, Black Sheep Realty. RAE
- C$474,9003 bd4 ba1.3k sqft37 Dorian Way, Strathcona County, AB T8H 1Y2For SaleMLS ID #E4497548, Sunny Verma, Century 21 Quantum Realty. RAE
- C$304,9002 bd3 ba1.1k sqftManor In Nottingham, Strathcona County, AB T8A 5V7For SaleMLS ID #E4498722, Greg A Dunham, MaxWell Progressive. RAE
- C$444,9004 bd2 ba1.1k sqft924 Conifer St, Strathcona County, AB T8A 1N5For SaleMLS ID #E4497139, Bretton Diakiw, MaxWell Polaris. RAE
- C$479,9003 bd4 ba1.3k sqft152 Brighton Bay, Strathcona County, AB T8H 2C2For SaleMLS ID #E4496405, Trina P Hodges, RE/MAX Excellence. RAE
- C$369,7073 bd2 ba1.1k sqft116 Garland Cres, Strathcona County, AB T8A 2R2For SaleMLS ID #E4498575, Sonia Tarabay, RE/MAX Elite. RAE
- C$459,8083 bd3 ba1.1k sqft1028 Mony Penny Cres, Strathcona County, AB T8A 1C3For SaleMLS ID #E4497786, Reinee L Bouclin, MaxWell Challenge Realty. RAE
- C$460,0005 bd2 ba1.4k sqft129 Regency Dr, Strathcona County, AB T8A 5R9For SaleMLS ID #E4490386, Matthew G Harrison, MaxWell Challenge Realty. RAE
- C$474,7073 bd4 ba1.3k sqft136 Bothwell Pl, Strathcona County, AB T8H 2M7For SaleMLS ID #E4495252, Sonia Tarabay, RE/MAX Elite. RAE
- C$515,0003 bd3 ba1.6k sqft92 Foxboro Line, Strathcona County, AB T8A 6N9For SaleMLS ID #E4497332, Damon T Bunting, The Agency North Central Alberta. RAE
- C$575,0004 bd3 ba1.2k sqft18 Malvern Dr, Strathcona County, AB T8A 3S2For SaleMLS ID #E4498341, Danelle L Bolinski, NOW Real Estate Group. RAE
