This beautifully maintained 2-Storey Village-on-the-Lake gem with extensive recent upgrades sits on the perfect child safe cul-de-sac, and feat a large pie-shaped lot. Walk in to a warm & inviting layout w open to below living room & wood burning fireplace. Family sized eat-in kitchen along w charming main floor den which is perfect for a home office or playroom. Unique central staircase takes you to the upper floor w spacious bedrooms including primary with walk-in closet & a functional combined ensuite 2/4 piece bathroom giving everyone space to get ready to take on the day! Large & cozy fin. basement features an expansive rec room with office nook, laundry suite, 3pc bathroom, walk-in closet & large mechanical room providing ample storage. Enjoy a long list of wonderful upgrades making this home fully turn key, such as: Roof Shingles (2025), Central A/C (2024), Gas Furnace(2024), Retaining Wall(2024), Concrete Driveway, Walkway & Garage Pad(2022) Most Windows(2020) HWT, Fence & Eaves (2020) Deck (2019)
For sale
C$489,900
41 Ventnor Pl, Strathcona County, AB T8A 4W8
3beds
1,494sqft
Single Family Residence
Built in 1985
-- sqft lot
$-- Zestimate®
C$328/sqft
C$-- HOA
What's special
Perfect child safe cul-de-sacLarge pie-shaped lotWarm and inviting layoutWood burning fireplaceFamily sized eat-in kitchenCharming main floor denUnique central staircase
- 14 hours |
- 9 |
- 1 |
Zillow last checked:
Listing updated:
Listed by:
Derek St. Jean,
Realty Focus,
Jarett C Johnson,
Realty Focus
Source: RAE,MLS®#: E4498703
Facts & features
Interior
Bedrooms & bathrooms
- Bedrooms: 3
- Bathrooms: 4
- Full bathrooms: 2
- 1/2 bathrooms: 2
Primary bedroom
- Level: Upper
Heating
- Forced Air-1, Natural Gas
Cooling
- Air Conditioner, Air Conditioning-Central
Appliances
- Included: Dishwasher-Built-In, Dryer, Exhaust Fan, Refrigerator, Electric Stove, Washer, Gas Water Heater
Features
- No Smoking Home
- Flooring: Ceramic Tile, Laminate Flooring
- Windows: Vinyl Windows
- Basement: Full, Finished
Interior area
- Total structure area: 1,494
- Total interior livable area: 1,494 sqft
Property
Parking
- Total spaces: 4
- Parking features: 2 Outdoor Stalls, Double Garage Attached, Garage Opener
- Attached garage spaces: 2
Features
- Levels: 2 Storey,2
- Patio & porch: Deck
- Exterior features: Landscaped, Low Maintenance Landscape, Playground Nearby
- Fencing: Fenced
Lot
- Features: Cul-De-Sac, Near Golf Course, Landscaped, Low Maintenance Landscape, Playground Nearby, Schools, Golf Nearby
Details
- Additional structures: Storage Shed
Construction
Type & style
- Home type: SingleFamily
- Property subtype: Single Family Residence
Materials
- Foundation: Concrete Perimeter
- Roof: Asphalt
Condition
- Year built: 1985
Community & HOA
Community
- Features: Deck, Hot Water Natural Gas, No Smoking Home
Location
- Region: Strathcona County
Financial & listing details
- Price per square foot: C$328/sqft
- Date on market: 7/14/2026
- Ownership: Private
Derek St. Jean
Derek St. Jean
By pressing Contact Agent, you agree that the real estate professional identified above may call/text you about your search, which may involve use of automated means and pre-recorded/artificial voices. You don't need to consent as a condition of buying any property, goods, or services. Message/data rates may apply. You also agree to our Terms of Use. Zillow does not endorse any real estate professionals. We may share information about your recent and future site activity with your agent to help them understand what you're looking for in a home.
Price history
Price history is unavailable.
Public tax history
Tax history is unavailable.
Climate risks
Neighborhood: T8A
Nearby schools
GreatSchools rating
No schools nearby
We couldn't find any schools near this home.
- C$--2 bd1 ba780 sqft10 Fir St #1476998, Strathcona County, AB T8A1Z6Off Market

- C$--2 bd1 ba780 sqft10 Fir St #5, Strathcona County, AB T8A1Z6Off Market
- C$--1 bd1 ba550 sqft10 Fir St, Strathcona County, AB T8A1Z6Off Market
- C$1,3292 bd1 ba-- sqft16 Fir St, Strathcona County, AB T8A1Z6For Rent
- C$--2 bd1 ba-- sqft16 Fir St #1241485, Strathcona County, AB T8A1Z6Off Market
- C$--3 bd1 ba1k sqft839 Village Dr, Strathcona County, AB T8A4H9Off Market
- C$--1 bd1 ba1.1k sqft123 Willow St, Strathcona County, AB T8A1N9Off Market
- C$629,0004 bd3 ba1.7k sqft354 Village Dr, Strathcona County, AB T8A4N3For Sale
Similar homes
- C$490,0005 bd4 ba1.1k sqft899 Alder Ave, Strathcona County, AB T8A 1V4For Sale
 MLS ID #E4498785, Jack Sommert, Exp Realty. RAE
 - C$459,8083 bd3 ba1.1k sqft1028 Mony Penny Cres, Strathcona County, AB T8A 1C3For Sale
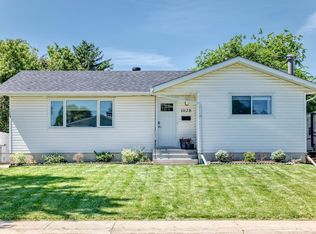 MLS ID #E4497786, Reinee L Bouclin, MaxWell Challenge Realty. RAE
 - C$629,0004 bd3 ba1.7k sqft354 Village Dr, Strathcona County, AB T8A 4N3For Sale
 MLS ID #E4498327, Lydia Probert, Linc Realty Advisors Inc. RAE
 - C$479,9002 bd2 ba1.2k sqftEstates Village, Strathcona County, AB T8B 1M9For Sale
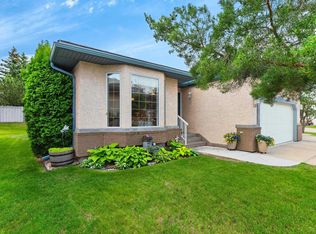 MLS ID #E4498662, Cameron M White, MaxWell Devonshire Realty. RAE
 - C$500,0003 bd4 ba1.3k sqft20 Brighton Bay, Strathcona County, AB T8H 2C3For SaleMLS ID #E4497588, Mack Karwacki, Black Sheep Realty. RAE
- C$549,9004 bd4 ba2.1k sqft660 Village Dr, Strathcona County, AB T8A 4N9For SaleMLS ID #E4497418, Gillian R Kirkland, NOW Real Estate Group. RAE
- C$435,0005 bd3 ba1.2k sqft149 Cottonwood Ave, Strathcona County, AB T8A 1X8For SaleMLS ID #E4497085, Danielle A McGale, MaxWell Devonshire Realty. RAE
- C$444,9004 bd2 ba1.1k sqft924 Conifer St, Strathcona County, AB T8A 1N5For SaleMLS ID #E4497139, Bretton Diakiw, MaxWell Polaris. RAE
- C$435,0004 bd2 ba1.1k sqft9 Hummingbird Rd, Strathcona County, AB T8A 0A1For SaleMLS ID #E4498538, Aldo Esposito, Century 21 Masters. RAE
- C$550,0004 bd3 ba1.2k sqft58 Wilson Cres, Strathcona County, AB T8A 3L2For SaleMLS ID #E4497729, John W Acevedo, Royal LePage Noralta Real Estate. RAE
- C$575,0004 bd3 ba1.2k sqft18 Malvern Dr, Strathcona County, AB T8A 3S2For SaleMLS ID #E4498341, Danelle L Bolinski, NOW Real Estate Group. RAE
- C$379,9004 bd2 ba1.1k sqft869 Alder Ave, Strathcona County, AB T8A 1V4For SaleMLS ID #E4498149, Jonathan Seeney, Real Broker. RAE
- C$485,0005 bd3 ba1.2k sqft36 Greenwood Way, Strathcona County, AB T8A 0J5For SaleMLS ID #E4494814, Cherry May R Badion, Coldwell Banker Mountain Central. RAE
- C$499,9993 bd2 ba1.3k sqft9 Yew Ct, Strathcona County, AB T8A 1H8For SaleMLS ID #E4489147, Syl R Sanscartier, RE/MAX Excellence. RAE
- C$479,9003 bd4 ba1.3k sqft152 Brighton Bay, Strathcona County, AB T8H 2C2For SaleMLS ID #E4496405, Trina P Hodges, RE/MAX Excellence. RAE
- C$515,0003 bd3 ba1.6k sqft92 Foxboro Line, Strathcona County, AB T8A 6N9For SaleMLS ID #E4497332, Damon T Bunting, The Agency North Central Alberta. RAE
- C$539,9003 bd3 ba1.5k sqft3 Hummingbird Ct, Strathcona County, AB T8A 0A4For SaleMLS ID #E4496678, Trina P Hodges, RE/MAX Excellence. RAE
- C$369,7073 bd2 ba1.1k sqft116 Garland Cres, Strathcona County, AB T8A 2R2For SaleMLS ID #E4498575, Sonia Tarabay, RE/MAX Elite. RAE
- C$449,9004 bd2 ba1.1k sqft1033 Strathcona Dr, Strathcona County, AB T8A 1A5For SaleMLS ID #E4493632, Robert C Minogue, MaxWell Polaris. RAE
- C$474,7073 bd4 ba1.3k sqft136 Bothwell Pl, Strathcona County, AB T8H 2M7For SaleMLS ID #E4495252, Sonia Tarabay, RE/MAX Elite. RAE
