
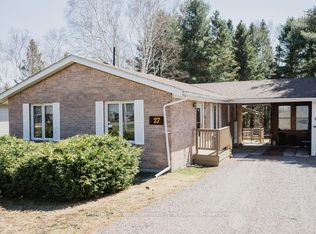
Three-bedroom bungalow in a quiet residential neighbourhood in Sundridge, walking distance to the beach. The main floor has three bedrooms, a full bathroom, and a layout that works for a family.The yard is fenced, and there's a detached XL single garage and a shed - plenty of room for vehicles, storage, and projects. The basement is unfinished and ready for you to build out however you'd like. The previous owner addressed a past water issue by repairing the foundation, and there hasn't been any water in the basement since the work was done. This is a fixer upper - it needs work, and it's priced to reflect that. For a buyer willing to put in the sweat equity, it's a chance to get into homeownership at a price point that's hard to find right now and build real equity as you go. Every improvement you make is money in your pocket down the road. Sundridge is a small, family-friendly community with a public beach, local shops, restaurants, and schools nearby. It's the kind of town where kids can ride their bikes to the water in the summer and you actually get to know your neighbours. If you've been renting and waiting for the right opportunity to get into a place of your own, this one's worth a look.
For sale
C$299,000
34 Queen St, Sundridge, ON P0A 1Z0
3beds
1baths
Single Family Residence
Built in ----
0 Square Feet Lot
$-- Zestimate®
C$--/sqft
C$-- HOA
What's special
Three-bedroom bungalowDetached xl single garage
- 5 days |
- 18 |
- 5 |
Zillow last checked:
Listing updated:
Listed by:
Royal LePage Lakes Of Muskoka Realty
Source: TRREB,MLS®#: X13522734 Originating MLS®#: One Point Association of REALTORS
Originating MLS®#: One Point Association of REALTORSFacts & features
Interior
Bedrooms & bathrooms
- Bedrooms: 3
- Bathrooms: 1
Bedroom
- Level: Main
- Dimensions: 2.99 x 2.4
Bedroom 2
- Level: Main
- Dimensions: 2.99 x 3.89
Bedroom 3
- Level: Main
- Dimensions: 3.31 x 3.01
Bathroom
- Level: Main
- Dimensions: 2.24 x 1.94
Dining room
- Level: Main
- Dimensions: 2.69 x 3.01
Kitchen
- Level: Main
- Dimensions: 3.11 x 3.04
Laundry
- Level: Lower
- Dimensions: 2.76 x 3.71
Living room
- Level: Main
- Dimensions: 3.91 x 3.84
Utility room
- Level: Lower
- Dimensions: 3.37 x 1.75
Heating
- Forced Air, Gas
Cooling
- None, Window Unit(s)
Features
- Primary Bedroom - Main Floor
- Flooring: Carpet Free
- Basement: Full,Partially Finished
- Has fireplace: No
Interior area
- Living area range: 700-1100 null
Video & virtual tour
Property
Parking
- Total spaces: 4
- Parking features: Private
- Has garage: Yes
Features
- Patio & porch: Deck
- Exterior features: Year Round Living
- Pool features: None
- Waterfront features: None
Lot
- Size: 0 Square Feet
- Features: Beach, Fenced Yard, Level, Library, Park, Rec./Commun.Centre
- Topography: Level
Details
- Additional structures: Shed
- Parcel number: 520730289
Construction
Type & style
- Home type: SingleFamily
- Architectural style: Bungalow
- Property subtype: Single Family Residence
Materials
- Brick Veneer, Vinyl Siding
- Foundation: Concrete Block
- Roof: Asphalt Shingle
Utilities & green energy
- Sewer: Sewer
- Water: Dug Well
Community & HOA
Location
- Region: Sundridge
Financial & listing details
- Tax assessed value: C$146,000
- Annual tax amount: C$3,668
- Date on market: 7/4/2026
Royal LePage Lakes Of Muskoka Realty
Royal LePage Lakes Of Muskoka Realty
By pressing Contact Agent, you agree that the real estate professional identified above may call/text you about your search, which may involve use of automated means and pre-recorded/artificial voices. You don't need to consent as a condition of buying any property, goods, or services. Message/data rates may apply. You also agree to our Terms of Use. Zillow does not endorse any real estate professionals. We may share information about your recent and future site activity with your agent to help them understand what you're looking for in a home.
Price history
Price history is unavailable.
Public tax history
Tax history is unavailable.
Climate risks
Neighborhood: P0A
Nearby schools
GreatSchools rating
No schools nearby
We couldn't find any schools near this home.


- Ontario
- Parry Sound District
- Sundridge
- P0A 1Z0
- 34 Queen St
Nearby cities
Other Sundridge Topics
