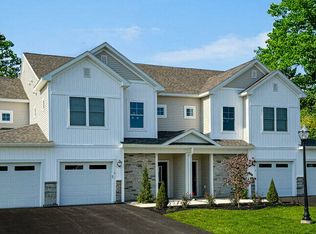
Currently under construction. Beautiful Saratoga location! This upper floor Azalea end unit offers 1,929 sq. ft. of thoughtfully designed living space with 3 bedrooms, 2 full baths, a study, covered deck, private entry and attached 1 car garage. Enter through your private two story foyer with a large storage room and direct garage access. Upstairs, enjoy an open and spacious layout featuring an expansive living room and dining area along with a beautiful chef style kitchen, perfect for everyday living and entertaining! The private primary suite features a spacious walk in closet and luxurious primary bath. Two additional bedrooms and a separate study provide plenty of flexibility and additional living space. Enjoy maintenance free condominium living in this beautiful new community!
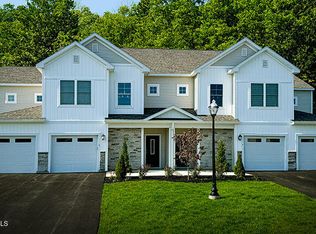
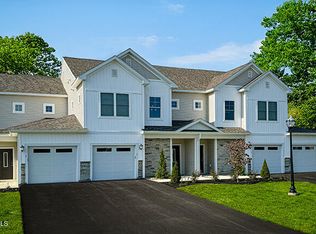
Images shown may include previously completed homes and visual renderings depicting the anticipated completed product. Refer to the builder's Included Features for specifications, finishes and items included with the home. Listing agent is related to the seller.
Active
$525,900
34 Reed's Hollow, Saratoga Springs, NY 12866
3beds
1,929sqft
Condominium, Residential
Built in ----
-- sqft lot
$-- Zestimate®
$273/sqft
$301/mo HOA
What's special
Covered deckTwo additional bedroomsSeparate studyDirect garage accessSpacious walk in closetLuxurious primary bathPrivate two story foyer
- 3 days
- 251
- 10
Zillow last checked:
Listing updated:
Listed by:
Amedore Homes Inc 518-456-1010,
Anthony N Amedore 518-312-2183
Source: Global MLS,MLS#: 202626660
Facts & features
Interior
Bedrooms & bathrooms
- Bedrooms: 3
- Bathrooms: 2
- Full bathrooms: 2
Bedroom
- Level: Second
Bedroom
- Level: Second
Bedroom
- Level: Second
Family room
- Level: Second
Foyer
- Level: First
Kitchen
- Level: Second
Laundry
- Level: Second
Office
- Level: Second
Other
- Description: Dining Area
- Level: Second
Utility room
- Level: Second
Heating
- Heat Pump
Cooling
- Central Air
Appliances
- Included: Dishwasher, Microwave, Range, Range Hood
- Laundry: Laundry Room, Upper Level
Features
- Walk-In Closet(s), Eat-in Kitchen, Kitchen Island, Built-in Features
- Flooring: Vinyl, Carpet, Ceramic Tile
- Has fireplace: Yes
- Fireplace features: Electric
Interior area
- Total structure area: 1,929
- Total interior livable area: 1,929 sqft
- Finished area above ground: 1,929
- Finished area below ground: 0
Property
Parking
- Total spaces: 2
- Parking features: Paved, Attached, Driveway
- Attached garage spaces: 1
- Has uncovered spaces: Yes
Features
- Patio & porch: Composite Deck
- Exterior features: Lighting
- Fencing: None
Lot
- Size: 435 Square Feet
- Features: Cleared
Details
- Special conditions: Standard
Construction
Type & style
- Home type: Condo
- Property subtype: Condominium, Residential
Materials
- Drywall, Stone, Vinyl Siding
- Foundation: Slab
- Roof: Shingle,Asphalt
Condition
- New construction: Yes
Details
- Builder model: Azalea
Utilities & green energy
- Sewer: Public Sewer
- Water: Public
- Utilities for property: Cable Available, Underground Utilities
Community & HOA
Community
- Security: Smoke Detector(s), Firewall(s), Carbon Monoxide Detector(s)
HOA
- Has HOA: Yes
- Amenities included: None
- Services included: Maintenance Grounds, Maintenance Structure, Snow Removal
- HOA fee: $301 monthly
Location
- Region: Stillwater
Financial & listing details
- Price per square foot: $273/sqft
- Annual tax amount: $4,900
- Date on market: 9/22/2026
- Listing terms: Assumable,Cash
Estimated market value
Not available
Estimated sales range
Not available
Not available
Price history
| Date | Event | Price |
|---|---|---|
| 9/22/2026 | Listed for sale | $525,900$273/sqft |
Source:  Global MLS #202626660 Report a problem Global MLS #202626660 Report a problem | ||
Public tax history
Tax history is unavailable.
Monthly payment
Climate risks
Neighborhood: 12866
Nearby schools
Similar homes
- $499,9002 bd2 ba1.4k sqft32 Reed's Hollow, Saratoga Springs, NY 12866Active
 MLS ID #202626750, Anthony N Amedore, Listing by: Amedore Homes Inc. Global MLS
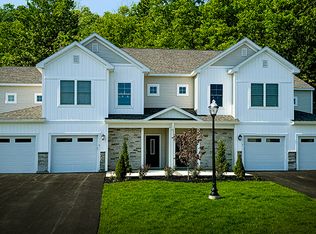
 - from $525,9003 bd2 ba1.9k sqftAZALEA Plan, Reserve at Winding Brook Condominiums, Saratoga Springs, NY 12866New Construction
 Amedore Homes
 - $529,5003 bd3 ba2k sqft43 S Whitney Road, Saratoga Springs, NY 12866Active
 MLS ID #202626522, Sandra Jacobson, Listing by: Re Max Solutions. Global MLS
 - $525,9003 bd2 ba1.9k sqft36 Reeds Holw, Saratoga Springs, NY 12866New Construction
 Amedore Homes
