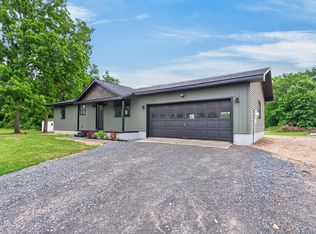
Open Sunday 7/27 from 10-12 Saratoga Glen Beauty ~ Minutes to Saratoga lake ~ Spacious and well maintained 3 BR 2.5 bath colonial, freshly painted with new crown moulding kitchen and breakfast area both with hardwood floors ~Newer patio door leads to large deck, large family room w/vaulted ceiling, Master suite with huge bathroom, walk-in shower ~roof and water heater 3 years New ~full basement w/bilco door, shed, lot backs to woods~ Don't miss!
Active
$529,500
43 S Whitney Road, Saratoga Springs, NY 12866
3beds
2,035sqft
Single Family Residence, Residential
Built in 2002
0.53 Acres Lot
$517,800 Zestimate®
$260/sqft
$-- HOA
What's special
Large deckNewer patio doorWalk-in showerLot backs to woodsFreshly paintedNew crown moulding
- 8 days
- 1,966
- 113
Likely to sell faster than
Zillow last checked:
Listing updated:
Listed by:
Re Max Solutions 518-318-3800,
Sandra Jacobson 518-858-8083,
Richard C Jacobson 518-857-8093,
Re Max Solutions
Source: Global MLS,MLS#: 202626522
Facts & features
Interior
Bedrooms & bathrooms
- Bedrooms: 3
- Bathrooms: 3
- Full bathrooms: 2
- 1/2 bathrooms: 1
Primary bedroom
- Level: Second
Bedroom
- Level: Second
Bedroom
- Level: Second
Primary bathroom
- Level: Second
Half bathroom
- Level: First
Full bathroom
- Level: Second
Dining room
- Level: First
Family room
- Level: First
Foyer
- Level: First
Kitchen
- Level: First
Laundry
- Level: First
Living room
- Level: First
Heating
- Forced Air, Natural Gas
Cooling
- Central Air
Appliances
- Included: Dishwasher, Disposal, Gas Water Heater, Microwave, Oven, Range, Refrigerator, Washer/Dryer
- Laundry: Laundry Room, Main Level
Features
- Ceiling Fan(s), Vaulted Ceiling(s), Walk-In Closet(s), Eat-in Kitchen, Kitchen Island
- Flooring: Carpet, Ceramic Tile, Hardwood
- Doors: Atrium Door, Sliding Doors
- Windows: Blinds
- Basement: Bilco Doors,Exterior Entry,Full,Interior Entry
Interior area
- Total structure area: 2,035
- Total interior livable area: 2,035 sqft
- Finished area above ground: 2,035
- Finished area below ground: 0
Video & virtual tour
Property
Parking
- Total spaces: 6
- Parking features: Off Street, Paved, Attached, Driveway, Garage Door Opener
- Attached garage spaces: 2
- Has uncovered spaces: Yes
Features
- Patio & porch: Pressure Treated Deck, Deck, Front Porch
- Fencing: Partial
- Has view: Yes
- View description: Trees/Woods
Lot
- Size: 0.53 Acres
- Features: Level, Cleared, Landscaped
Details
- Additional structures: Shed(s)
- Parcel number: 415289 230.12212
- Zoning description: Single Residence
- Special conditions: Standard
Construction
Type & style
- Home type: SingleFamily
- Architectural style: Colonial
- Property subtype: Single Family Residence, Residential
Materials
- Vinyl Siding
- Foundation: Concrete Perimeter
- Roof: Asphalt
Condition
- Updated/Remodeled
- New construction: No
- Year built: 2002
Utilities & green energy
- Sewer: Public Sewer
- Water: Public
- Utilities for property: Cable Connected
Community & HOA
Community
- Security: Smoke Detector(s), Carbon Monoxide Detector(s)
- Subdivision: Saratoga Glen
HOA
- Has HOA: No
Location
- Region: Saratoga Springs
Financial & listing details
- Price per square foot: $260/sqft
- Tax assessed value: $495,798
- Annual tax amount: $8,173
- Date on market: 9/20/2026
Estimated market value
$517,800
$492,000 - $544,000
$3,273/mo
Price history
| Date | Event | Price |
|---|---|---|
| 9/20/2026 | Listed for sale | $529,500+27.6%$260/sqft |
Source:  Global MLS #202626522 Report a problem Global MLS #202626522 Report a problem | ||
| 4/10/2023 | Sold | $415,000+59.6%$204/sqft |
Source: Global MLS #202314594 Report a problem | ||
| 2/27/2007 | Sold | $260,000+7%$128/sqft |
Source: Public Record Report a problem | ||
| 12/28/2004 | Sold | $243,000+36.4%$119/sqft |
Source: Public Record Report a problem | ||
| 10/31/2002 | Sold | $178,200$88/sqft |
Source: Public Record Report a problem | ||
Public tax history
| Year | Property taxes | Tax assessment |
|---|---|---|
| 2025 | -- | $295,000 |
| 2024 | -- | $295,000 |
| 2023 | -- | $295,000 |
| 2022 | -- | $295,000 |
| 2021 | -- | $295,000 |
| 2020 | -- | $295,000 |
| 2019 | -- | $295,000 |
| 2018 | -- | $295,000 |
| 2017 | $6,114 +145.3% | $295,000 |
| 2016 | $2,492 +5.5% | $295,000 |
| 2015 | $2,362 +4.7% | $295,000 |
| 2014 | $2,255 | $295,000 |
| 2013 | -- | $295,000 |
| 2012 | -- | $295,000 |
| 2011 | -- | $295,000 |
| 2010 | -- | $295,000 |
| 2009 | -- | $295,000 |
| 2008 | -- | $295,000 |
| 2007 | -- | $295,000 |
| 2006 | -- | $295,000 +101.9% |
| 2005 | -- | $146,100 |
| 2004 | -- | $146,100 +1.2% |
| 2003 | -- | $144,300 +9520% |
| 2002 | -- | $1,500 |
| 2001 | -- | $1,500 |
Find assessor info on the county website
Monthly payment
Climate risks
Neighborhood: 12866
Nearby schools
Schools provided by the listing agent
- Elementary: Stillwater
- High: Stillwater
Source: Global MLS. This data may not be complete. We recommend contacting the local school district to confirm school assignments for this home.
- $1,110,9004 bd3 ba3k sqft45 Whitney Rd, Saratoga Springs, NY 12866Off Market
- $685,5004 bd3 ba2k sqft45 Whitney Rd S, Saratoga Springs, NY 12866Off Market
- $589,1003 bd3 ba2k sqft43 Whitney Rd, Saratoga Springs, NY 12866Off Market

- $658,6003 bd3 ba-- sqft44 Whitney Rd, Saratoga Springs, NY 12866Off Market
Similar homes
- $525,9003 bd2 ba1.9k sqft34 Reed's Hollow, Saratoga Springs, NY 12866Active
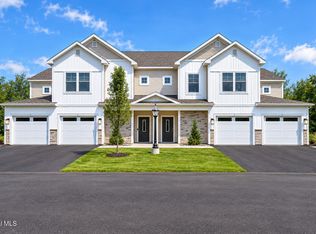 MLS ID #202626660, Anthony N Amedore, Listing by: Amedore Homes Inc. Global MLS
 - $524,9002 bd2 ba1.3k sqft26 Secretariat Lane, Saratoga Springs, NY 12170Active
 MLS ID #202610278, Thomas Marks, Listing by: Coldwell Banker Prime Properties. Global MLS
 - $579,9002 bd3 ba2.3k sqft28 Secretariat Lane, Saratoga Springs, NY 12170Active
 MLS ID #202610277, Thomas Marks, Listing by: Coldwell Banker Prime Properties. Global MLS
 - $550,0003 bd2 ba2.2k sqft11 McDermott Road, Mechanicville, NY 12118Active
 MLS ID #202626727, Derek Greene, Listing by: The Greene Realty Group. Global MLS
