This income property for sale presents a rare opportunity: versatility. Whether you are seeking to expand your investment portfolio, supplement your income with a basement apartment, or have space for hosting extended family, 34 Stacey Road can suit your needs. Ideally situated minutes from Florenceville-Bristol & its amenities, including McCains, this 4-bed, 2.5-bath home offers the convenience you – or your tenants – are seeking. With a finished walkout basement, it also offers accessibility, with both levels offering separate laundry & private living spaces. Enter the main floor into a mudroom with laundry & an updated powder room. Next is the large kitchen. The eat-in kitchen is open to the living room, which offers patio doors to a private balcony. The main level also hosts a full bathroom and two spacious bedrooms. Head downstairs to find another living space, including an open concept great room with the second kitchen. The great room offers walkout access to the backyard and a small patio. The basement also offers an updated bathroom with a tile shower, plus 2 spacious bedrooms. Finishing off this level, find a storage area with laundry and utilities. Currently open as one unit, 34 Stacey Road could easily be converted back to 2 separate units. Or leave it open and enjoy 2000+ sq ft of living space. Will you make the lower level kitchen into a wet bar for the ultimate entertaining area? Or leave it for guests and extended family to use? The possibilities are endless.
For sale
C$249,900
34 Stacey Rd, Wicklow, NB E7L 3X2
4beds
1,842sqft
Single Family Residence
Built in 1982
0.61 Acres Lot
$-- Zestimate®
C$136/sqft
C$-- HOA
What's special
Finished walkout basementSeparate laundryPrivate living spacesUpdated powder roomLarge kitchenEat-in kitchenOpen concept great room
- 396 days
- 18
- 0
Zillow last checked:
Listing updated:
Listed by:
REBECCA STEEVES, Associate Manager,
Re/Max Hartford Realty Brokerage,
GREG HAYDEN, Agent Manager,
Re/Max Hartford Realty
Source: New Brunswick Real Estate Board,MLS®#: NB124852
Facts & features
Interior
Bedrooms & bathrooms
- Bedrooms: 4
- Bathrooms: 3
- Full bathrooms: 2
- 1/2 bathrooms: 1
Bedroom
- Level: Main
Bedroom
- Level: Main
Bedroom
- Level: Lower
Bedroom
- Level: Lower
Other
- Level: Main
Other
- Level: Main
Other
- Level: Lower
Kitchen
- Level: Main
Kitchen
- Level: Lower
Laundry
- Level: Lower
Living room
- Level: Main
Living room
- Level: Lower
Mud room
- Level: Main
Heating
- Baseboard, Electric
Cooling
- Electric
Appliances
- Included: Water Heater
- Laundry: Main Level
Features
- Flooring: Ceramic Tile, Laminate, Wood
- Basement: Full,Partially Finished,Walk-Out Access
- Has fireplace: No
Interior area
- Total structure area: 1,842
- Total interior livable area: 1,842 sqft
- Finished area above ground: 1,097
Property
Parking
- Parking features: Paved, No Garage
- Has uncovered spaces: Yes
Accessibility
- Accessibility features: Single Storey Living
Features
- Levels: Two
Lot
- Size: 0.61 Acres
- Features: Landscaped, 0.5 -0.99 Acres
Details
- Parcel number: 10064004
Construction
Type & style
- Home type: SingleFamily
- Architectural style: Bungalow
- Property subtype: Single Family Residence
Materials
- Masonite
- Foundation: Concrete
- Roof: Metal
Condition
- Year built: 1982
Utilities & green energy
- Sewer: Septic Tank
- Water: Well
Community & HOA
Location
- Region: Wicklow
Financial & listing details
- Price per square foot: C$136/sqft
- Annual tax amount: C$1,852
- Date on market: 8/14/2025
- Ownership: Freehold
Price history
Price history is unavailable.
Public tax history
Tax history is unavailable.
Climate risks
Neighborhood: E7L
Similar homes
- C$259,9003 bd3 ba1.9k sqft35 Stacey Rd, Wicklow, NB E7L 3X1For Sale
 MLS ID #NB144539, Conroy Drost, Salesperson, Keller Williams Capital Realty - Woodstock Branch Brokerage. New Brunswick Real Estate Board
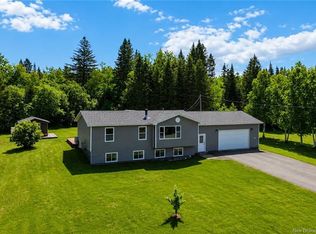
 - C$280,0004 bd1 ba1.8k sqft29 Sipprell Rd, Wicklow, NB E7L 3B4For Sale
 MLS ID #NB137972, CHELSEY FERGUSON, Salesperson, Keller Williams Capital Realty - Woodstock Branch Brokerage. New Brunswick Real Estate Board
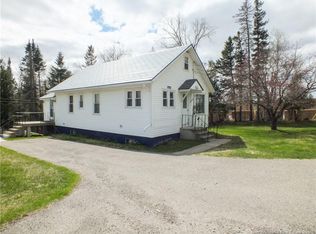
 - C$275,0004 bd2 ba2k sqft1122 580th Rte, Aberdeen, NB E7L 1P8For Sale
 MLS ID #NB138263, JENNA MACMILLAN, Salesperson, eXp Realty Brokerage. New Brunswick Real Estate Board
 - C$195,0004 bd1 ba1.7k sqft4641 Juniper Rd, Florenceville Bristol, NB E7L 2J8For Sale
 MLS ID #NB139594, Jameson Ferguson, Salesperson, Keller Williams Capital Realty - Woodstock Branch Brokerage. New Brunswick Real Estate Board
 - $239,9004 bd2 ba2.7k sqft55 Old Houlton Road, Bridgewater, ME 04735Active
 MLS ID #1662498, Big Bear Real Estate Company. Maine Listings
 - $239,9002 bd2 ba1.2k sqft1337 E Plantation Road, Blaine, ME 04734ActiveMLS ID #1670117, CENTURY 21 Queen City Real Estate. Maine Listings
