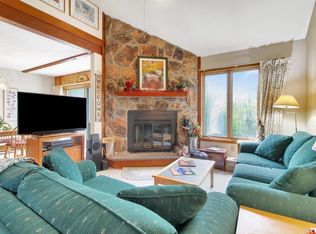
This beautifully maintained three-bedroom, three-bath townhouse offers the ideal Vermont getaway with room for family and friends. Thoughtfully arranged over multiple levels, the home combines comfortable living spaces with the warmth and character expected in a mountain retreat. The main level features an inviting open-concept living and dining area with a well-appointed kitchen and breakfast bar, creating an easy gathering space for après-ski evenings and relaxed meals. A stone wood-burning fireplace serves as the focal point of the living room, adding warmth and ambiance, while the deck overlooks peaceful wooded surroundings. The upper level offers a spacious loft that can function as a family room, additional sleeping area, office, or flexible gathering space. Bedrooms and additional living accommodations are arranged across the lower level, providing privacy for guests and family members. A convenient airlock entry offers plenty of room to store skis, boots, and outdoor gear. This property has been very well maintained and lovingly cared for, and the association has recently completed a major exterior improvement with new siding installed throughout the building. A new roof was installed two years ago, providing additional peace of mind for the next owner. Located within Bromley Village, owners enjoy access to a wonderful collection of four-season amenities, including the clubhouse and fitness center, seasonal heated pool, tennis courts, playground, sledding hill and fire pit. Shuttle service to and from the Bromley Mountain base lodge adds convenience during ski season.
Active
Listed by: Cummings & Co • Jessica Citera
$425,000
34 Sugar Brook Road Unit F3, Peru, VT 05152
3beds
1,377sqft
Condominium, Townhouse
Built in 1983
8,712 Square Feet Lot
$416,500 Zestimate®
$309/sqft
$-- HOA
What's special
Stone wood-burning fireplaceSpacious loftConvenient airlock entryBreakfast barWell-appointed kitchen
- 10 days
- 442
- 44
Zillow last checked:
Listing updated:
Listed by:
Jessica Citera,
Cummings & Co 802-875-8001
Source: PrimeMLS,MLS#: 5111591
Facts & features
Interior
Bedrooms & bathrooms
- Bedrooms: 3
- Bathrooms: 3
- Full bathrooms: 2
- 1/2 bathrooms: 1
Heating
- Propane, Baseboard, Hot Water
Cooling
- None
Appliances
- Included: Dishwasher, Dryer, Microwave, Electric Range, Refrigerator, Washer, Electric Stove, Water Heater off Boiler
- Laundry: In Basement
Features
- Dining Area, Primary BR w/ BA, Natural Light, Vaulted Ceiling(s)
- Flooring: Carpet, Slate/Stone, Vinyl
- Basement: Concrete,Finished,Insulated,Interior Entry
- Number of fireplaces: 1
- Fireplace features: Fireplace Screens/Equip, Wood Burning, 1 Fireplace
- Furnished: Yes
Interior area
- Total structure area: 1,377
- Total interior livable area: 1,377 sqft
- Finished area above ground: 818
- Finished area below ground: 559
Property
Parking
- Total spaces: 2
- Parking features: Gravel, Driveway, Parking Spaces 2
- Has uncovered spaces: Yes
Features
- Levels: 3,Multi-Level
- Stories: 3
- Exterior features: Trash, Balcony, Natural Shade, Storage
- Has view: Yes
- View description: Mountain(s)
Lot
- Size: 8,712 Square Feet
- Features: Condo Development, Ski Area, Walking Trails, Mountain, Near Skiing
Details
- Zoning description: Residential
- Special conditions: Standard
Construction
Type & style
- Home type: Townhouse
- Property subtype: Condominium, Townhouse
Materials
- Composition Exterior
- Foundation: Concrete
- Roof: Asphalt Shingle
Condition
- New construction: No
- Year built: 1983
Utilities & green energy
- Electric: Circuit Breakers
- Sewer: Public Sewer
- Utilities for property: Propane, Underground Utilities, Fiber Optic Internt Avail
Community & HOA
Community
- Security: Carbon Monoxide Detector(s), Hardwired Smoke Detector
HOA
- Amenities included: Maintenance Structure, Fitness Center, Master Insurance, Playground, Recreation Room, Landscaping, Common Acreage, Snow Removal, Tennis Court(s), Trash Removal
- Services included: Maintenance Grounds, Plowing, Trash, Condo Association Fee
- Additional fee info: Fee: $675
Location
- Region: Peru
Financial & listing details
- Price per square foot: $309/sqft
- Annual tax amount: $4,568
- Date on market: 9/25/2026
- Exclusions: Personal Items
Estimated market value
$416,500
$396,000 - $437,000
$2,895/mo
Price history
| Date | Event | Price |
|---|---|---|
| 9/25/2026 | Listed for sale | $425,000+169.8%$309/sqft |
Source:  PrimeMLS #5111591 Report a problem PrimeMLS #5111591 Report a problem | ||
| 4/15/2019 | Sold | $157,500-4.5%$114/sqft |
Source: PrimeMLS #4729314 Report a problem | ||
| 12/2/2018 | Listed for sale | $165,000-4.3%$120/sqft |
Source: Bromley Real Estate #4729314 Report a problem | ||
| 8/1/2017 | Listing removed | $172,500$125/sqft |
Source: Bromley Real Estate #4507815 Report a problem | ||
| 3/30/2017 | Listed for sale | $172,500-5.5%$125/sqft |
Source: Bromley Real Estate #4507815 Report a problem | ||
| 8/2/2016 | Listed for sale | $182,500$133/sqft |
Source: Bromley Real Estate #4507815 Report a problem | ||
Public tax history
Tax history is unavailable.
Monthly payment
Est. payment
Payment breakdown
Explore the cost of this home by adjusting the details. Changes won't be saved.Climate risks
Neighborhood: 05152
Nearby schools
Schools provided by the listing agent
- Elementary: Flood Brook Union School
- Middle: Flood Brook Union School
- District: Flood Brook USD 20
Source: PrimeMLS. This data may not be complete. We recommend contacting the local school district to confirm school assignments for this home.
Similar homes
- $399,0003 bd2 ba1.2k sqftAnderson Sugar Shack, Winhall, VT 05340Active
 MLS ID #5105387, Jason Saphire. PrimeMLS
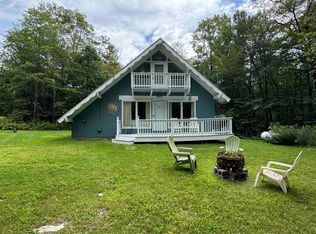
 - $425,0003 bd2 ba1.3k sqft3 Kimball Hill Road #1, Winhall, VT 05340Active
 MLS ID #5107205, Robin Apps. PrimeMLS
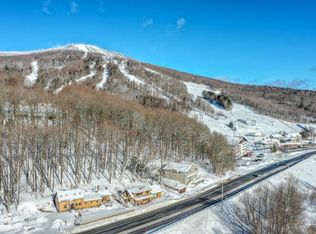
 - $325,0002 bd1 ba720 sqftMetcalf, Peru, VT 05152Active
 MLS ID #5109840, Dylan Gage. PrimeMLS
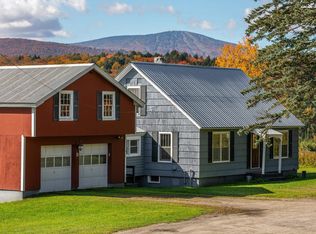
 - $395,0003 bd2 ba1.6k sqft8 Winhall Station Road, Londonderry, VT 05155Active
 MLS ID #5112923, Bob Maisey. PrimeMLS
