Welcome to Your Stratton Mountain Getaway Discover the ultimate in mountain convenience with this turnkey, ground level condo in the highly sought after Vantage Point community. Featuring a spacious 2 bedroom, 2 bathroom layout, this home boasts a bright, open concept living, dining, and kitchen area designed for effortless entertaining and relaxation. Positioned in an unbeatable location, this property keeps you active and connected year round. Enjoy walking distance access to the premier Stratton Sports Center for tennis, pickleball, swimming, or a quick workout. When winter arrives, leave the car behind and take advantage of the convenient weekend shuttle service straight to the slopes of Stratton Mountain. Stepping outside is a breeze from your private, ground level patio offering seamless, easy access to walk your dog right out the door. Whether you are looking for a turnkey vacation retreat or a savvy mountain investment, this property delivers the perfect blend of active living and alpine convenience. Open House Sunday July 26 12 - 2 pm
Active
Listed by: Berkshire Hathaway HomeServices Stratton Home • Sandy Laserte
$425,000
65 East Birch Road #43, Stratton, VT 05155
2beds
1,110sqft
Condominium
Built in 1983
-- sqft lot
$411,600 Zestimate®
$383/sqft
$-- HOA
What's special
- 61 days
- 549
- 28
Zillow last checked:
Listing updated:
Listed by:
Sandy Laserte,
Berkshire Hathaway HomeServices Stratton Home 802-297-2100
Source: PrimeMLS,MLS#: 5099909
Facts & features
Interior
Bedrooms & bathrooms
- Bedrooms: 2
- Bathrooms: 2
- Full bathrooms: 2
Heating
- Electric, Wall Units
Cooling
- None
Appliances
- Included: Dishwasher, Dryer, Microwave, Refrigerator, Washer, Electric Stove, Electric Water Heater
Features
- Dining Area, Kitchen/Living, Primary BR w/ BA
- Flooring: Carpet, Ceramic Tile
- Has basement: No
- Number of fireplaces: 1
- Fireplace features: 1 Fireplace
Interior area
- Total structure area: 1,110
- Total interior livable area: 1,110 sqft
- Finished area above ground: 1,110
- Finished area below ground: 0
Property
Parking
- Parking features: Shared Driveway, Paved
Features
- Levels: One
- Stories: 1
Lot
- Size: 2 Acres
- Features: Condo Development, Country Setting, Landscaped, Level, Ski Area, Walking Trails
Details
- Zoning description: residential
Construction
Type & style
- Home type: Condo
- Architectural style: Contemporary
- Property subtype: Condominium
Materials
- Wood Frame
- Foundation: Concrete
- Roof: Architectural Shingle
Condition
- New construction: No
- Year built: 1983
Utilities & green energy
- Electric: 100 Amp Service
- Sewer: Community
- Utilities for property: Phone, Cable
Community & HOA
Community
- Security: Carbon Monoxide Detector(s), Smoke Detector(s)
HOA
- Amenities included: Maintenance Structure, Management Plan, Landscaping, Common Acreage, Trash Removal
- Services included: Sewer, Trash, Water, Condo Association Fee, Firewood
- Additional fee info: Fee: $1597.05
Location
- Region: South Londonderry
Financial & listing details
- Price per square foot: $383/sqft
- Annual tax amount: $3,839
- Date on market: 7/15/2026
- Exclusions: This unit is delivered furnished. Furnishings list to follow.
Estimated market value
$411,600
$391,000 - $432,000
$2,661/mo
Price history
| Date | Event | Price |
|---|---|---|
| 7/20/2026 | Listed for sale | $425,000+84.8%$383/sqft |
Source:  PrimeMLS #5099909 Report a problem PrimeMLS #5099909 Report a problem | ||
| 5/25/2021 | Sold | $230,000+6%$207/sqft |
Source: PrimeMLS #4852829 Report a problem | ||
| 3/31/2021 | Contingent | $217,000$195/sqft |
Source: PrimeMLS #4852829 Report a problem | ||
| 3/28/2021 | Listed for sale | $217,000$195/sqft |
Source: PrimeMLS #4852829 Report a problem | ||
Public tax history
Tax history is unavailable.
Monthly payment
Est. payment
Payment breakdown
Explore the cost of this home by adjusting the details. Changes won't be saved.Climate risks
Neighborhood: 05155
Nearby schools
Schools provided by the listing agent
- District: Stratton School District
Source: PrimeMLS. This data may not be complete. We recommend contacting the local school district to confirm school assignments for this home.
Similar homes
- $429,0002 bd2 ba1.3k sqftCrown Point, Stratton, VT 05155Active
 MLS ID #5079725, Margaret McMahon. PrimeMLS
 - $393,9002 bd2 ba1k sqftDeer Creek, Dover, VT 05356Active
 MLS ID #5105160, Donna Brown. PrimeMLS
 - $629,0002 bd2 ba1.1k sqftVillage watch, Stratton, VT 05155Active
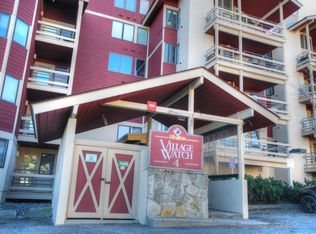 MLS ID #5077320, Margaret McMahon. PrimeMLS
 - $535,0002 bd1 ba850 sqftObertal, Stratton, VT 05155Active
 MLS ID #5095267, Timothy Mich Doddridge. PrimeMLS
 - $345,0003 bd3 ba1.6k sqft18 W Pine St, Audubon, NJ 08106For Sale
 MLS ID #NJCD2125362, Jeanne Wolschina, Lisa Wolschina & Associates, Inc.. Bright MLS
