Comfort, convenience, and affordability in a prime Town of Tonawanda location. Just steps beyond the Village of Kenmore, 34 Tulane offers easy access to village shops, restaurants, and amenities without the added village taxes.
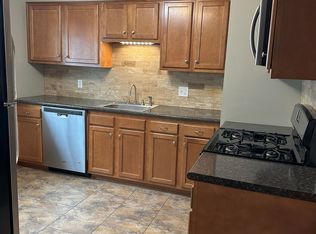
A covered front porch leads to a central entrance serving both units. The lower apartment features hardwood flooring throughout, a spacious living room with decorative brick hearth, formal dining room, and a nicely updated kitchen with new vinyl flooring, cherry cabinetry, granite countertops, and a copper sink. Two private bedrooms are tucked at the rear of the unit.
Upstairs, you'll find a similar layout with a large open front porch and a bright, comfortable living space. The updated kitchen features tile flooring, a tiled backsplash, quartz countertops, and stainless steel appliances. The upper bath has a clean, modern aesthetic with a tiled shower and glass doors, tiled flooring, and pedestal sink.
A common side stairwell provides access to the basement with modern utilities, laundry hookups, and additional storage. Outside, a fully fenced yard and 2-car garage add even more functionality.
Two well-appointed units, thoughtful updates, great outdoor space, and an unbeatable location make 34 Tulane an incredible value. Showings begin September 30th. Offers considered starting Monday October 5th. Open House October 3rd from 11am–1pm. Let's move.
Pending
$309,900
34 Tulane Rd, Buffalo, NY 14217
4beds
2,221sqft
Duplex, Multi Family
Built in 1939
-- sqft lot
$-- Zestimate®
$140/sqft
$-- HOA
What's special
Covered front porchTwo private bedroomsFully fenced yardGreat outdoor spaceLarge open front porchFormal dining roomHardwood flooring throughout
- 17 days
- 1,477
- 105
Zillow last checked:
Listing updated:
Listed by:
Keller Williams Realty WNY 716-832-3300,
Joshua Assad 716-570-5401
Source: NYSAMLSs,MLS#: B1715509 Originating MLS: Buffalo
Originating MLS: BuffaloFacts & features
Interior
Bedrooms & bathrooms
- Bedrooms: 4
- Bathrooms: 2
- Full bathrooms: 2
Heating
- Gas, Forced Air
Cooling
- Central Air
Appliances
- Included: Gas Water Heater
- Laundry: Washer Hookup
Features
- Flooring: Hardwood, Laminate, Tile, Varies, Vinyl
- Basement: Full,Sump Pump
- Has fireplace: No
Interior area
- Total structure area: 2,221
- Total interior livable area: 2,221 sqft
Property
Parking
- Total spaces: 2
- Parking features: Garage, Two or More Spaces
- Garage spaces: 2
Features
- Levels: Two
- Stories: 2
- Patio & porch: Balcony, Covered, Open, Porch
- Exterior features: Balcony, Fully Fenced
- Fencing: Full
Lot
- Size: 4,085 Square Feet
- Dimensions: 33 x 123
- Features: Near Public Transit, Rectangular, Rectangular Lot, Residential Lot
Details
- Parcel number: 1464890665400006006000
- Special conditions: Standard
Construction
Type & style
- Home type: MultiFamily
- Architectural style: Duplex
- Property subtype: Duplex, Multi Family
Materials
- Vinyl Siding, Copper Plumbing, PEX Plumbing
- Foundation: Block
- Roof: Asphalt
Condition
- Resale
- Year built: 1939
Utilities & green energy
- Electric: Circuit Breakers
- Sewer: Connected
- Water: Connected, Public
- Utilities for property: Electricity Connected, High Speed Internet Available, Sewer Connected, Water Connected
Community & HOA
Location
- Region: Buffalo
Financial & listing details
- Price per square foot: $140/sqft
- Tax assessed value: $55,800
- Annual tax amount: $6,125
- Date on market: 9/28/2026
- Cumulative days on market: 17 days
- Listing terms: Cash,Conventional,FHA,VA Loan
Estimated market value
Not available
Estimated sales range
Not available
Not available
Price history
| Date | Event | Price |
|---|---|---|
| 10/6/2026 | Pending sale | $309,900$140/sqft |
Source:  NYSAMLSs #B1715509 Report a problem NYSAMLSs #B1715509 Report a problem | ||
| 9/28/2026 | Listed for sale | $309,900+122.9%$140/sqft |
Source: NYSAMLSs #B1715509 Report a problem | ||
| 2/1/2016 | Sold | $139,000-6.1%$63/sqft |
Source: NYSAMLSs #B487485 Report a problem | ||
| 11/23/2015 | Pending sale | $148,000$67/sqft |
Source: Hunt Real Estate ERA #B487485 Report a problem | ||
| 10/20/2015 | Listed for sale | $148,000+87.3%$67/sqft |
Source: Hunt Real Estate ERA #B487485 Report a problem | ||
| 11/4/1998 | Sold | $79,000$36/sqft |
Source: Public Record Report a problem | ||
Public tax history
| Year | Property taxes | Tax assessment |
|---|---|---|
| 2025 | -- | $55,800 |
| 2024 | -- | $55,800 |
| 2023 | -- | $55,800 |
| 2022 | -- | $55,800 |
| 2021 | -- | $55,800 |
| 2020 | -- | $55,800 |
| 2019 | -- | $55,800 |
| 2018 | -- | $55,800 |
| 2017 | $4,836 +131.6% | $55,800 |
| 2016 | $2,088 | $55,800 |
| 2015 | -- | $55,800 |
| 2014 | -- | $55,800 |
| 2013 | -- | $55,800 |
| 2012 | -- | $55,800 |
| 2011 | -- | $55,800 |
| 2010 | -- | $55,800 |
| 2009 | -- | $55,800 |
| 2008 | -- | $55,800 |
| 2007 | -- | $55,800 |
| 2006 | -- | $55,800 |
| 2005 | -- | $55,800 |
| 2004 | -- | $55,800 |
| 2003 | -- | $55,800 |
| 2002 | -- | $55,800 |
| 2001 | -- | $55,800 |
| 2000 | -- | $55,800 |
Find assessor info on the county website
Monthly payment
Climate risks
Neighborhood: 14217
Nearby schools
Schools provided by the listing agent
- District: Kenmore-Tonawanda Union Free District
Source: NYSAMLSs. This data may not be complete. We recommend contacting the local school district to confirm school assignments for this home.
Similar homes
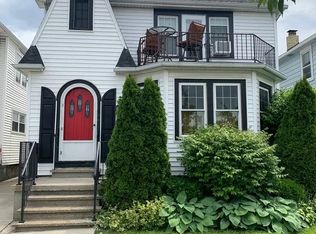
- $319,9004 bd2 ba2.2k sqft113 Enola Ave, Buffalo, NY 14217For Sale By Owner
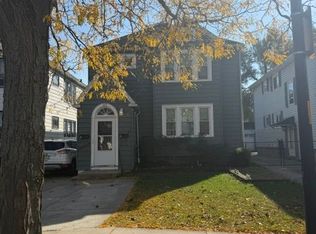
- $274,9004 bd2 ba2.2k sqft76 Eiseman Ave Floor 2, Buffalo, NY 14217For Sale
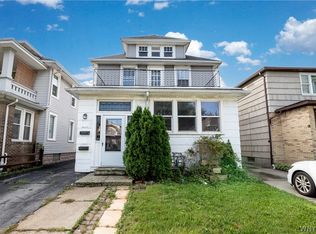
 MLS ID #B1715373, Kazuko H Boylan, Listing by: Boylan Properties Inc. NYSAMLSs
 - $284,9004 bd2 ba1.9k sqft189 Wabash Ave, Kenmore, NY 14217For Sale
 MLS ID #B1718829, Robert Grochowski, Listing by: WNY Metro Roberts Realty. NYSAMLSs
 - $254,9003 bd2 ba1.7k sqft51 Harding Ave, Buffalo, NY 14217For Sale
 MLS ID #B1721367, Michael J Culeton, Listing by: Symphony Real Estate LLC. NYSAMLSs
 - $295,0006 bd2 ba2.3k sqft164 Camden Ave, Buffalo, NY 14216For SaleMLS ID #B1722500, Karen P Loffredo, Listing by: HUNT Real Estate ERA. NYSAMLSs
- $314,9994 bd2 ba1.7k sqft31 Zimmerman Blvd, Buffalo, NY 14223For SaleMLS ID #B1721679, William Neu, Listing by: Keller Williams Realty Lancaster. NYSAMLSs
- $249,9004 bd2 ba1.3k sqft237 W Girard Blvd, Buffalo, NY 14217For SaleMLS ID #B1720947, Ezra Littman, Listing by: Red Door Real Estate WNY LLC. NYSAMLSs
- $299,9004 bd2 ba1.8k sqft82 Crosby Ave, Buffalo, NY 14217For SaleMLS ID #B1715507, Kelly P Parker, Listing by: Realty ONE Group Empower. NYSAMLSs
- $389,9004 bd2 ba1.7k sqft123 Palmer Ave, Buffalo, NY 14217For SaleMLS ID #B1720528, Dana Sciolino, Listing by: WNY Metro Roberts Realty. NYSAMLSs
- $299,9004 bd1 ba2.1k sqft88 Knowlton Ave, Buffalo, NY 14217For SaleMLS ID #B1719573, Anna Galati, Listing by: Buffalo Home Realty. NYSAMLSs
- $264,9005 bd2 ba1.9k sqft61 Chatsworth Ave, Buffalo, NY 14217For SaleMLS ID #B1705130, Dexter Chow-Yuk, Listing by: HUNT Real Estate ERA. NYSAMLSs
- $214,9004 bd2 ba2.2k sqft216 Nassau Ave, Buffalo, NY 14217For SaleMLS ID #B1719344, Noah Munoz, Listing by: Iconic Real Estate. NYSAMLSs
- $299,9003 bd2 ba1.7k sqft116 Palmer Ave, Buffalo, NY 14217For SaleMLS ID #B1712894, Britt Konczyk, Listing by: MJ Peterson Real Estate Inc.. NYSAMLSs
- $242,5004 bd2 ba1.7k sqft360 Kinsey Ave, Buffalo, NY 14217For SaleMLS ID #B1712160, Rachele Sutherland, Listing by: eXp Realty. NYSAMLSs
- $319,9003 bd2 ba1.4k sqft386 Argonne Dr, Buffalo, NY 14217For SaleMLS ID #B1714535, Samantha E Muscato, Listing by: Iconic Real Estate. NYSAMLSs
- $339,9004 bd2 ba1.9k sqft44 Marquette Ave, Buffalo, NY 14217For SaleMLS ID #B1715488, Joe Sorrentino Jr, Listing by: Keller Williams Realty WNY. NYSAMLSs
- $254,9003 bd2 ba1.3k sqft58 Charleston Ave, Buffalo, NY 14217For SaleMLS ID #B1722603, Caleb Canazzi, Listing by: Blue Eagle Realty Corp.. NYSAMLSs
- $249,0005 bd3 ba1.7k sqft160 Fowler Ave, Buffalo, NY 14217For SaleMLS ID #B1719942, Elizabeth Bauch, Listing by: WNY Metro Roberts Realty. NYSAMLSs
- $345,9005 bd2 ba1.6k sqft73 Belmont Ave, Buffalo, NY 14223For SaleMLS ID #B1722327, James J Strzalkowski Jr., Listing by: Redfin Real Estate. NYSAMLSs
