Welcome to 34 Wilshire Drive in Fairview Heights! This spacious ranch-style home offers an inviting layout with generous living areas designed for comfortable everyday living. Featuring a large living room, an expansive den with fireplace, a functional kitchen with dining space, 4 bedrooms, and 2 baths. Main-floor laundry adds everyday convenience. The partial basement offers extra storage potential, and the attached garage provides sheltered parking and workspace. Situated on a sizable lot in the established French Village Hills subdivision, this property presents an excellent opportunity to personalize and make it your own. Located in the heart of Fairview Heights, residents enjoy convenient access to shopping, dining, parks, schools, and major highways for an easy commute throughout the Metro East and St. Louis region. The home's location provides quick access to local amenities, recreational opportunities, and everyday conveniences that make this area a sought-after place to call home. ALL information is deemed reliable but is not guaranteed and should be verified by the buyer and/or buyers agent before making an offer.
Pending
Listed by: Keller Williams Marquee • Jeb E Blasingame • 618-876-0024
Est. $100,000
34 Wilshire Dr, Fairview Heights, IL 62208
4beds
1,641sqft
Single Family Residence
Built in 1959
5,662 Square Feet Lot
$-- Zestimate®
$61/sqft
$-- HOA
What's special
Spacious ranch-style homeMain-floor laundrySizable lotInviting layoutExpansive den with fireplace
- 51 days |
- 76 |
- 1 |
Zillow last checked:
Listing updated:
Listed by:
Jeb E Blasingame 618-876-0024,
Keller Williams Marquee
Source: MARIS,MLS#: 26038097 Originating MLS: Southwestern Illinois Board of REALTORS
Originating MLS: Southwestern Illinois Board of REALTORSFacts & features
Interior
Bedrooms & bathrooms
- Bedrooms: 4
- Bathrooms: 2
- Full bathrooms: 2
- Main level bathrooms: 2
- Main level bedrooms: 4
Heating
- Forced Air
Cooling
- Central Air
Appliances
- Laundry: Main Level
Features
- Basement: Cellar,Crawl Space
- Number of fireplaces: 1
- Fireplace features: Family Room, Wood Burning
Interior area
- Total structure area: 1,641
- Total interior livable area: 1,641 sqft
- Finished area above ground: 1,641
Property
Parking
- Total spaces: 2
- Parking features: Garage - Attached
- Attached garage spaces: 2
Features
- Levels: One
- Patio & porch: Patio
- Fencing: Chain Link
- Has view: Yes
- View description: Neighborhood
Lot
- Size: 5,662 Square Feet
- Dimensions: 90 x 169.70 IRR (2 Lots)
- Features: Back Yard
Details
- Parcel number: 0330.0201027
- Special conditions: HUD Owned
Construction
Type & style
- Home type: SingleFamily
- Architectural style: Other
- Property subtype: Single Family Residence
Materials
- Brick Veneer, Other
Condition
- Year built: 1959
Utilities & green energy
- Electric: Ameren
- Sewer: Private Sewer
- Water: Public
Community & HOA
Community
- Subdivision: French Village Hills
HOA
- Has HOA: No
Location
- Region: Fairview Heights
Financial & listing details
- Price per square foot: $61/sqft
- Tax assessed value: $50,477
- Annual tax amount: $120
- Date on market: 6/16/2026
- Cumulative days on market: 51 days
- Listing terms: Cash,Conventional
- Ownership: Government
Foreclosure details
Estimated market value
Not available
Estimated sales range
Not available
Not available
Price history
| Date | Event | Price |
|---|---|---|
| 6/22/2026 | Pending sale | $100,000$61/sqft |
Source:  MARIS #26038097 Report a problem MARIS #26038097 Report a problem | ||
| 6/16/2026 | Listed for sale | $100,000-2%$61/sqft |
Source: MARIS #26038097 Report a problem | ||
| 1/28/2011 | Sold | $102,000-2.8%$62/sqft |
Source: Agent Provided Report a problem | ||
| 10/10/2010 | Price change | $104,900-4.6%$64/sqft |
Source: RE/MAX REALTY CENTRE #3013241 Report a problem | ||
| 9/14/2010 | Listed for sale | $110,000-3.5%$67/sqft |
Source: RE/MAX REALTY CENTRE #3013241 Report a problem | ||
| 7/27/2010 | Listing removed | $114,000$69/sqft |
Source: Owner Report a problem | ||
| 7/6/2010 | Price change | $114,000-5%$69/sqft |
Source: Owner Report a problem | ||
| 5/4/2010 | Listed for sale | $120,000$73/sqft |
Source: Owner Report a problem | ||
Public tax history
| Year | Property taxes | Tax assessment |
|---|---|---|
| 2024 | $3,510 +7.1% | $50,477 +13% |
| 2023 | $3,279 +5.9% | $44,662 +7% |
| 2022 | $3,096 +5.7% | $41,752 +5.4% |
| 2021 | $2,930 +2% | $39,628 +1.9% |
| 2020 | $2,872 +4.2% | $38,889 +3.6% |
| 2019 | $2,757 +2% | $37,538 +1.6% |
| 2018 | $2,704 +3.5% | $36,937 +4.2% |
| 2017 | $2,614 | $35,439 +2.3% |
| 2016 | $2,614 +3.6% | $34,639 -4.2% |
| 2014 | $2,522 -3.6% | $36,140 -1.8% |
| 2013 | $2,616 | $36,806 -2.2% |
| 2012 | -- | $37,641 -3.6% |
| 2011 | -- | $39,043 -1.1% |
| 2010 | -- | $39,481 |
| 2009 | -- | $39,481 +3.5% |
| 2008 | -- | $38,139 +46.1% |
| 2006 | -- | $26,099 +6.5% |
| 2005 | $1,332 +5.3% | $24,501 +6% |
| 2004 | $1,265 | $23,123 +7.2% |
| 2003 | -- | $21,580 +4.7% |
| 2002 | -- | $20,615 +4.7% |
| 2001 | -- | $19,692 +3.1% |
| 2000 | -- | $19,100 |
Find assessor info on the county website
Monthly payment
Climate risks
Neighborhood: 62208
Nearby schools
GreatSchools rating
- 4/10Grant Middle SchoolGrades: 5-8Distance: 1.1 mi
- NACenter for Academic & Vocational Excellence (The Cave)Grades: 9-12Distance: 4 mi
- 8/10Illini Elementary SchoolGrades: PK-4Distance: 1.2 mi
Schools provided by the listing agent
- Elementary: Grant Dist 110
- Middle: Grant Dist 110
- High: Belleville High School-East
Source: MARIS. This data may not be complete. We recommend contacting the local school district to confirm school assignments for this home.
- $1,519-- bd-- ba-- sqft34 Wilshire Dr, Fairview Heights, IL 62208Off Market
- $132,700-- bd-- ba1k sqft36 Wilshire Dr, Fairview Heights, IL 62208Off Market
- $160,400-- bd-- ba1.2k sqft30 Wilshire Dr, Fairview Heights, IL 62208Off Market
- $139,800-- bd-- ba936 sqft28 Wilshire Dr, Fairview Heights, IL 62208Off Market
- $111,0003 bd2 ba1k sqft38 Wilshire Dr, Fairview Heights, IL 62208Off Market
- $146,600-- bd-- ba1k sqft38 Wilshire Dr, Fairview Heights, IL 62208Off Market
- $135,1002 bd2 ba1.4k sqft35 Wilshire Dr, Fairview Heights, IL 62208Off Market
- $136,5002 bd1 ba1k sqft33 Wilshire Dr, Fairview Heights, IL 62208Sold
A local agent can set up tours, give advice and negotiate with sellers.
Similar homes
- $99,9003 bd2 ba1k sqft1200 Alton Ave, Madison, IL 62060For Sale
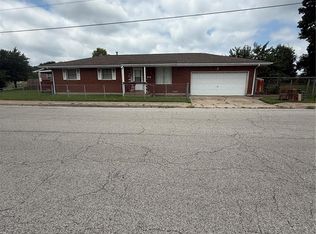
 MLS ID #26049528, Pam Cook, eXp Realty. MARIS
 - $105,0002 bd1 ba888 sqft1115 N 39th St, Belleville, IL 62226For Sale
 MLS ID #26036517, Debbie Bond-Wheeler, Coldwell Banker Brown Realtors. MARIS
 - $110,0002 bd1 ba984 sqft330 N 40th St, Belleville, IL 62226For Sale
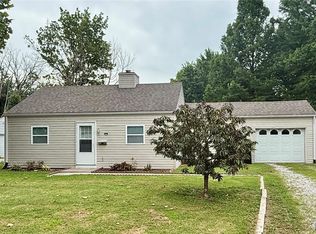 MLS ID #26044373, Angie M Daniels, RE/MAX Alliance. MARIS
 - $100,0003 bd1 ba925 sqft47 Delano Dr, Cahokia, IL 62206For Sale
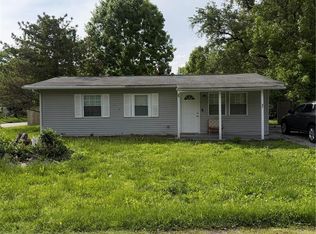 MLS ID #26026699, Joshua Mariconi, QDM Real Estate, LLC. MARIS
 - $100,0003 bd1 ba925 sqft37 Westwood Dr, Cahokia, IL 62206For SaleMLS ID #26026705, Joshua Mariconi, QDM Real Estate, LLC. MARIS
- $84,9003 bd2 ba1k sqft127 Donald St, Cahokia, IL 62206For SaleMLS ID #26049390, Joshua Mariconi, QDM Real Estate, LLC. MARIS
- $110,0004 bd2 ba2.1k sqft22 Victoria Dr, Granite City, IL 62040For SaleMLS ID #26047713, Taylor R Baker, Market Pro Realty, Inc. MARIS
- $100,0003 bd1 ba925 sqft3 W Adams Dr, Cahokia, IL 62206For SaleMLS ID #26026690, Joshua Mariconi, QDM Real Estate, LLC. MARIS
- $100,0003 bd1 ba888 sqft609 Saint Cecilia Dr, Cahokia, IL 62206For SaleMLS ID #26026414, Joshua Mariconi, QDM Real Estate, LLC. MARIS
- $84,9003 bd1 ba1.1k sqft506 Saint Paul Dr, Cahokia, IL 62206For SaleMLS ID #26049389, Joshua Mariconi, QDM Real Estate, LLC. MARIS
- $84,9003 bd1 ba864 sqft506 Saint Nicholas Dr, Cahokia, IL 62206For SaleMLS ID #26049388, Joshua Mariconi, QDM Real Estate, LLC. MARIS
- $79,0002 bd2 ba1.1k sqft404 S 4th St, Caseyville, IL 62232For SaleMLS ID #26039473, Aisha Dinceroglu, Century 21 Bailey & Company. MARIS
- $107,0003 bd1 ba988 sqft1162 Smith St, Cahokia, IL 62206For SaleMLS ID #26044353, Justin Hart, Apex Realty Services Group, LLC. MARIS
- $99,9003 bd2 ba1.1k sqft1126 Haley Ave, Saint Louis, MO 63121For SaleMLS ID #26043565, Terry Lynn Jackson, Trelora Realty, Inc. MARIS
- $78,0004 bd2 ba1.3k sqft2705 Lyndhurst Ave, Saint Louis, MO 63114For SaleMLS ID #26049273, Marsha B Fischer, Worth Clark Realty. MARIS
- $79,0005 bd2 ba1.4k sqft213 Kinder St, Cahokia, IL 62206Price ChangeMLS ID #12657270, Olga Kampmeier, Keller Williams Realty Signature. MRED as distributed by MLS GRID
- $78,5004 bd2 ba1.2k sqft240 Saint John Dr, Cahokia, IL 62206For SaleMLS ID #26027289, Latitia O Williams, Coldwell Banker Brown Realtors. MARIS
- $65,0002 bd1 ba982 sqft38 S 86th St, Belleville, IL 62223For SaleMLS ID #26046046, Michael Abernathy, MORE, REALTORS. MARIS
- $85,0004 bd1 ba1.2k sqft2007 Delores St, Cahokia, IL 62206For SaleMLS ID #25059251, Lisa Miller, Cole Jones Group with Elevate Illinois Realty. MARIS
- $88,5002 bd1 ba1.1k sqft813 Otto St, Cahokia, IL 62206For SaleMLS ID #26033805, Danny Fults, QDM Real Estate, LLC. MARIS
