Renovated Beyond Compare- This classic home blends timeless construction w/ modern updates and amenities, including geothermal heating & an EV car charger in the oversized carport.The main level features an ensuite with a walk-in tiled shower, dining room, living area, & an expanded chef’s kitchen with custom cabinetry, granite countertops, stainless fan hood, & high-end appliances.A dual-sided staircase leads to the restored 2nd level with two bedrooms & full bath featuring a custom steam shower. An additional flex room w/ laundry works perfectly as a home office or can be converted back to a 4th bedroom.The 3rd level offers an open attic ideal for a 4th bedroom, office, game room, or hobby space. Walk to Waynesburg University, nearby parks, and the Eva K. Bowlby Public Library, this home offers convenience and community. Additional updates include Andersen doors and windows, new paint & flooring, updated electrical, new mini-split in the attic, water heater, concrete, and more.
Contingent
$259,900
340 2nd Ave, Waynesburg, PA 15370
4beds
2,181sqft
:
Get pre-qualified$1,698/mo
Single Family Residence
Built in 1912
6,098 Square Feet Lot
$256,500 Zestimate®
$119/sqft
$-- HOA
What's special
Geothermal heatingUpdated electricalDining roomAndersen doors and windowsStainless fan hoodHigh-end appliancesDual-sided staircase
- 8 days |
- 253 |
- 12 |
Likely to sell faster than
Zillow last checked:
Listing updated:
Listed by:
Rob Baily 724-228-9700,
HOWARD HANNA REAL ESTATE SERVICES 724-228-9700
Source: WPMLS,MLS#: 1765428 Originating MLS: West Penn Multi-List
Originating MLS: West Penn Multi-ListFacts & features
Interior
Bedrooms & bathrooms
- Bedrooms: 4
- Bathrooms: 2
- Full bathrooms: 2
Primary bedroom
- Level: Main
- Dimensions: 14x16
Bedroom 2
- Level: Upper
- Dimensions: 14x15
Bedroom 3
- Level: Upper
- Dimensions: 14x15
Bedroom 5
- Level: Upper
- Dimensions: 20x33
Bonus room
- Level: Upper
- Dimensions: 14x16
Dining room
- Level: Main
- Dimensions: 14x17
Entry foyer
- Level: Main
- Dimensions: 12x15
Kitchen
- Level: Main
- Dimensions: 10x18
Living room
- Level: Main
- Dimensions: 15x16
Heating
- Electric, Geothermal
Cooling
- Electric, Wall Unit(s)
Appliances
- Included: Some Electric Appliances, Dryer, Dishwasher, Refrigerator, Stove, Washer
Features
- Kitchen Island, Window Treatments
- Flooring: Hardwood, Laminate
- Windows: Multi Pane, Window Treatments
- Basement: Unfinished,Walk-Up Access
- Number of fireplaces: 2
- Fireplace features: Decorative
Interior area
- Total structure area: 2,181
- Total interior livable area: 2,181 sqft
Property
Parking
- Total spaces: 2
- Parking features: Covered
Features
- Levels: Three Or More
- Stories: 3
- Pool features: None
Lot
- Size: 6,098 Square Feet
- Dimensions: 60 x 100
Details
- Parcel number: 2602331
Construction
Type & style
- Home type: SingleFamily
- Architectural style: Contemporary,Three Story
- Property subtype: Single Family Residence
Materials
- Frame, HardiPlank Type
- Roof: Asphalt
Condition
- Resale
- Year built: 1912
Utilities & green energy
- Sewer: Public Sewer
- Water: Public
Community & HOA
Location
- Region: Waynesburg
Financial & listing details
- Price per square foot: $119/sqft
- Tax assessed value: $86,590
- Annual tax amount: $4,200
- Date on market: 7/17/2026
Estimated market value
$256,500
$244,000 - $269,000
$1,545/mo
Price history
| Date | Event | Price |
|---|---|---|
| 7/22/2026 | Contingent | $259,900$119/sqft |
Source:  WPMLS #1765428 Report a problem WPMLS #1765428 Report a problem | ||
| 7/17/2026 | Listed for sale | $259,900$119/sqft |
Source: WPMLS #1765428 Report a problem | ||
| 7/16/2026 | Listing removed | $259,900$119/sqft |
Source: WPMLS #1734923 Report a problem | ||
| 6/8/2026 | Price change | $259,900-7.1%$119/sqft |
Source: WPMLS #1734923 Report a problem | ||
| 4/30/2026 | Price change | $279,900-6.7%$128/sqft |
Source: WPMLS #1734923 Report a problem | ||
| 3/12/2026 | Price change | $299,900-11.8%$138/sqft |
Source: WPMLS #1734923 Report a problem | ||
| 12/18/2025 | Listed for sale | $339,900+106%$156/sqft |
Source: WPMLS #1734923 Report a problem | ||
| 6/21/2022 | Sold | $165,000-8.3%$76/sqft |
Source: WPMLS #1545663 Report a problem | ||
| 3/30/2022 | Contingent | $179,900$82/sqft |
Source: WPMLS #1545663 Report a problem | ||
| 3/28/2022 | Listed for sale | $179,900$82/sqft |
Source: WPMLS #1545663 Report a problem | ||
Public tax history
| Year | Property taxes | Tax assessment |
|---|---|---|
| 2025 | $4,253 +2.1% | $86,590 |
| 2024 | $4,167 | $86,590 |
| 2023 | $4,167 -0.8% | $86,590 -0.8% |
| 2022 | $4,202 | $87,330 |
| 2021 | $4,202 +10215.2% | $87,330 |
| 2020 | $41 | $87,330 |
| 2019 | $41 | $87,330 |
| 2018 | $41 +1.9% | $87,330 |
| 2017 | $40 | $87,330 |
| 2016 | -- | $87,330 |
| 2015 | -- | $87,330 |
| 2014 | -- | $87,330 |
| 2013 | -- | $87,330 |
Find assessor info on the county website
Monthly payment
Est. payment
Payment breakdown
Explore the cost of this home by adjusting the details. Changes won't be saved.Climate risks
Neighborhood: 15370
Nearby schools
GreatSchools rating
- 6/10Waynesburg Central El SchoolGrades: K-6Distance: 2.3 mi
- NAMiller Middle SchoolGrades: 7-8Distance: 0.6 mi
- 5/10Waynesburg Central High SchoolGrades: 7-12Distance: 2.2 mi
Schools provided by the listing agent
- District: Central Greene
Source: WPMLS. This data may not be complete. We recommend contacting the local school district to confirm school assignments for this home.
- $28,790-- bd-- ba-- sqft452 2nd Ave, Waynesburg, PA 15370Off Market
- $220,0003 bd3 ba2.1k sqft452 2nd Ave, Waynesburg, PA 15370Sold

- $147,600-- bd-- ba-- sqft444 Bowlby St, Waynesburg, PA 15370Off Market
- $175,6003 bd1 ba-- sqft453 Bowlby St, Waynesburg, PA 15370Off Market

- $218,600-- bd-- ba-- sqft347 2nd Ave, Waynesburg, PA 15370Off Market
- $141,100-- bd-- ba-- sqft503 Bowlby St, Waynesburg, PA 15370Off Market
- $154,0004 bd3 ba-- sqft453 N West St, Waynesburg, PA 15370Sold
- $145,800-- bd-- ba-- sqft495 N West St, Waynesburg, PA 15370Off Market
A local agent can set up tours, give advice and negotiate with sellers.
Similar homes
- $189,9005 bd2 ba1.7k sqft375 N Richhill St, Waynesburg, PA 15370For Sale
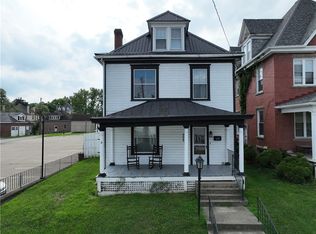 MLS ID #1766406, Amber Harbarger. WPMLS
 - $174,9004 bd2 ba2.9k sqft205 E High St, Waynesburg, PA 15370For Sale
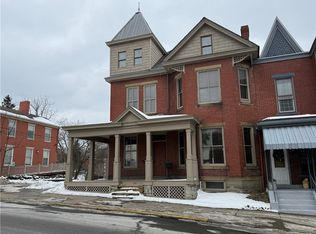 MLS ID #1739043, Heather Gilbert. WPMLS
 - $384,9004 bd3 ba1.8k sqft2178 Mount Morris Rd, Waynesburg, PA 15370For Sale
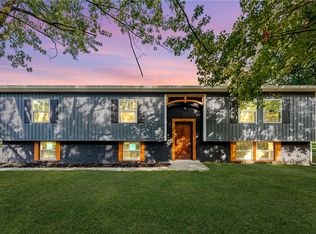 MLS ID #1746136, Amber Harbarger. WPMLS
 - $199,9004 bd2 ba1.2k sqft205 Willow Rd, Waynesburg, PA 15370For Sale
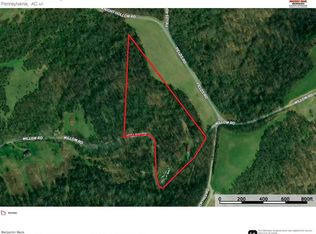 MLS ID #98213, Benjamin Beck. REALSTACK
 - $--2 bd2 ba1.8k sqft174 Adamson Rd, Marianna, PA 15345AuctionServiceLink Auction
- $239,9754 bd4 ba2.7k sqft54 Terrace Rd, Millsboro, PA 15348For SaleMLS ID #1746808, Rich Dallas. WPMLS
- $169,9003 bd1 ba1.3k sqft474 Iron Rock Rd, Waynesburg, PA 15370For SaleMLS ID #1750321, Amy Huss. WPMLS
- $--3 bd1 ba1.2k sqft265 Ferncliff Rd, Rices Landing, PA 15357AuctionAuction.com 2
- $289,9003 bd2 ba1.7k sqft30 Summit St, Clarksville, PA 15322For SaleMLS ID #1749868, Keith Myers. WPMLS
- $275,0003 bd2 ba1.3k sqft324 Old National Pike, Brownsville, PA 15417For SaleMLS ID #1761396, Jaclyn Hobbs. WPMLS
- $237,5004 bd2 ba1.8k sqft107 Telegraph Rd, Brownsville, PA 15417For SaleMLS ID #1749612, Michele Vasiloff. WPMLS
- $--3 bd2 ba1.4k sqft5 Market St, Fredericktown, PA 15333AuctionServiceLink Auction
- $209,0004 bd2 ba1.9k sqft127 Carmichaels St, Rices Landing, PA 15357For SaleMLS ID #1758312, Erica Perri. WPMLS
- $344,9004 bd4 ba3.1k sqft4575 Prosperity Pike, Prosperity, PA 15329For SaleMLS ID #1748081, Michelle Moore. WPMLS
- $225,9994 bd3 ba1.7k sqft222 Union St, Brownsville, PA 15417For SaleMLS ID #1749270, Voni Black. WPMLS
- $238,8883 bd3 ba1.3k sqft327 N 88th Rd, Carmichaels, PA 15320For SaleMLS ID #1734882, Amber Harbarger. WPMLS
- $229,9003 bd2 ba1.2k sqft124 Debolt Ave, Masontown, PA 15461For SaleMLS ID #1761987, Nathaniel Oliverio. WPMLS
- $239,9754 bd4 ba2.7k sqft54 Terrace Rd E, Fredericktown, PA 15333For SaleBHHS broker feed
- $227,0003 bd2 ba1.7k sqft813 New Geneva Rd, Point Marion, PA 15474For SaleMLS ID #10165415, SANDY ROBERTSON. NCWV REIN
- $239,4003 bd2 ba1.5k sqft210 Piersol Ave, Bentleyville, PA 15314For SaleMLS ID #1761429, Teresa Powell. WPMLS
