A True Showstopper in the Heart of Tredyffrin-Easttown! Welcome to an extraordinary custom-built quiet residence, where exceptional craftsmanship, sophisticated design, and modern luxury come together seamlessly. This stunning 5-bedroom, 5+ bath custom home offers an unparalleled living experience, with every bedroom featuring its own private en-suite bathroom. Showings begin 10/14! From the moment you enter the dramatic two-story foyer, the quality and attention to detail are unmistakable. The thoughtfully designed first floor showcases an expansive open-concept floor plan, creating an effortless flow between the living, dining, and entertaining spaces. At the heart of the home, the spectacular family room is enhanced by an elegant coffered ceiling, adding architectural character and a refined sense of scale. The gourmet kitchen is a chef's dream, appointed with premium Thermador appliances, custom cabinetry, generous workspace, and an inviting layout designed for both everyday living and entertaining. Every element has been carefully selected to balance timeless elegance with today's most sought-after amenities. Upstairs, the luxurious bedroom suites provide exceptional privacy and comfort, with five bedrooms and en-suite baths, creating the feel of a private retreat for family and guests alike. The finished lower level takes entertaining and recreation to an entirely new level. Designed for the ultimate lifestyle experience, this incredible space features a dedicated home theater and private gym, along with abundant room for additional recreation, relaxation, or gatherings. Outside, durable and stylish HardiePlank siding complements the home's sophisticated exterior while offering lasting beauty and low-maintenance performance. As a true custom builder home with a one-of-a-kind custom design, no detail has been overlooked. Located within the highly sought-after Tredyffrin-Easttown School District, this exceptional property combines luxury, functionality, and an enviable location. This isn't simply a house—it's a thoughtfully crafted home designed for those who appreciate quality, privacy, architectural detail, and the very best in modern living. Custom designed. Exceptionally crafted. Unforgettable. Professional pictures coming soon and showings start tentatively 10/16.
Under contract
$2,295,000
340 Beechwood Rd, Berwyn, PA 19312
5beds
4,827sqft
Single Family Residence
Built in 2026
0.78 Acres Lot
$-- Zestimate®
$475/sqft
$-- HOA
What's special
Sophisticated exteriorSpectacular family roomPrivate gymPremium thermador appliancesCustom cabinetryGenerous workspaceDedicated home theater
- 7 days
- 1,283
- 43
Zillow last checked:
Listing updated:
Listed by:
Brenda Marinelli 610-680-8358,
Long & Foster Real Estate, Inc. 6104892100
Source: Bright MLS,MLS#: PACT2135786
Facts & features
Interior
Bedrooms & bathrooms
- Bedrooms: 5
- Bathrooms: 7
- Full bathrooms: 5
- 1/2 bathrooms: 2
- Main level bathrooms: 2
Basement
- Area: 1183
Heating
- None, Electric
Cooling
- Central Air, Electric
Appliances
- Included: Electric Water Heater
- Laundry: Upper Level
Features
- Basement: Finished
- Number of fireplaces: 1
- Fireplace features: Gas/Propane
Interior area
- Total structure area: 4,827
- Total interior livable area: 4,827 sqft
- Finished area above ground: 3,644
- Finished area below ground: 1,183
Video & virtual tour
Property
Parking
- Total spaces: 3
- Parking features: Built In, Garage Faces Side, Attached
- Attached garage spaces: 3
Accessibility
- Accessibility features: None
Features
- Levels: Two
- Stories: 2
- Pool features: None
Lot
- Size: 0.78 Acres
Details
- Additional structures: Above Grade, Below Grade
- Parcel number: 4310E0059
- Zoning: RESIDENTIAL
- Special conditions: Standard
Construction
Type & style
- Home type: SingleFamily
- Architectural style: Traditional,Colonial
- Property subtype: Single Family Residence
Materials
- HardiPlank Type
- Foundation: Concrete Perimeter
Condition
- Excellent
- New construction: Yes
- Year built: 2026
Utilities & green energy
- Sewer: Public Sewer
- Water: Public
- Utilities for property: None
Community & HOA
Community
- Subdivision: None Available
HOA
- Has HOA: No
Location
- Region: Berwyn
- Municipality: TREDYFFRIN TWP
Financial & listing details
- Price per square foot: $475/sqft
- Date on market: 10/11/2026
- Listing agreement: Exclusive Right To Sell
- Ownership: Fee Simple
Estimated market value
Not available
Estimated sales range
Not available
Not available
Price history
| Date | Event | Price |
|---|---|---|
| 10/17/2026 | Contingent | $2,295,000$475/sqft |
Source:  Bright MLS #PACT2135786 Report a problem | ||
| 10/13/2026 | Listed for sale | $2,295,000+292.3%$475/sqft |
Source: Bright MLS #PACT2135786 Report a problem | ||
| 12/8/2025 | Sold | $585,000+6.4%$121/sqft |
Source: Bright MLS #PACT2112656 Report a problem | ||
| 11/18/2025 | Pending sale | $550,000$114/sqft |
Source: Bright MLS #PACT2112656 Report a problem | ||
| 11/16/2025 | Listed for sale | $550,000$114/sqft |
Source: Bright MLS #PACT2112656 Report a problem | ||
Public tax history
Tax history is unavailable.
Monthly payment
Est. payment
Payment breakdown
Explore the cost of this home by adjusting the details. Changes won't be saved.Climate risks
Neighborhood: 19312
Nearby schools
Schools provided by the listing agent
- District: Tredyffrin-easttown
Source: Bright MLS. This data may not be complete. We recommend contacting the local school district to confirm school assignments for this home.
Similar homes
- $2,200,0006 bd7 ba5.5k sqft1756 Yellow Springs Rd, Malvern, PA 19355New Construction

 MLS ID #PACT2130046, Juliet Cordeiro, Compass RE. Bright MLS
- $2,299,9004 bd5 ba3.6k sqft107 Palmetto, Devon, PA 19333New Construction
 MLS ID #PACT2116280, Arthur Herling, Howard Hanna Real Estate Services. Bright MLS
- $2,399,9004 bd4 ba4.3k sqftLOT 10 Palmetto, Devon, PA 19333New Construction
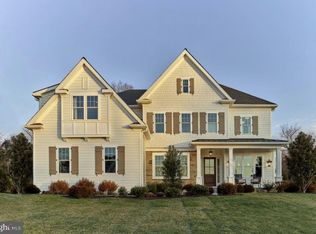 MLS ID #PACT2129500, Arthur Herling, Howard Hanna Real Estate Services. Bright MLS
- $2,500,0004 bd5 ba4k sqftLOT 1 B Estates At Howell Rdg, Malvern, PA 19355New Construction
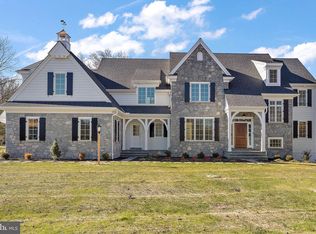 MLS ID #PACT2126190, Steven Christie, KW Greater West Chester. Bright MLS
- $1,149,5004 bd4 ba4.4k sqft335 Ridley Creek Ln, West Chester, PA 19380For SaleMLS ID #PACT2137968, John Collins, RE/MAX Main Line - Devon. Bright MLS
- $2,300,0006 bd7 ba6.6k sqft3231 Meadow Ln, Collegeville, PA 19426For SaleMLS ID #PAMC2190896, Tom Toole III, RE/MAX Main Line - West Chester. Bright MLS
- $2,400,0005 bd7 ba4.2k sqft895 Copes Ln, West Chester, PA 19380For SaleMLS ID #PACT2137050, Barbara McClure, RE/MAX Town & Country. Bright MLS
- $1,300,0004 bd3 ba4.8k sqft104 Trotters Dr, Phoenixville, PA 19460For SaleMLS ID #PACT2136248, Rob D'Orsogna, Compass RE. Bright MLS
- $2,466,0005 bd7 ba5.2k sqft1345 Carolannes Way, West Chester, PA 19382New ConstructionMLS ID #PACT2133372, Sharra Mercer, LPT Realty, LLC. Bright MLS
- $2,099,9004 bd4 ba5.2k sqft2110 Union Hill Rd, Malvern, PA 19355New ConstructionMLS ID #PACT2127958, Meghan Chorin, Compass RE. Bright MLS
- $1,769,0005 bd4 ba5.8k sqft461 S Roberts Rd, Bryn Mawr, PA 19010For SaleMLS ID #PADE2122988, Lisa Yakulis, Kurfiss Sotheby's International Realty. Bright MLS
- $1,350,0005 bd5 ba5.2k sqft2104 Squirrel Hill Rd, Schwenksville, PA 19473For SaleMLS ID #PAMC2197094, Molly Harrington, Kurfiss Sotheby's International Realty. Bright MLS
- $2,647,5006 bd6 ba6.7k sqft1335 Carolannes Way, West Chester, PA 19382New ConstructionMLS ID #PACT2132402, Sharra Mercer, LPT Realty, LLC. Bright MLS
- $1,700,0004 bd6 ba6.3k sqft2 Sarum Forge Way, Glen Mills, PA 19342For SaleMLS ID #PADE2125304, Vince May, BHHS Fox & Roach-Media. Bright MLS
- $2,995,0004 bd5 ba4.3k sqft4113 & 4105 Hollow Rd, Malvern, PA 19355For SaleMLS ID #PACT2133744, Lisa Yakulis, Kurfiss Sotheby's International Realty. Bright MLS
- $2,550,0004 bd5 ba4.2k sqftLOT 2 A Estates At Howell Rdg, Malvern, PA 19355New ConstructionMLS ID #PACT2126192, Steven Christie, KW Greater West Chester. Bright MLS
- $1,795,0005 bd5 ba6.8k sqft94 Autumn Woods Ln, Glen Mills, PA 19342For SaleMLS ID #PADE2125020, Lauren Woods, Kurfiss Sotheby's International Realty. Bright MLS
- $1,900,0004 bd5 ba5.6k sqftNone Available, Chadds Ford, PA 19317For SaleMLS ID #PACT2135398, Victoria Dickinson, Patterson-Schwartz - Greenville. Bright MLS
- $1,599,0005 bd5 ba6.9k sqft1020 Jeffords Cir, Media, PA 19063For SaleMLS ID #PADE2123182, Patrick Williams, KW Greater West Chester. Bright MLS
- $1,760,0004 bd4 ba5.1k sqftThe Warren Millstone Cir, West Chester, PA 19380New ConstructionMLS ID #PACT2128088, Ralph Iacovino, BHHS Fox & Roach Malvern-Paoli. Bright MLS
