Move-in ready and meticulously updated, this 3-bedroom, 2-bath ranch sits in the heart of Mundelein with nothing left to do but unpack. The showstopper kitchen pairs quartz countertops and a designer backsplash with tall white shaker cabinetry and stainless steel appliances. Refinished hardwood floors flow across the main level, where fresh paint, updated lighting, and new fixtures give every room a polished, cohesive feel. Both full baths have been stylishly renovated with new vanities, modern tile, and contemporary lighting. Downstairs, the finished basement adds a rec area, second full bath, laundry room, and generous storage. The big-ticket items are already done: roof, most windows, concrete driveway, plumbing fixtures, and electrical panel have all been updated, so you can buy with confidence. Smart-home touches elevate everyday living, including motorized blinds in the living room and all bedrooms, Alexa-compatible light switches, an Ecobee thermostat, and leaf guard gutter protection. Out back, a spacious yard with a patio, storage shed, basketball hoop, and picnic tables are ready for outdoor gatherings. All this minutes from downtown Mundelein, the Metra North Central Line, parks, and shopping-served by Mundelein High School District 120.
Active
$385,000
340 Dalton Ave, Mundelein, IL 60060
3beds
1,022sqft
:
Get pre-qualified$2,813/mo
Single Family Residence
Built in 1955
7,305 Square Feet Lot
$384,900 Zestimate®
$377/sqft
$-- HOA
What's special
Modern tileFinished basementContemporary lightingPicnic tablesBasketball hoopTall white shaker cabinetryFresh paint
- 11 days |
- 771 |
- 49 |
Likely to sell faster than
Zillow last checked:
Listing updated:
Listed by:
Farah Kothari 312-939-5253,
Kale Realty
Source: MRED as distributed by MLS GRID,MLS#: 12702601
Facts & features
Interior
Bedrooms & bathrooms
- Bedrooms: 3
- Bathrooms: 2
- Full bathrooms: 2
Rooms
- Room types: Storage, Bonus Room, Utility Room-Lower Level
Primary bedroom
- Features: Flooring (Hardwood), Window Treatments (Window Treatments), Bathroom (Full)
- Level: Main
- Area: 160 Square Feet
- Dimensions: 16X10
Bedroom 2
- Features: Flooring (Hardwood), Window Treatments (Window Treatments)
- Level: Main
- Area: 108 Square Feet
- Dimensions: 12X9
Bedroom 3
- Features: Flooring (Hardwood), Window Treatments (Window Treatments)
- Level: Main
- Area: 100 Square Feet
- Dimensions: 10X10
Bonus room
- Level: Basement
- Area: 140 Square Feet
- Dimensions: 14X10
Dining room
- Features: Flooring (Hardwood), Window Treatments (Window Treatments)
- Level: Main
- Area: 91 Square Feet
- Dimensions: 13X7
Family room
- Level: Basement
- Area: 594 Square Feet
- Dimensions: 33X18
Kitchen
- Features: Flooring (Hardwood)
- Level: Main
- Area: 130 Square Feet
- Dimensions: 13X10
Laundry
- Level: Basement
- Area: 130 Square Feet
- Dimensions: 13X10
Living room
- Features: Flooring (Hardwood), Window Treatments (Window Treatments)
- Level: Main
- Area: 156 Square Feet
- Dimensions: 13X12
Storage
- Level: Basement
- Area: 48 Square Feet
- Dimensions: 12X4
Other
- Level: Basement
- Area: 15 Square Feet
- Dimensions: 5X3
Heating
- Natural Gas
Cooling
- Central Air
Appliances
- Laundry: In Unit
Features
- 1st Floor Bedroom, 1st Floor Full Bath, Open Floorplan, Replacement Windows, Quartz Counters
- Flooring: Wood
- Windows: Replacement Windows, Window Treatments, Blinds
- Basement: Partially Finished,Full
- Attic: Unfinished
Interior area
- Total structure area: 0
- Total interior livable area: 1,022 sqft
Property
Parking
- Total spaces: 1
- Parking features: Concrete, Driveway, Yes
- Has uncovered spaces: Yes
Accessibility
- Accessibility features: No Disability Access
Features
- Stories: 1
- Patio & porch: Patio
Lot
- Size: 7,305 Square Feet
Details
- Additional structures: Shed(s)
- Parcel number: 11302010100000
- Special conditions: None
Construction
Type & style
- Home type: SingleFamily
- Property subtype: Single Family Residence
Materials
- Brick
- Roof: Asphalt
Condition
- New construction: No
- Year built: 1955
- Major remodel year: 2024
Utilities & green energy
- Electric: 200+ Amp Service
- Sewer: Public Sewer
- Water: Lake Michigan
Community & HOA
Community
- Subdivision: Mundelein Station
HOA
- Services included: None
Location
- Region: Mundelein
Financial & listing details
- Price per square foot: $377/sqft
- Tax assessed value: $225,605
- Annual tax amount: $7,381
- Date on market: 7/15/2026
- Ownership: Fee Simple
Estimated market value
$384,900
$366,000 - $404,000
$2,551/mo
Price history
| Date | Event | Price |
|---|---|---|
| 7/15/2026 | Listed for sale | $385,000+21.3%$377/sqft |
Source:  MRED as distributed by MLS GRID #12702601 Report a problem MRED as distributed by MLS GRID #12702601 Report a problem | ||
| 4/4/2024 | Sold | $317,500-6.5%$311/sqft |
Source: MRED as distributed by MLS GRID #11993369 Report a problem | ||
| 3/9/2024 | Contingent | $339,700$332/sqft |
Source: MRED as distributed by MLS GRID #11993369 Report a problem | ||
| 3/1/2024 | Listed for sale | $339,700-30%$332/sqft |
Source: MRED as distributed by MLS GRID #11993369 Report a problem | ||
| 1/3/2024 | Sold | $485,000$475/sqft |
Source: Public Record Report a problem | ||
Public tax history
| Year | Property taxes | Tax assessment |
|---|---|---|
| 2024 | $7,381 +1.3% | $95,023 +26.4% |
| 2023 | $7,289 +35.9% | $75,194 +8.4% |
| 2022 | $5,365 +1.9% | $69,355 +13.5% |
| 2021 | $5,266 +9.2% | $61,123 +9.1% |
| 2020 | $4,821 +0.7% | $56,002 +1% |
| 2019 | $4,788 +61.8% | $55,469 +23.8% |
| 2018 | $2,960 | $44,819 +3.3% |
| 2017 | $2,960 -7.1% | $43,404 +5.5% |
| 2016 | $3,187 -2.1% | $41,153 +7% |
| 2015 | $3,255 -6.9% | $38,464 +1.4% |
| 2014 | $3,496 +5.5% | $37,948 -12.8% |
| 2012 | $3,314 +13.4% | $43,498 -25.6% |
| 2011 | $2,922 +9.3% | $58,426 -5% |
| 2010 | $2,673 +7.7% | $61,501 -4.6% |
| 2009 | $2,481 +0.2% | $64,489 -1.7% |
| 2008 | $2,476 -4.8% | $65,627 +3.5% |
| 2006 | $2,601 -4.8% | $63,384 |
| 2005 | $2,733 -7% | -- |
| 2004 | $2,939 -27.9% | -- |
| 2003 | $4,074 +30.4% | -- |
| 2002 | $3,123 +94.4% | -- |
| 2001 | $1,606 -48.6% | $41,406 +2.6% |
| 2000 | $3,125 | $40,361 |
Find assessor info on the county website
Monthly payment
Est. payment
Payment breakdown
Explore the cost of this home by adjusting the details. Changes won't be saved.Climate risks
Neighborhood: 60060
Nearby schools
GreatSchools rating
- NAWashington Elementary SchoolGrades: K-2Distance: 1 mi
- 6/10Carl Sandburg Middle SchoolGrades: 6-8Distance: 1.2 mi
- 7/10Mundelein Cons High SchoolGrades: 9-12Distance: 1.5 mi
Schools provided by the listing agent
- High: Mundelein Cons High School
- District: 75
Source: MRED as distributed by MLS GRID. This data may not be complete. We recommend contacting the local school district to confirm school assignments for this home.
- $302,6004 bd1 ba1.8k sqft336 Dalton Ave, Mundelein, IL 60060Off Market
- $213,0004 bd2 ba2.1k sqft346 Dalton Ave, Mundelein, IL 60060Sold
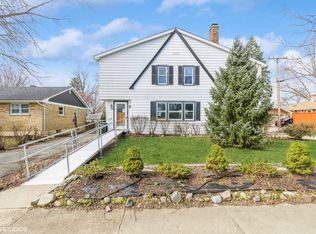
- $332,5004 bd1 ba1.9k sqft332 Dalton Ave, Mundelein, IL 60060Off Market
- $250,000-- bd1 ba2k sqft715 McKinley Ave, Mundelein, IL 60060Sold
- $341,9004 bd2 ba1.5k sqft331 N Shaddle Ave, Mundelein, IL 60060Off Market
- $324,300-- bd2 ba1.5k sqft328 Dalton Ave, Mundelein, IL 60060Off Market
- $379,7004 bd2 ba2k sqft335 N Shaddle Ave, Mundelein, IL 60060Off Market
- $350,9004 bd2 ba1k sqft713 McKinley Ave, Mundelein, IL 60060Off Market
A local agent can set up tours, give advice and negotiate with sellers.
A local lender can help you make sure your offer is ready when you are.
Similar homes
- $389,9003 bd2 ba1.1k sqft961 N Midlothian Rd, Mundelein, IL 60060Active
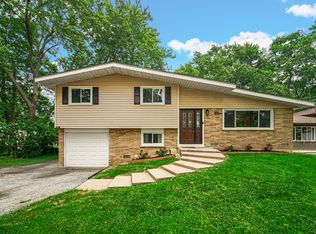 MLS ID #12700810, Christine Hjorth, Keller Williams North Shore West. MRED as distributed by MLS GRID
 - $409,9003 bd2 ba1.3k sqft1403 Dairy Ln, Mundelein, IL 60060Active
 MLS ID #12699990, Shawn Strach, GRI,PSA,SFR, Dream Real Estate, Inc.. MRED as distributed by MLS GRID
 - $339,9004 bd2 ba1.2k sqft70 N Idlewild Ave, Mundelein, IL 60060New
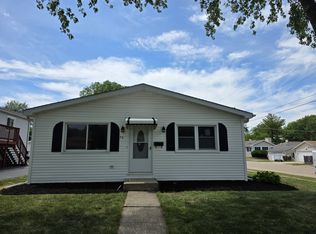 MLS ID #12712464, Erika Ricardo, Netgar Investments Inc. MRED as distributed by MLS GRID
 - $343,0003 bd2 ba1.1k sqft122 Hickory St, Mundelein, IL 60060Active
 MLS ID #12697303, Diana Lakstutis, Realta Real Estate. MRED as distributed by MLS GRID
 - $369,9004 bd3 ba1.1k sqft550 S Walnut St, Mundelein, IL 60060ActiveMLS ID #12692563, Martin Atilano, American Dream Realty Group Inc. MRED as distributed by MLS GRID
- $359,9003 bd2 ba1.4k sqft324 N Emerald Ave, Mundelein, IL 60060ActiveMLS ID #12695486, Iryna Bahram, BEN & HELLER REALTY LLC. MRED as distributed by MLS GRID
- $380,9204 bd2 ba1.2k sqft114 W Hawthorne Blvd, Mundelein, IL 60060Price ChangeMLS ID #12572220, Vladimir Olvera, ERA Partners. MRED as distributed by MLS GRID
- $390,0003 bd3 ba1.4k sqft2024 Harrison Ave, Mundelein, IL 60060NewMLS ID #12700304, Brett Larson, Redfin Corporation. MRED as distributed by MLS GRID
- $285,0003 bd2 ba1k sqft334 S Seymour Ave, Mundelein, IL 60060ActiveMLS ID #12708102, Stewart Ramirez, E- Signature Realty. MRED as distributed by MLS GRID
- $415,0003 bd2 ba1.3k sqft26418 N Willow Ave, Mundelein, IL 60060Price ChangeMLS ID #12679905, Rene Aguirre, Northlake Realtors. MRED as distributed by MLS GRID
- $279,9003 bd1 ba1k sqft164 N Prairie Ave, Mundelein, IL 60060ActiveMLS ID #12709211, Scott Freitag, Village Realty Inc. MRED as distributed by MLS GRID
- $415,0005 bd2 ba1.1k sqft18099 W Valley Dr, Grayslake, IL 60030For Sale By Owner
- $335,8002 bd2 ba1.2k sqft74 Bedford Rd, Mundelein, IL 60060ActiveMLS ID #12709315, Irina Khaykin, PSA, Realta Real Estate. MRED as distributed by MLS GRID
- $225,0003 bd1 ba1k sqft21 S Seymour Ave, Mundelein, IL 60060ActiveMLS ID #12688788, Bryan Nelson, Baird & Warner. MRED as distributed by MLS GRID
- $425,0004 bd2 ba1.2k sqft234 N Butterfield Rd, Libertyville, IL 60048ActiveMLS ID #12685457, Angela Brown, Real People Realty. MRED as distributed by MLS GRID
- $389,9003 bd1 ba1.5k sqft630 E Rockland Rd, Libertyville, IL 60048ActiveMLS ID #12694571, Lori Haevers, RE/MAX Plaza. MRED as distributed by MLS GRID
- $340,0002 bd2 ba1.2k sqft54 Sandhurst Rd, Mundelein, IL 60060ActiveMLS ID #12684138, Melissa Bedolla, Century 21 Circle. MRED as distributed by MLS GRID
- $439,8003 bd2 ba1.3k sqft33 Circle Dr, Indian Creek, IL 60061ActiveMLS ID #12602708, Susan Camiliere, RE/MAX Liberty. MRED as distributed by MLS GRID
- $300,0002 bd2 ba1.2k sqft90 Sandhurst Rd, Mundelein, IL 60060ActiveMLS ID #12692827, Marty Dzik, RE/MAX Premier. MRED as distributed by MLS GRID
- $399,9004 bd2 ba1.4k sqft400 7th Ave, Libertyville, IL 60048ActiveMLS ID #12594681, Maria Villarreal, Freedom Realty. MRED as distributed by MLS GRID
