Some houses you have to imagine yourself into. This one does the work for you. The back of the house is a wall of glass. Sliding doors wrap the corner of the breakfast room and run across the great room behind it, every pane framing the towering oaks this neighborhood is known for and a deep, flat lawn beneath them. Morning coffee happens here. So does the last hour of daylight. Behind the view is a 1960 ranch renovated top to bottom: new roof, new HVAC and ductwork, new plumbing and electrical, with luxury vinyl plank flooring room to room. A seated island kitchen with granite, subway tile, and stainless opens to the dining and family rooms. Two full baths, both tiled with glass shower doors. Three bedrooms and laundry all on one level. Finished two-car garage. Out front, brick, a freshly painted exterior, a new driveway, and clean beds. This is Loch Lomond, where the streets roll, the trees do the talking, and residents share private beach access on the neighborhood lakes. Nothing here waiting on a project. Bring your furniture and your Saturday mornings.
Active
$409,900
1403 Dairy Ln, Mundelein, IL 60060
3beds
1,377sqft
:
Get pre-qualifiedN/A
Single Family Residence
Built in 1960
0.35 Acres Lot
$398,900 Zestimate®
$298/sqft
$29/mo HOA
What's special
Freshly painted exteriorFinished two-car garageWall of glassNew driveway
- 16 days |
- 1,265 |
- 95 |
Likely to sell faster than
Zillow last checked:
Listing updated:
Listed by:
Shawn Strach, GRI,PSA,SFR (815)331-9520,
Dream Real Estate, Inc.
Source: MRED as distributed by MLS GRID,MLS#: 12699990
Facts & features
Interior
Bedrooms & bathrooms
- Bedrooms: 3
- Bathrooms: 2
- Full bathrooms: 2
Rooms
- Room types: No additional rooms
Primary bedroom
- Features: Flooring (Luxury Vinyl), Bathroom (Full)
- Level: Main
- Area: 143 Square Feet
- Dimensions: 13X11
Bedroom 2
- Features: Flooring (Luxury Vinyl)
- Level: Main
- Area: 130 Square Feet
- Dimensions: 13X10
Bedroom 3
- Features: Flooring (Luxury Vinyl)
- Level: Main
- Area: 100 Square Feet
- Dimensions: 10X10
Dining room
- Features: Flooring (Luxury Vinyl)
- Level: Main
- Area: 192 Square Feet
- Dimensions: 16X12
Kitchen
- Features: Kitchen (Island), Flooring (Luxury Vinyl)
- Level: Main
- Area: 208 Square Feet
- Dimensions: 16X13
Laundry
- Features: Flooring (Luxury Vinyl)
- Level: Main
- Area: 35 Square Feet
- Dimensions: 7X5
Living room
- Features: Flooring (Luxury Vinyl)
- Level: Main
- Area: 342 Square Feet
- Dimensions: 19X18
Heating
- Natural Gas, Forced Air
Cooling
- Central Air
Appliances
- Included: Range, Microwave, Dishwasher, Refrigerator, Stainless Steel Appliance(s), Humidifier, Gas Water Heater
- Laundry: Main Level, Gas Dryer Hookup, In Unit
Features
- 1st Floor Bedroom, 1st Floor Full Bath
- Basement: Crawl Space
Interior area
- Total structure area: 1,377
- Total interior livable area: 1,377 sqft
Property
Parking
- Total spaces: 2
- Parking features: Asphalt, Garage Door Opener, Yes, Garage Owned, Attached, Garage
- Attached garage spaces: 2
- Has uncovered spaces: Yes
Accessibility
- Accessibility features: No Disability Access
Features
- Stories: 1
- Patio & porch: Patio
Lot
- Size: 0.35 Acres
- Dimensions: 70x195x80x211
- Features: Mature Trees
Details
- Parcel number: 10134020120000
- Special conditions: None
Construction
Type & style
- Home type: SingleFamily
- Architectural style: Ranch
- Property subtype: Single Family Residence
Materials
- Brick, Masonite
- Foundation: Concrete Perimeter
- Roof: Asphalt
Condition
- New construction: No
- Year built: 1960
- Major remodel year: 2026
Details
- Builder model: Ranch
Utilities & green energy
- Electric: Circuit Breakers
- Sewer: Public Sewer
- Water: Public
Community & HOA
HOA
- Has HOA: Yes
- Services included: Other
- HOA fee: $350 annually
Location
- Region: Mundelein
Financial & listing details
- Price per square foot: $298/sqft
- Tax assessed value: $243,918
- Annual tax amount: $8,061
- Date on market: 7/10/2026
- Ownership: Fee Simple w/ HO Assn.
Estimated market value
$398,900
$379,000 - $419,000
$2,693/mo
Price history
| Date | Event | Price |
|---|---|---|
| 7/10/2026 | Listed for sale | $409,900$298/sqft |
Source:  MRED as distributed by MLS GRID #12699990 Report a problem MRED as distributed by MLS GRID #12699990 Report a problem | ||
Public tax history
| Year | Property taxes | Tax assessment |
|---|---|---|
| 2024 | $8,061 +14.2% | $90,037 +10.7% |
| 2023 | $7,061 -0.1% | $81,298 +9.1% |
| 2022 | $7,071 +8.3% | $74,490 +4.3% |
| 2021 | $6,527 +2.2% | $71,449 +10% |
| 2020 | $6,385 +13.2% | $64,939 +3.4% |
| 2019 | $5,641 +2.2% | $62,804 +0.3% |
| 2018 | $5,522 | $62,643 +3.3% |
| 2017 | $5,522 +7.2% | $60,671 +5.3% |
| 2016 | $5,150 -2.3% | $57,623 +6.7% |
| 2015 | $5,272 +3.9% | $54,020 -0.2% |
| 2014 | $5,077 -0.2% | $54,118 -0.9% |
| 2012 | $5,088 +3.7% | $54,598 -9.3% |
| 2011 | $4,904 +0.7% | $60,213 -9.3% |
| 2010 | $4,871 +4.5% | $66,358 -4.7% |
| 2009 | $4,660 -2.7% | $69,658 -0.8% |
| 2008 | $4,790 +5.2% | $70,206 +3.2% |
| 2006 | $4,553 -3.4% | $68,000 |
| 2005 | $4,714 -2.9% | -- |
| 2004 | $4,857 +1.5% | -- |
| 2003 | $4,787 +6.3% | -- |
| 2002 | $4,505 +120.9% | -- |
| 2001 | $2,039 -47.7% | $53,513 +4% |
| 2000 | $3,900 | $51,470 |
Find assessor info on the county website
Monthly payment
Est. payment
Payment breakdown
Explore the cost of this home by adjusting the details. Changes won't be saved.Climate risks
Neighborhood: 60060
Nearby schools
GreatSchools rating
- 7/10Mechanics Grove Elementary SchoolGrades: 3-5Distance: 0.7 mi
- 6/10Carl Sandburg Middle SchoolGrades: 6-8Distance: 1.2 mi
- 7/10Mundelein Cons High SchoolGrades: 9-12Distance: 1.2 mi
Schools provided by the listing agent
- High: Mundelein Cons High School
- District: 75
Source: MRED as distributed by MLS GRID. This data may not be complete. We recommend contacting the local school district to confirm school assignments for this home.
- $320,0004 bd2 ba2.5k sqft1393 Dairy Ln, Mundelein, IL 60060Sold
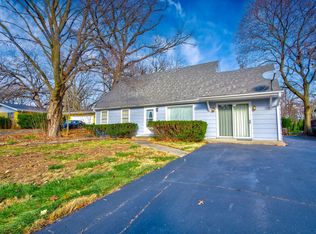
- $364,100-- bd1 ba1.4k sqft1405 Dairy Ln, Mundelein, IL 60060Off Market
- $387,700-- bd1 ba1.2k sqft1419 Dairy Ln, Mundelein, IL 60060Off Market
- $335,900-- bd1 ba1.3k sqft1389 Dairy Ln, Mundelein, IL 60060Off Market
- $379,800-- bd2 ba1.1k sqft327 Rye Rd, Mundelein, IL 60060Off Market
- $332,600-- bd1 ba1.2k sqft335 Rye Rd, Mundelein, IL 60060Off Market
- $368,3003 bd2 ba1.8k sqft319 Rye Rd, Mundelein, IL 60060Off Market
- $345,800-- bd1 ba1.6k sqft1406 Dairy Ln, Mundelein, IL 60060Off Market
A local agent can set up tours, give advice and negotiate with sellers.
A local lender can help you make sure your offer is ready when you are.
Similar homes
- $389,9003 bd2 ba1.1k sqft961 N Midlothian Rd, Mundelein, IL 60060New
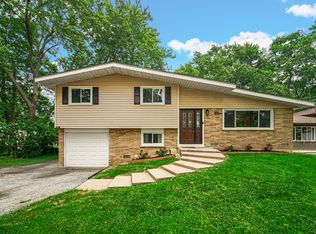 MLS ID #12700810, Christine Hjorth, Keller Williams North Shore West. MRED as distributed by MLS GRID
 - $343,0003 bd2 ba1.1k sqft122 Hickory St, Mundelein, IL 60060Active
 MLS ID #12697303, Diana Lakstutis, Realta Real Estate. MRED as distributed by MLS GRID
 - $425,0004 bd2 ba1.2k sqft15 Old Mill Grove Rd, Lake Zurich, IL 60047New
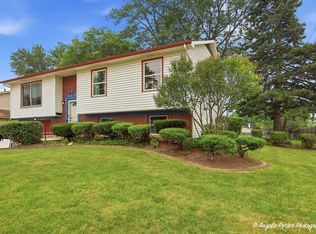 MLS ID #12710917, Jill Glaves, ILrealty, Inc. Kurchina & Assoc.. MRED as distributed by MLS GRID
 - $399,0003 bd2 ba1k sqft1005 E Lilac Dr, Palatine, IL 60074New
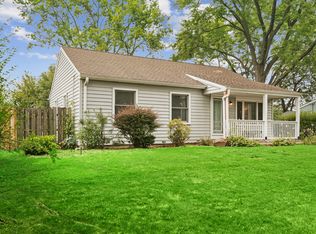 MLS ID #12709584, Jennifer Lussow, @properties Christie's International Real Estate. MRED as distributed by MLS GRID
 - $395,0004 bd3 ba1.7k sqft506 Old Country Way, Wauconda, IL 60084NewMLS ID #12714789, Sarah Leonard, E-PRO, Legacy Properties, A Sarah Leonard Company, LLC. MRED as distributed by MLS GRID
- $415,0003 bd3 ba1.8k sqft167 Burning Bush Trl, Crystal Lake, IL 60012NewMLS ID #12707112, Brandy Schuldt, Keller Williams North Shore West. MRED as distributed by MLS GRID
- $415,0003 bd2 ba1.3k sqft417 S Plum Grove Rd, Palatine, IL 60067ActiveMLS ID #12669854, Kaitlin Allen, @properties Christie's International Real Estate. MRED as distributed by MLS GRID
- $379,9004 bd3 ba1.7k sqft17976 W Big Oaks Rd, Grayslake, IL 60030ActiveMLS ID #12618567, Jodi Cinq-Mars, Keller Williams North Shore West. MRED as distributed by MLS GRID
- $427,5003 bd3 ba2k sqft60 S Cornerstone Dr, Volo, IL 60020NewMLS ID #12706921, Heather Bautista, Berkshire Hathaway HomeServices Chicago. MRED as distributed by MLS GRID
- $414,9003 bd3 ba1.7k sqft3315 Riverdale Rd, McHenry, IL 60051Re-activatedMLS ID #12601858, Dena Fischer, SRES, Weichert, Realtors - Homes by Presto. MRED as distributed by MLS GRID
- $394,9003 bd3 ba1.6k sqft461 Winding Canyon Way, Algonquin, IL 60102Price ChangeMLS ID #12695480, Anthony Disano, Parkvue Realty Corporation. MRED as distributed by MLS GRID
- $379,9003 bd2 ba1.7k sqft219 Countryside Ln, Lindenhurst, IL 60046ActiveMLS ID #12709071, Michael Bodden, Chase Real Estate LLC. MRED as distributed by MLS GRID
- $499,0003 bd2 ba1.7k sqft401 Greentree Pkwy, Libertyville, IL 60048ActiveMLS ID #12700462, Vaseekaran Janarthanam, RE/MAX Plaza. MRED as distributed by MLS GRID
- $369,9004 bd2 ba1.6k sqft641 Clover Rd, Wauconda, IL 60084ActiveMLS ID #12684967, Yolonda Moenning, Keller Williams North Shore West. MRED as distributed by MLS GRID
- $465,0003 bd2 ba1.7k sqft1253 Water Stone Cir, Wauconda, IL 60084NewMLS ID #12714279, Tina Grzeca, HomeSmart Connect LLC. MRED as distributed by MLS GRID
- $327,0003 bd2 ba1.1k sqft645 Stout Ct, Gurnee, IL 60031NewMLS ID #12713924, Erin Booker, Engel & Voelkers Chicago North Shore. MRED as distributed by MLS GRID
- $420,0003 bd3 ba1.9k sqft317 Talismon Dr, Crystal Lake, IL 60012NewMLS ID #12711035, Kelly Vance, Century 21 Integra. MRED as distributed by MLS GRID
- $439,9003 bd2 ba2k sqft2923 Shorewood Dr, McHenry, IL 60050ActiveMLS ID #12687637, Shawn Strach, GRI,PSA,SFR, Dream Real Estate, Inc.. MRED as distributed by MLS GRID
- $429,0003 bd2 ba1.3k sqft727 Skyline Dr, Barrington, IL 60010NewMLS ID #12711900, Frank Montro, Keller Williams Preferred Rlty. MRED as distributed by MLS GRID
- $415,0004 bd2 ba1k sqft3412 Crescent Ave, Gurnee, IL 60031ActiveMLS ID #12686760, Sandra Gonzalez, Coldwell Banker Realty. MRED as distributed by MLS GRID
