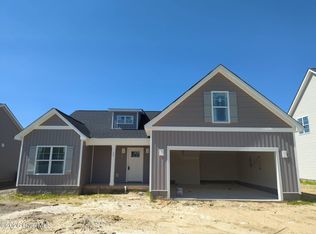
The Ivy Plan features an open layout that connects the dining room, kitchen with an island, and living areas. This home features four bedrooms, two bathrooms, a flexible bonus room, and a covered patio. You'll find LED recessed lighting, durable laminate floors in the main areas, tile in the bathrooms, and laundry tile in wet rooms, crown molding, and 5 1/4-inch baseboards. The kitchen includes quartz countertops, a level 4 tile backsplash, and stainless steel appliances. The owner's suite h a separate tub and a walk-in shower. For added convenience, there is a Ring Doorbell Camera, Ring PoE Outdoor Cameras, and a LiftMaster Garage Door that works with the myQ app. The home also includes an HVAC T6 Z-Wave Thermostat.
Pending
$361,300
340 Gerbera Court, Greenville, NC 27858
4beds
2,032sqft
Single Family Residence
Built in 2025
9,800 Square Feet Lot
$361,200 Zestimate®
$178/sqft
$18/mo HOA
What's special
- 149 days |
- 37 |
- 0 |
Zillow last checked:
Listing updated:
Listed by:
Carolyn McLawhorn 252-717-3694,
Carolyn McLawhorn Realty,
Jennifer Dunham 252-378-4255,
Carolyn McLawhorn Realty
Source: Hive MLS,MLS#: 100556609 Originating MLS: Coastal Plains Association of Realtors
Originating MLS: Coastal Plains Association of RealtorsFacts & features
Interior
Bedrooms & bathrooms
- Bedrooms: 4
- Bathrooms: 2
- Full bathrooms: 2
Rooms
- Room types: Great Room, Master Bedroom, Bedroom 2, Bedroom 3, Bedroom 4, Bonus Room
Heating
- Heat Pump, Electric
Cooling
- Ceiling Fan(s), Heat Pump
Appliances
- Included: Built-In Microwave, Disposal, Dishwasher, ENERGY STAR Qualified Appliances, Tankless Water Heater, Gas Range
- Laundry: Laundry Room
Features
- Master Downstairs, Walk-in Closet(s), Tray Ceiling(s), High Ceilings, Solid Surface, Kitchen Island, Ceiling Fan(s), Pantry, Walk-in Shower, Walk-In Closet(s)
- Basement: None
Interior area
- Total structure area: 2,032
- Total interior livable area: 2,032 sqft
Video & virtual tour
Property
Parking
- Total spaces: 2
- Parking features: Garage Faces Front
- Attached garage spaces: 2
Features
- Levels: One and One Half
- Patio & porch: Covered, Patio
- Fencing: None
- Has view: Yes
- View description: None
- Frontage type: See Remarks
Lot
- Size: 9,800 Square Feet
- Dimensions: 70 x 140
Details
- Parcel number: 92752
- Zoning: RA20
- Special conditions: Standard
Construction
Type & style
- Home type: SingleFamily
- Property subtype: Single Family Residence
Materials
- Vinyl Siding, Wood Frame
- Foundation: Raised, Slab
- Roof: Architectural Shingle
Condition
- New construction: Yes
- Year built: 2025
Utilities & green energy
- Utilities for property: Natural Gas Connected, Sewer Connected, Water Connected
Green energy
- Green verification: HERS Index Score
- Energy efficient items: Lighting, Thermostat
Community & HOA
Community
- Security: Smoke Detector(s)
- Subdivision: Arbor Hills South
HOA
- Has HOA: Yes
- Amenities included: Management, Master Insure
- HOA fee: $215 annually
- HOA name: Arbor Hills HOA
- HOA phone: 355-8884
Location
- Region: Greenville
Financial & listing details
- Price per square foot: $178/sqft
- Tax assessed value: $361,300
- Date on market: 2/25/2026
- Cumulative days on market: 150 days
- Listing agreement: Exclusive Right To Sell
- Listing terms: Cash,Conventional,FHA,USDA Loan,VA Loan
- Road surface type: Paved
Estimated market value
$361,200
$343,000 - $379,000
$2,297/mo
Price history
| Date | Event | Price |
|---|---|---|
| 7/14/2026 | Pending sale | $361,300$178/sqft |
Source:  Hive MLS #100556609 Report a problem Hive MLS #100556609 Report a problem | ||
| 1/12/2026 | Listed for sale | $361,300$178/sqft |
Source: Bill Clark Homes Report a problem | ||
Public tax history
Tax history is unavailable.
Monthly payment
Est. payment
Payment breakdown
Explore the cost of this home by adjusting the details. Changes won't be saved.Climate risks
Neighborhood: 27858
Nearby schools
GreatSchools rating
- NAWintergreen Primary SchoolGrades: PK-2Distance: 2.6 mi
- 10/10Hope MiddleGrades: 6-8Distance: 4.4 mi
- 5/10D H Conley High SchoolGrades: 9-12Distance: 2.8 mi
Schools provided by the listing agent
- Elementary: Wintergreen Primary School
- Middle: Hope Middle School
- High: D H Conley
Source: Hive MLS. This data may not be complete. We recommend contacting the local school district to confirm school assignments for this home.
- $403,6004 bd3 ba2.5k sqft332 Gerbera Ct, Greenville, NC 27858Pending

- $375,8004 bd4 ba2.5k sqft713 Knoll Cir, Greenville, NC 27858Off Market
- $325,4004 bd2 ba1.9k sqft709 Knoll Cir, Greenville, NC 27858Off Market
- $358,4003 bd2 ba1.9k sqft336 Gerbera Ct, Greenville, NC 27858New Construction
- $346,8553 bd2 ba2.1k sqft353 Oleander Dr, Greenville, NC 27858Sold
- $347,000-- bd2 ba2.1k sqft353 Oleander Dr, Greenville, NC 27858Sold
- $400,4454 bd3 ba2.5k sqft347 Oleander Dr, Greenville, NC 27858Sold
- $401,000-- bd-- ba2.6k sqft347 Oleander Dr, Greenville, NC 27858Sold
A local agent can set up tours, give advice and negotiate with sellers.
Similar homes
- $358,4003 bd2 ba1.9k sqft336 Gerbera Court, Greenville, NC 27858New Construction
 Hive MLS
 - from $353,9003 bd2 ba2.1k sqftHardy Plan, Arbor Hills South II, Greenville, NC 27858New Construction
 Bill Clark Homes
 - $329,0003 bd3 ba1.9k sqft505 Kent Road, Greenville, NC 27858For Sale
 MLS ID #100595118, P.J. CONNELLY, CONNELLY PROPERTIES. Hive MLS
 - $314,0003 bd3 ba2.1k sqft917 Riverstone Drive, Greenville, NC 27858For Sale
 MLS ID #100592847, Leigh Lawrence, Cardinal Real Estate. Hive MLS
 - from $353,9003 bd3 ba2.1k sqftTurner Plan, Arbor Hills South II, Greenville, NC 27858New ConstructionBill Clark Homes
- $388,3003 bd3 ba2.1k sqft878 Lendy Drive, Greenville, NC 27858New ConstructionHive MLS
- $374,9004 bd3 ba2.6k sqft3717 Ashcroft Drive, Winterville, NC 28590For SaleMLS ID #100582459, Cindy Kuhn, Berkshire Hathaway HomeServices Prime Properties. Hive MLS
- $361,8004 bd3 ba2.2k sqft120 Seashore Street, Grimesland, NC 27837New ConstructionMLS ID #100594547, Terry Banks, Adams Homes Realty NC. Hive MLS
- $255,0003 bd3 ba1.7k sqft2302 Stirrup Court, Greenville, NC 27858For SaleMLS ID #100571471, Deborah Jones, Aldridge & Southerland. Hive MLS
- $366,8004 bd3 ba2.3k sqft193 Seashore Street, Grimesland, NC 27837New ConstructionMLS ID #100551556, Terry Banks, Adams Homes Realty NC. Hive MLS
- $385,4004 bd3 ba2.5k sqft151 Seashore Street, Grimesland, NC 27837New ConstructionMLS ID #100585601, Terry Banks, Adams Homes Realty NC. Hive MLS
- $352,3004 bd2 ba2k sqft3138 Firefly Trail, Grimesland, NC 27837New ConstructionMLS ID #100567040, Ashley Murphy, Adams Homes Realty NC. Hive MLS
- $351,3003 bd2 ba1.8k sqft156 Seashore Street, Grimesland, NC 27837New ConstructionMLS ID #100555546, Terry Banks, Adams Homes Realty NC. Hive MLS
- $399,9003 bd2 ba1.8k sqft3003 Tucker Hill Drive, Grimesland, NC 27837New ConstructionHive MLS
- $372,5003 bd2 ba2k sqft3920 Ayden Golf Club Road, Ayden, NC 28513For SaleMLS ID #100590178, Ida Lynn Stox, Anchorage Realty Group, LLC. Hive MLS
- $330,0003 bd3 ba2.8k sqft513 Greenfield Boulevard, Greenville, NC 27834For SaleMLS ID #100586838, Thomas Shoupe, Opendoor Brokerage LLC. Hive MLS
- $449,9004 bd3 ba2.5k sqft3047 Poplar Grove Drive, Greenville, NC 27858For SaleMLS ID #100561785, ANGIE HARRISON POTTER, Kinston Realty Group. Hive MLS
- $207,9903 bd3 ba1.4k sqft4160 Brook Creek Lane Unit A, Greenville, NC 27858For SaleMLS ID #100594506, Ha Doan Nguyen, eXp Realty LLC. Hive MLS
- $389,3004 bd3 ba2.7k sqft186 Seashore Street, Grimesland, NC 27837New ConstructionMLS ID #100554006, Terry Banks, Adams Homes Realty NC. Hive MLS
- $485,1003 bd4 ba2.7k sqft803 Lendy Drive, Greenville, NC 27858New ConstructionHive MLS
