Skip main navigation
Sold for $769,000
  • $769,000

    340 S Lafayette Street #302, Denver, CO 80209

    3beds
    1,611sqft
    Condominium
    Built in 2008
    -- sqft lot
    $777,300 Zestimate®
    $477/sqft
    $4,778 Estimated rent

    Home value

    $777,300

    $731,000 - $824,000

    $4,778/mo

    Zestimate® history
    Loading
    Loading...

    Owner options

    List your home for rent

    $4,778/mo

    Rent Zestimate®

    Find your next renter with Zillow Rental Manager. Plus, with online applications, you can quickly screen prospective tenants – for free.

    Learn more

    $4,778/mo

    Rent Zestimate®

    Refinance and save

    $5,111/mo

    Est. payment

    Refinancing to a lower rate could help reduce your monthly payments and save thousands over the life of the loan.

    See today's rates

    $5,111/mo

    Est. payment

    Explore your selling options

    Work with a Zillow partner agent

    Leverage their expertise and Zillow's premium Showcase listings to get your home seen by more buyers.

    Get started

    List with your own agent

    Get your home in front of millions of buyers by listing it on Zillow.

    Learn how to do it

    Sell it yourself

    Take full control of how buyers see your home on Zillow by listing For Sale by Owner (FSBO).

    List your home

    What's special

    Gas fireplaceLuxury condoPrivate juliet balconySpacious modern residenceLow maintenance lifestyleWash parkDining room
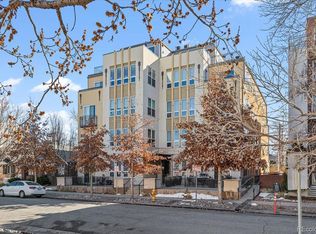
    Your dream urban lifestyle awaits at this luxury condo located just steps from Washington Park. Envision yourself taking the short walk to Wash Park's gorgeous flower gardens, lakes & walking trails, & enjoying a low maintenance lifestyle in this spacious modern residence. You'll be so close to Cherry Creek north, downtown, the Gaylord St shops, & so many restaurants & coffee shops nearby. Located in the best building in Wash Park, this condo was the builder's model unit. Inside, you'll find 2 bedrooms, each with their own luxurious en-suite bathroom, an additional den that can easily serve as a third bedroom, office, or dining room (currently staged as a dining room), & an extra third powder bathroom. The open floor plan, lofty 9.5 ft ceilings, & large windows make this condo a sun-drenched urban escape. The kitchen boasts stainless appliances, Bosch oven, cooktop, & microwave, & eat-in counter. You'll love the quartz countertops & modern cabinetry. The kitchen flows into the large living space with gas fireplace & beautiful tile surround, & wall of large windows to let in the sunshine. All windows & the sliding glass door in bedroom were newly installed in 2020. Beautiful hardwood floors run throughout the main living spaces. The primary bedroom is filled with natural light & features a walk-in closet & modern en-suite bath with tub & walk-in shower. The second bedroom has large windows & a private juliet balcony, plus a large walk-in closet with great storage. In the secondary bathroom you'll find an elegant double vanity with quartz countertops & spacious tub with shower. You'll appreciate the laundry closet with included washer & dryer. Updated lighting & new high end carpet in bedrooms round out the long list of updates in this home. Two reserved garage parking spaces are included, plus additional storage. Located in a modern a 4 story building, comprised of 12 condos, making for a tight-knit community. The building has a controlled, secure entry system.

    Zillow last checked:

    Listing updated:

    Listed by:

    Ross Blahnik 720-205-1281 ross.blahnik@compass.com,

    Compass - Denver

    Bought with:

    Samantha Heyer, 100089917

    MODUS Real Estate

    Source: REcolorado as distributed by MLS GRID,MLS#: 8144992MLS Logo

    Facts & features

    Interior

    Bedrooms & bathrooms
    • Bedrooms: 3
    • Bathrooms: 3
    • Full bathrooms: 2
    • 1/2 bathrooms: 1
    • Main level bathrooms: 3
    • Main level bedrooms: 3
    Primary bedroom
    • Level: Main
    Bedroom
    • Level: Main
    Bedroom
    • Description: Non-Conforming 3rd Bedroom Staged As Dining Room - Could Be Converted To Legal Bedroom If Desired
    • Level: Main
    Primary bathroom
    • Level: Main
    Bathroom
    • Level: Main
    Bathroom
    • Level: Main
    Kitchen
    • Level: Main
    Kitchen
    • Level: Main
    Living room
    • Level: Main
    Heating
    • Forced Air
    Cooling
    • Central Air
    Appliances
    • Included: Cooktop, Dishwasher, Disposal, Gas Water Heater, Microwave, Oven, Refrigerator
    • Laundry: In Unit
    Features
    • Eat-in Kitchen, Five Piece Bath, Granite Counters, High Ceilings, No Stairs, Primary Suite, Smoke Free
    • Flooring: Carpet, Tile, Wood
    • Windows: Double Pane Windows
    • Has basement: No
    • Number of fireplaces: 1
    • Fireplace features: Gas, Living Room
    • Common walls with other units/homes: End Unit
    Interior area
    • Total structure area: 1,611
    • Total interior livable area: 1,611 sqft
    • Finished area above ground: 1,611

    Property

    Parking
    • Total spaces: 2
    • Parking features: Heated Garage
    • Attached garage spaces: 2
    Features
    • Levels: One
    • Stories: 1
    Details
    • Parcel number: 514203087
    • Zoning: G-MU-5
    • Special conditions: Standard

    Construction

    Type & style
    • Home type: Condo
    • Property subtype: Condominium
    • Attached to another structure: Yes
    Materials
    • Frame, Stucco
    • Roof: Other
    Condition
    • Year built: 2008

    Utilities & green energy

    • Sewer: Public Sewer
    • Water: Public

    Community & HOA

    Community
    • Security: Secured Garage/Parking, Security Entrance
    • Subdivision: Fitzgeralds Subdivision
    HOA
    • Has HOA: Yes
    • Amenities included: Elevator(s), Parking, Storage
    • Services included: Reserve Fund, Gas, Heat, Insurance, Irrigation, Maintenance Grounds, Maintenance Structure, Recycling, Sewer, Snow Removal, Trash, Water
    • HOA fee: $671 monthly
    • HOA name: Avenue One Properties LLC
    • HOA phone: 303-804-9800
    Location
    • Region: Denver

    Financial & listing details

    • Price per square foot: $477/sqft
    • Tax assessed value: $763,900
    • Annual tax amount: $3,497
    • Date on market: 1/31/2024
    • Listing terms: Cash,FHA,Jumbo,VA Loan
    • Exclusions: Staging Items
    • Ownership: Individual

    Price history

    DateEventPrice
    3/12/2024Sold$769,000-3.8%$477/sqft
    Source: REcolorado as distributed by MLS GRID #8144992 Report a problem
    2/9/2024Pending sale$799,000$496/sqft
    Source: REcolorado as distributed by MLS GRID #8144992 Report a problem
    1/31/2024Listed for sale$799,000+14.2%$496/sqft
    Source: REcolorado as distributed by MLS GRID #8144992 Report a problem
    3/27/2020Listing removed$699,900$434/sqft
    Source: Coldwell Banker Residential 24 #7738923 Report a problem
    2/24/2020Pending sale$699,900$434/sqft
    Source: Coldwell Banker Residential 24 #7738923 Report a problem
    2/21/2020Listed for sale$699,900+68.7%$434/sqft
    Source: Coldwell Banker Residential 24 #7738923 Report a problem
    4/6/2012Sold$415,000$258/sqft
    Source: YOUR CASTLE REAL ESTATE solds #1050025_80209_302 Report a problem

    Public tax history

    YearProperty taxesTax assessment
    2024$3,681 +5.3%$47,500 -12.4%
    2023$3,497 +3.6%$54,240 +23.4%
    2022$3,375 +3.9%$43,970 -2.8%
    2021$3,250 +2.9%$45,230 +3.3%
    2020$3,159 +6%$43,793 -33.8%
    2019$2,980 $66,139 +71.7%
    2018$2,980 +0.3%$38,520
    2017$2,971 -7.6%$38,520 -6.4%
    2016$3,215 +1.8%$41,150
    2015$3,157 0%$41,150 +8.3%
    2014$3,158 +4.3%$38,010
    2013$3,027 +17.9%$38,010 +5.6%
    2012$2,568 +11%$36,010 +0.6%
    2011$2,313 $35,810
    Find assessor info on the county website

    Neighborhood: Washington Park

    Nearby schools

    GreatSchools rating
    Schools provided by the listing agent
    • Elementary: Steele
    • Middle: Merrill
    • High: South
    • District: Denver 1

    Source: REcolorado as distributed by MLS GRID. This data may not be complete. We recommend contacting the local school district to confirm school assignments for this home.

    Get a cash offer in 3 minutes
    Find out how much your home could sell for in as little as 3 minutes with a no-obligation cash offer.
    Estimated market value
    $777,300
    Get a cash offer in 3 minutes
    Find out how much your home could sell for in as little as 3 minutes with a no-obligation cash offer.
    Estimated market value
    $777,300